
67 Temby StSpringfield, MA 01119
Due to Coronavirus health concerns, we're offering personal 1-1 online video walkthrough tours where possible.
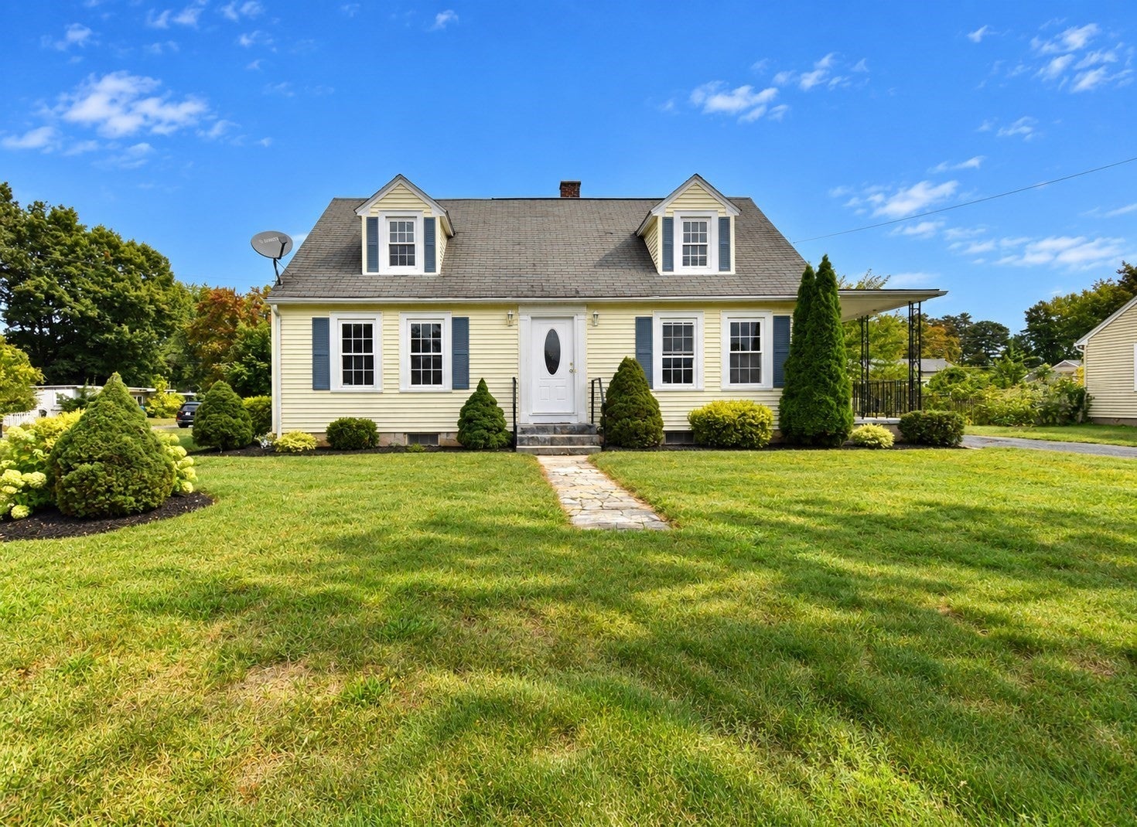
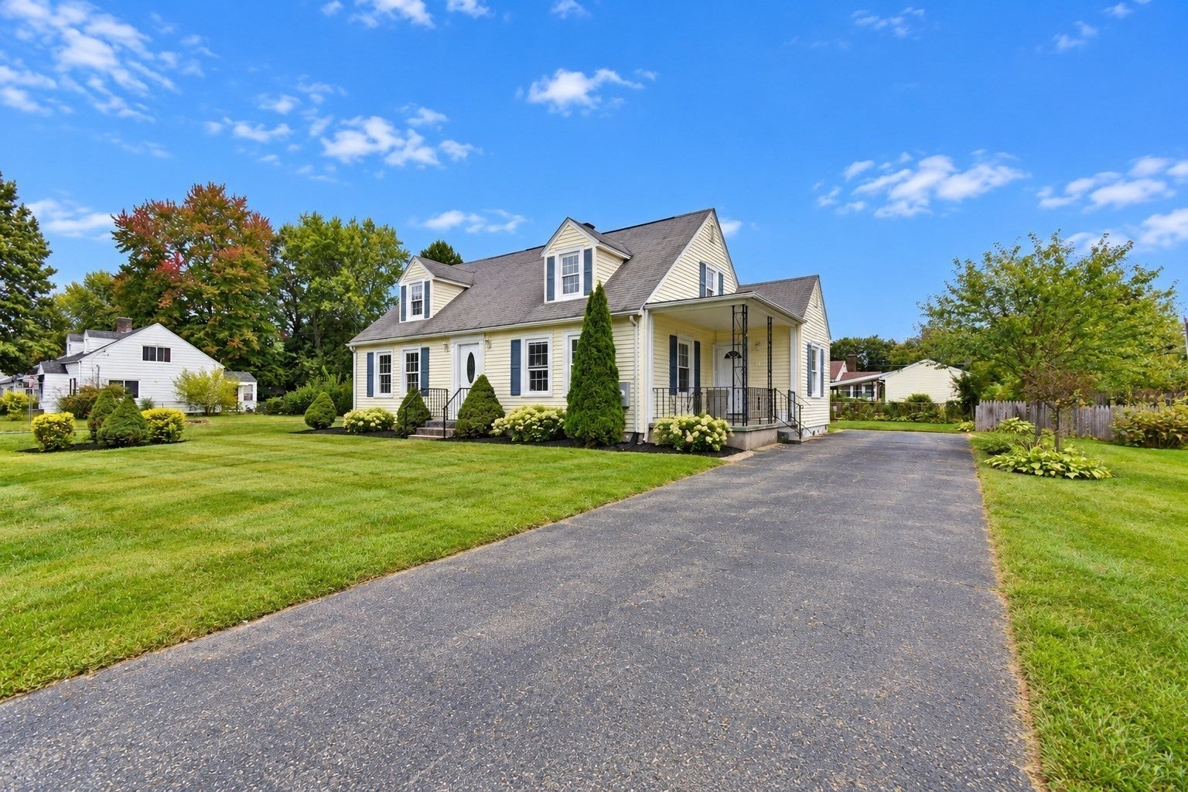
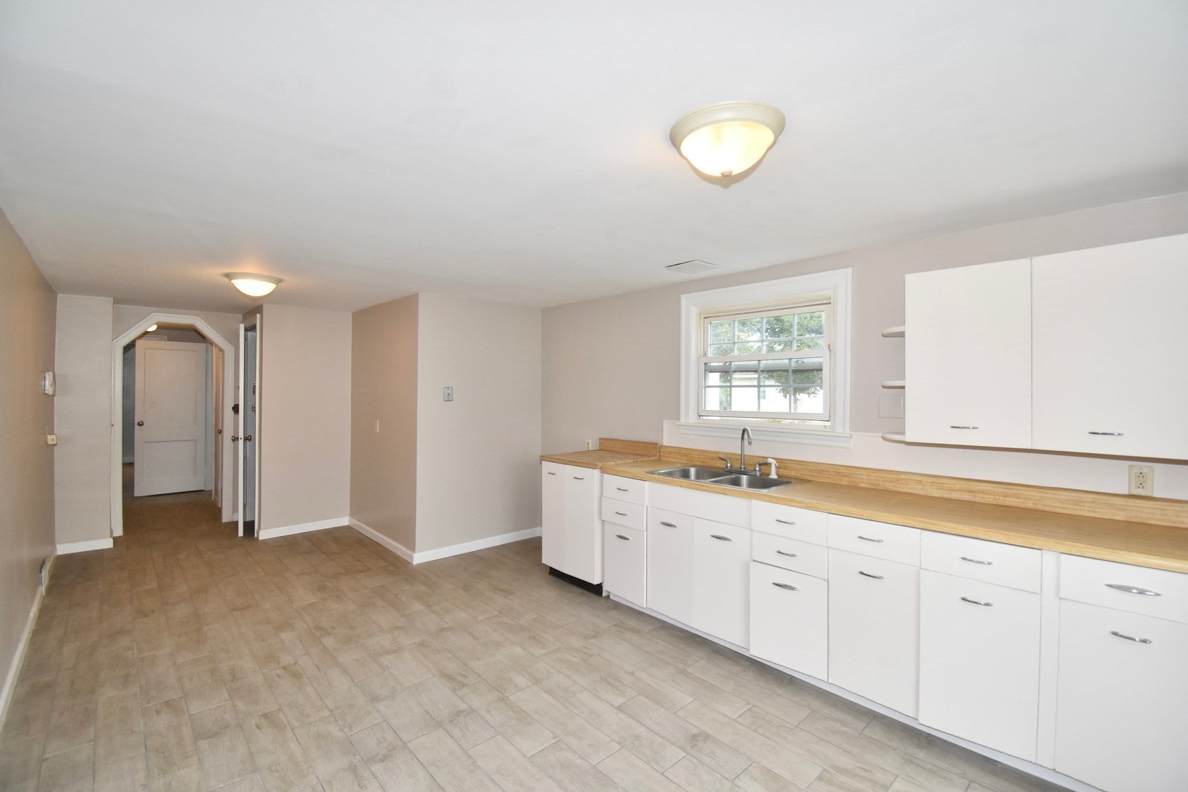
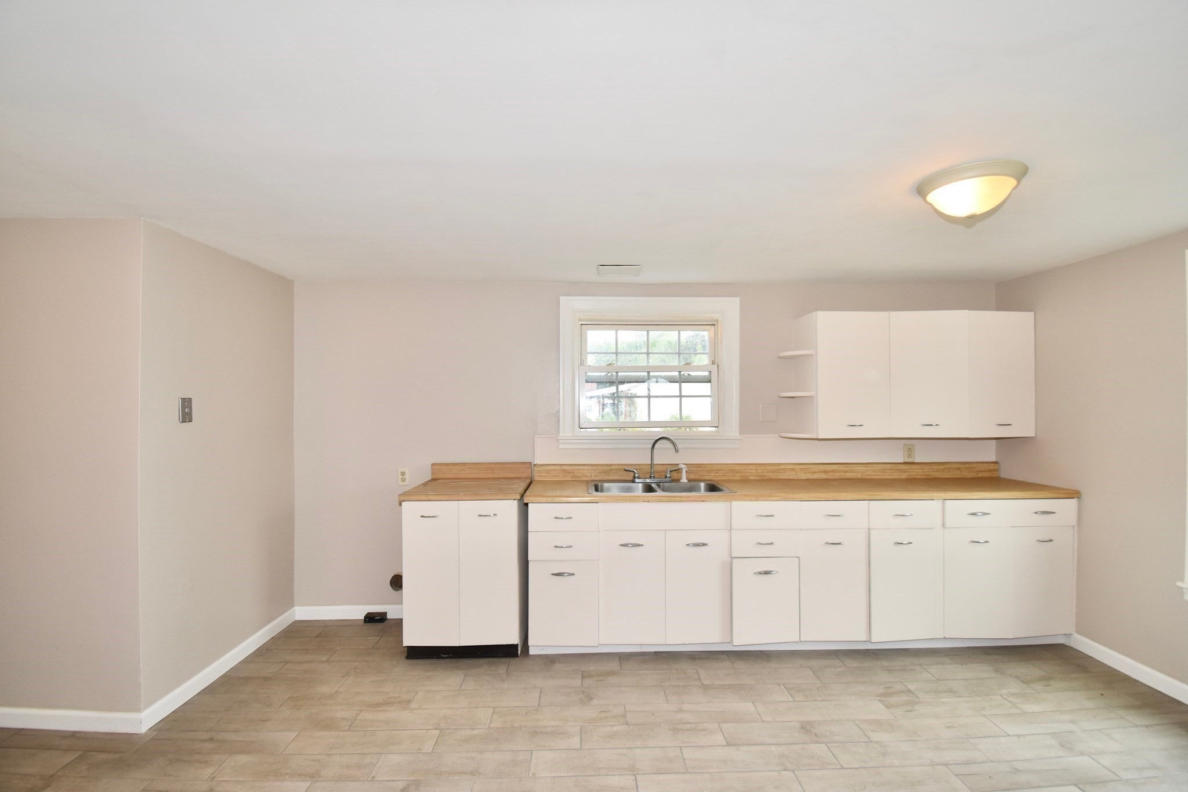
WELCOME HOME to 67 Temby St! Set proudly on a spacious corner lot in an established residential neighborhood off Boston Rd, this attractive single-family home offers the space, layout and features today’s buyers are looking for—all just minutes from the new Springfield Crossing Shopping Center.Outside, the property immediately stands out with TWO DRIVEWAYS—one providing convenient access to the kitchen side of the home and a second driveway off Brookburn St leading to a SUPER-SIZED 2-CAR GARAGE. An extra-large backyard provides plenty of room for kids, pets, entertaining and outdoor enjoyment, while the front concrete sitting porch is the perfect place to relax and enjoy the neighborhood.Step inside and you’ll appreciate the spacious, open flow and abundance of natural light that creates a bright and airy feel throughout. The flexible floor plan features TWO BEDROOMS and a FULL BATH on the first floor, plus TWO ADDITIONAL BEDROOMS upstairs, with beautiful hardwood flooring throughout the bedrooms. The expansive eat-in kitchen offers plenty of cabinet space and room for everyday dining and gatherings. A sunroom conveniently connects the home to the oversized garage, and the full bath features fresh new tile work.With 4 BEDROOMS, a large corner lot, two driveways, an oversized 2-car garage and a convenient location close to shopping and major routes, 67 Temby St offers the space and versatility that can be hard to find. READY FOR ITS NEW OWNER—come see everything this wonderful home has to offer!
| 3 hours ago | Listing updated with changes from the MLS® | |
| 3 hours ago | Listing first seen on site |

The property listing data and information, or the Images, set forth herein were provided to MLS Property Information Network, Inc. from third party sources, including sellers, lessors, landlords, and public records, and were compiled by MLS Property Information Network, Inc. The property listing data and information, and the Images, are for the personal, non-commercial use of consumers having a good faith interest in purchasing, leasing or renting listed properties of the type displayed to them and may not be used for any purpose other than to identify prospective properties which such consumers may have a good faith interest in purchasing, leasing or renting. MLS Property Information Network, Inc. and its subscribers disclaim any and all representations and warranties as to the accuracy of the property listing data and information, or as to the accuracy of any of the Images, set forth herein.
Last checked 2026-09-29 02:23 PM UTC