
Cloister Condominium15 First St A2Salem, MA 01970
Due to Coronavirus health concerns, we're offering personal 1-1 online video walkthrough tours where possible.
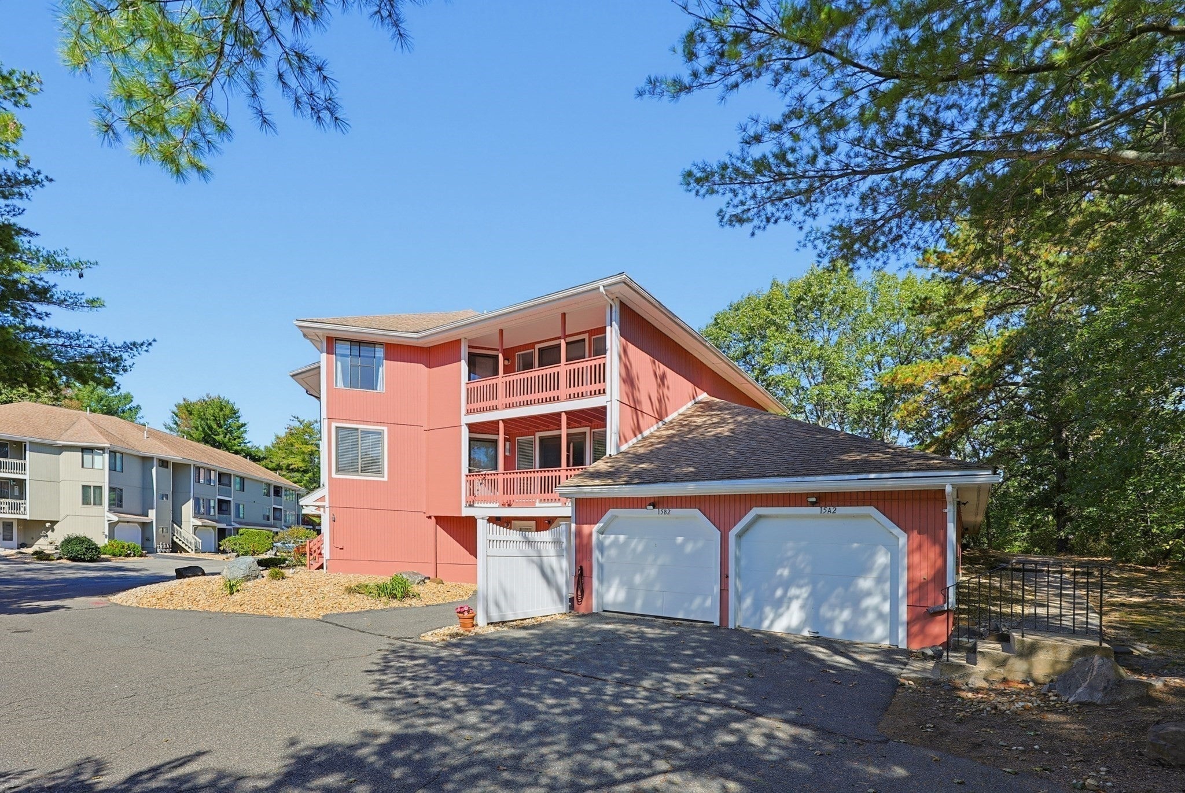
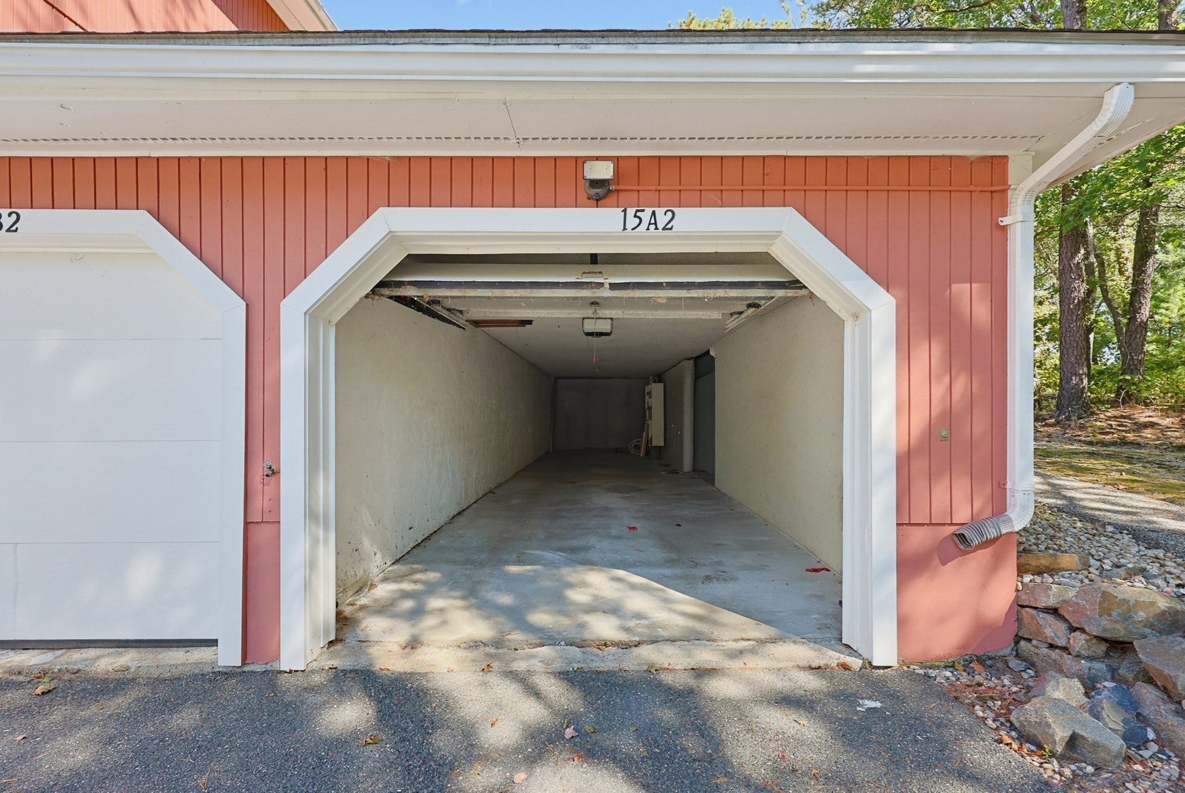
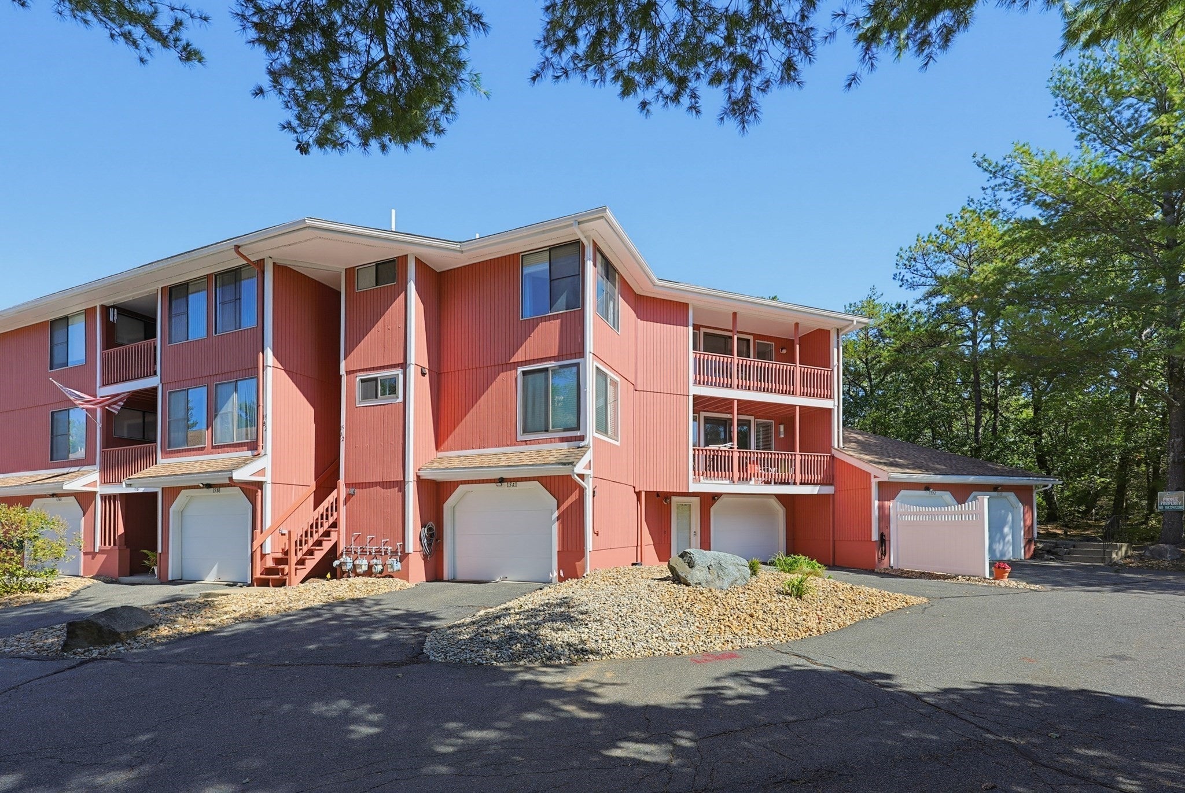
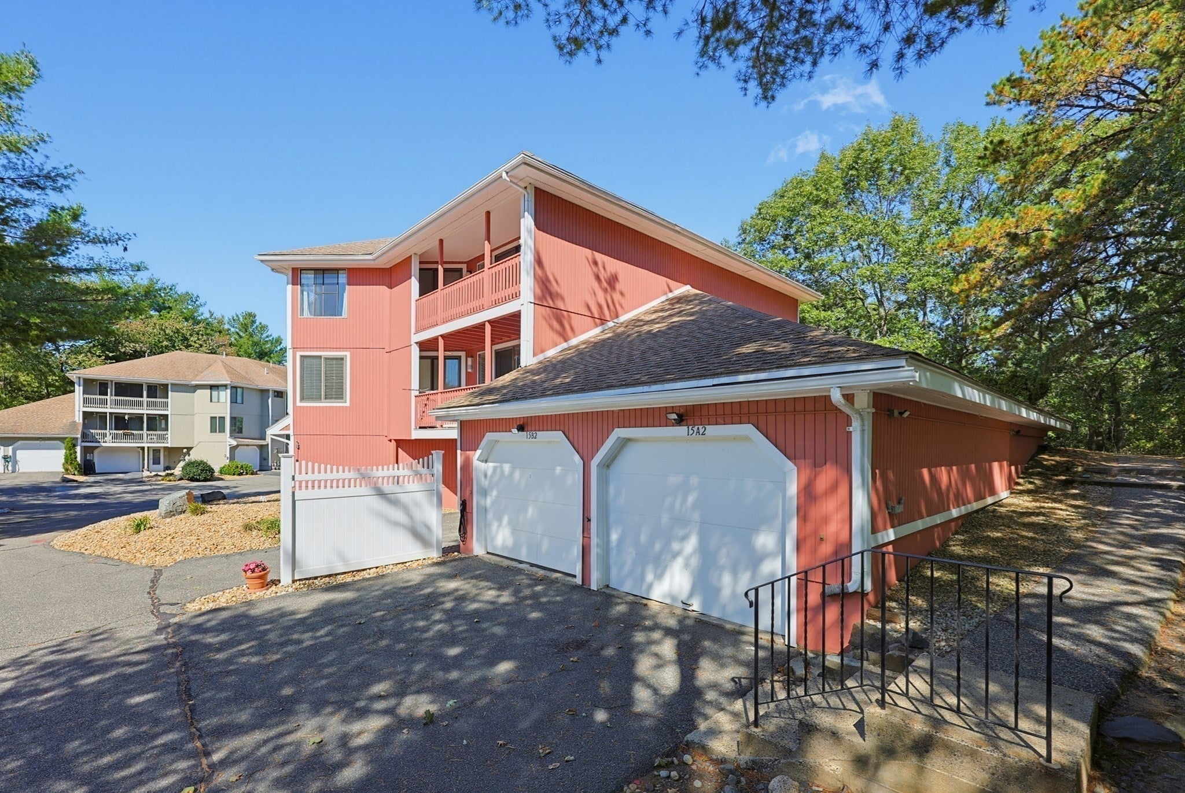
Welcome to this spacious and beautifully updated end-unit condo offering an impressive blend of comfort, privacy, and nature. Soaring vaulted ceilings create an open, airy feel throughout, while two generously sized bedrooms and two full baths, including a private en-suite, provide a functional and inviting layout. The kitchen features updated stainless steel appliances, and in-unit laundry adds everyday convenience. What truly sets this home apart is its peaceful setting directly abutting Salem Woods Highland Park—129 acres of trails that provide a peaceful retreat right outside your door. Step onto your private balcony overlooking the forest and enjoy morning coffee, evening sunsets, or simply the sounds of nature. A spacious detached two-car garage provides plenty of room for parking and additional storage. Enjoy a tucked-away setting surrounded by nature while still being conveniently located near shopping, dining, major routes, and all that Salem has to offer.
| 2 hours ago | Listing updated with changes from the MLS® | |
| 3 hours ago | Listing first seen on site |

The property listing data and information, or the Images, set forth herein were provided to MLS Property Information Network, Inc. from third party sources, including sellers, lessors, landlords, and public records, and were compiled by MLS Property Information Network, Inc. The property listing data and information, and the Images, are for the personal, non-commercial use of consumers having a good faith interest in purchasing, leasing or renting listed properties of the type displayed to them and may not be used for any purpose other than to identify prospective properties which such consumers may have a good faith interest in purchasing, leasing or renting. MLS Property Information Network, Inc. and its subscribers disclaim any and all representations and warranties as to the accuracy of the property listing data and information, or as to the accuracy of any of the Images, set forth herein.
Last checked 2026-09-29 02:23 PM UTC