
The Trails38 Weston Lane 38Hopkinton, MA 01748
Due to Coronavirus health concerns, we're offering personal 1-1 online video walkthrough tours where possible.
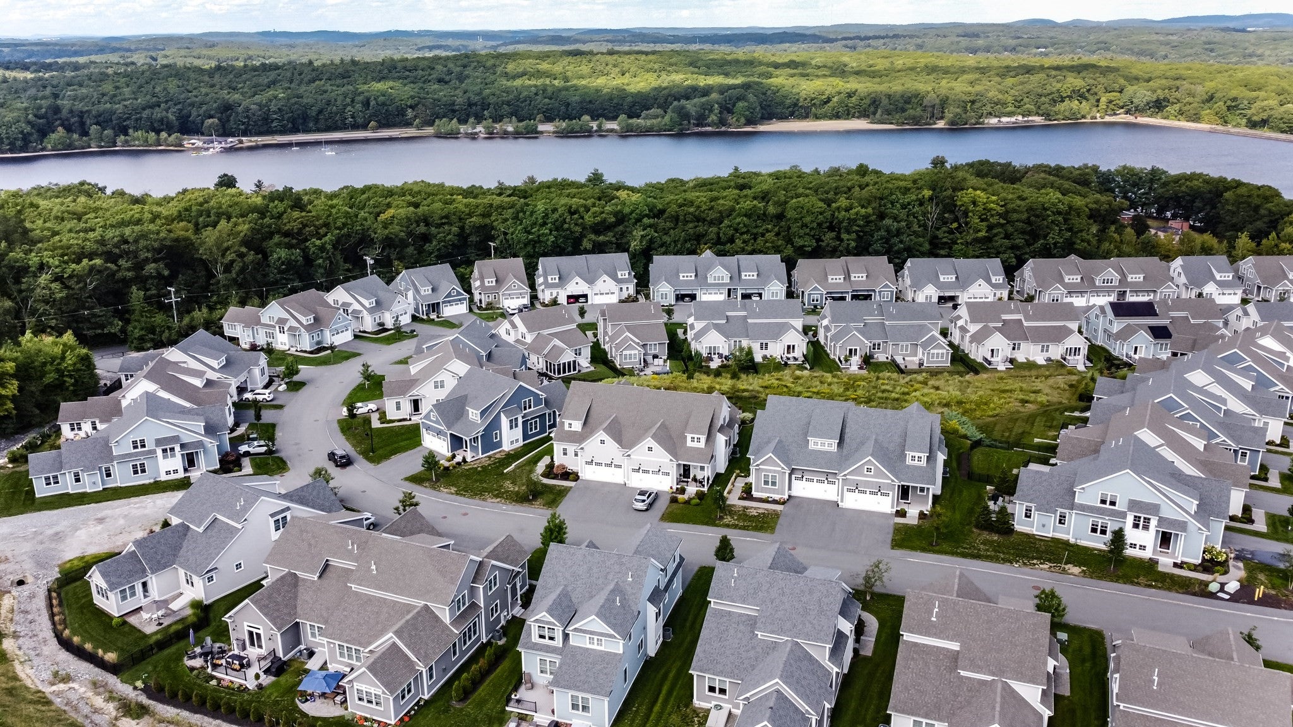
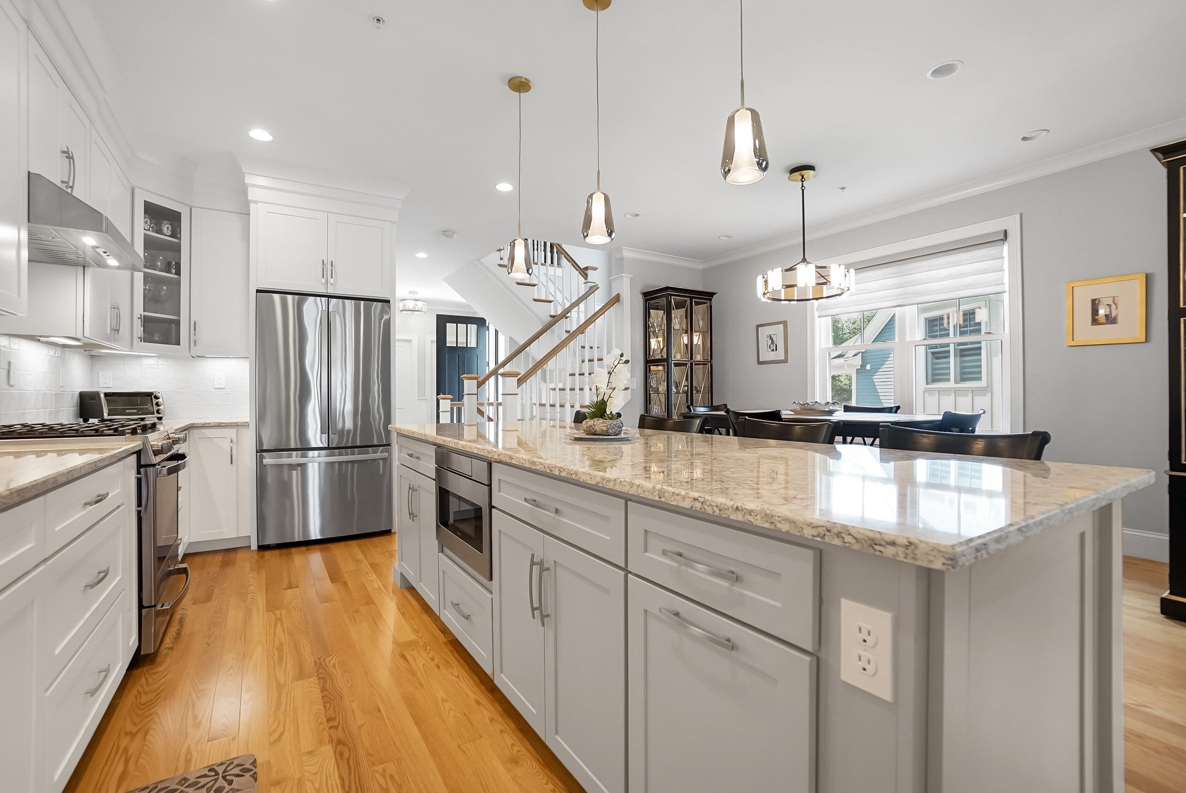
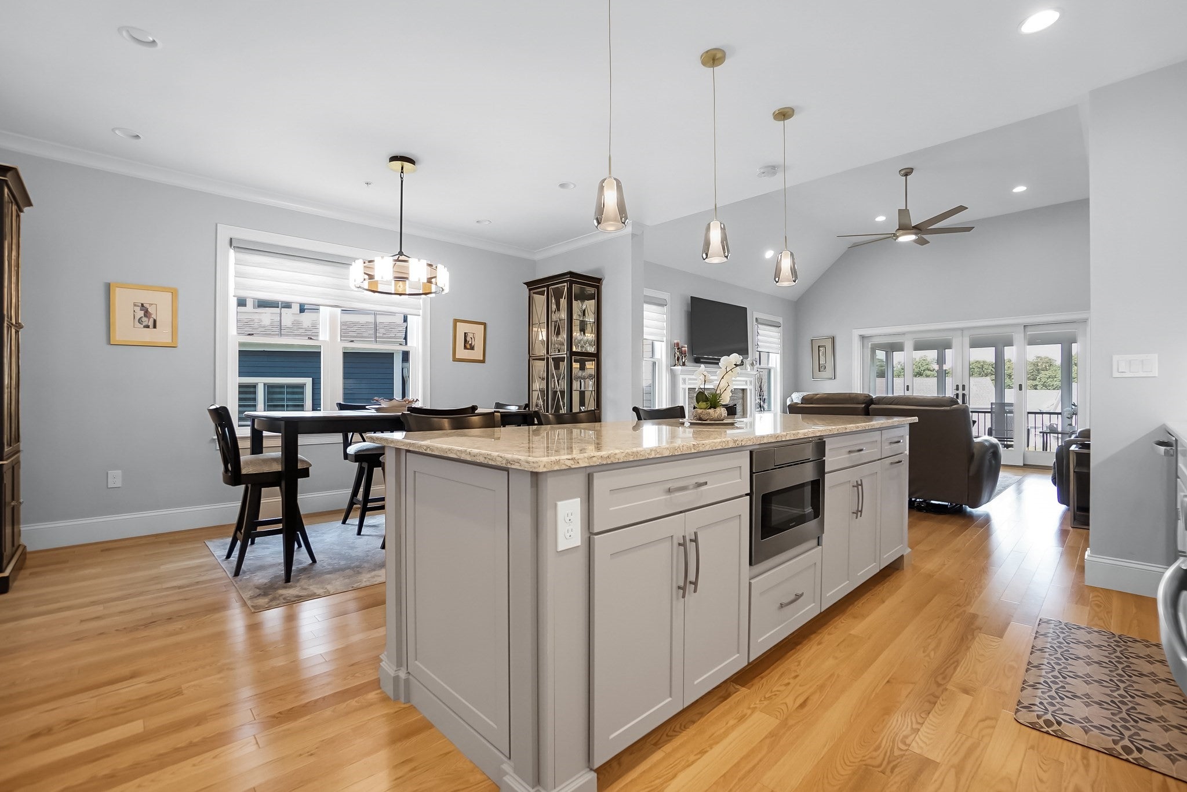
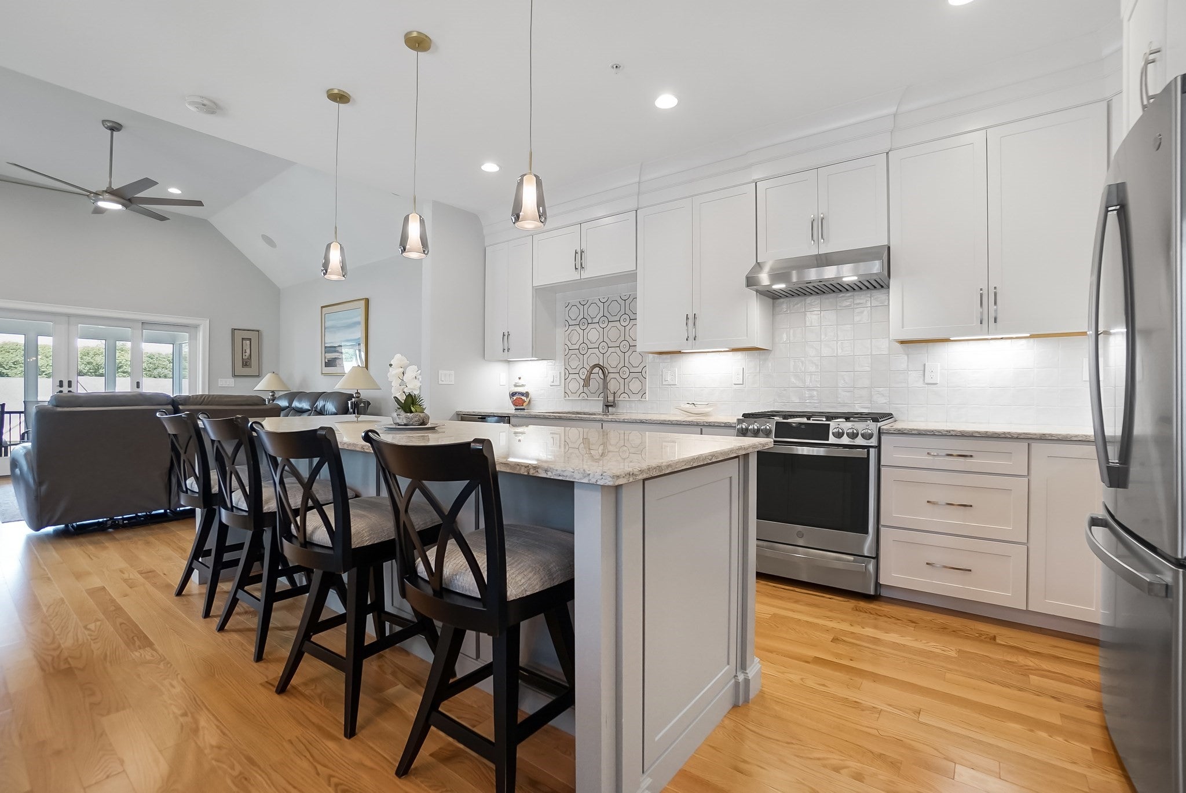
Impeccable resale with true attention to detail! The Trails in Hopkinton combines a rich farmland setting with the modern amenities designed for carefree living. Constructed with quality products and fine craftsmanship, the luxurious townhomes are designated for residents 55 years(one owner must be 55). This home has many upscale features including custom moldings, wainscoting, surround sound, designer lighting and window treatments. The sun filled first floor open floor plan with gas fireplace with custom mantle is perfect for entertaining and extends to the tranquil three season room with oversized four panel glass door entrance. The Ash unit has 9 feet high ceilings on the first floor, hardwood floors, 2.5 bathrooms, Kohler plumbing fixtures and two-car garage. The first floor primary bedroom suite features walk in closet and primary bath with oversized tiled shower and double vanities. The gourmet kitchen features an extended kitchen island and exquisite cabinetry with custom tile back splash, quartz counters and upgraded GE Profile stainless steel appliances. The second floor features oversized bonus room with custom built in units perfect for home office and extra space to just relaxing. The second level also features an additional bedroom and full bath. There is plenty of storage in lower level with built in work bench. The lavish and serene community boasts beautifully designed paths throughout the development, including pocket parks to stop and enjoy the scenery, fitness facility and meeting room in the clubhouse. Carefree Living located near great restaurants, the famous Muffin House, the Southborough commuter rail, Hopkinton State Park, Mass Pike, Route 9 and Route 85
| 2 hours ago | Listing updated with changes from the MLS® | |
| 2 hours ago | Listing first seen on site |

The property listing data and information, or the Images, set forth herein were provided to MLS Property Information Network, Inc. from third party sources, including sellers, lessors, landlords, and public records, and were compiled by MLS Property Information Network, Inc. The property listing data and information, and the Images, are for the personal, non-commercial use of consumers having a good faith interest in purchasing, leasing or renting listed properties of the type displayed to them and may not be used for any purpose other than to identify prospective properties which such consumers may have a good faith interest in purchasing, leasing or renting. MLS Property Information Network, Inc. and its subscribers disclaim any and all representations and warranties as to the accuracy of the property listing data and information, or as to the accuracy of any of the Images, set forth herein.
Last checked 2026-09-29 02:23 PM UTC