
225 W Plain StWayland, MA 01778
Due to Coronavirus health concerns, we're offering personal 1-1 online video walkthrough tours where possible.
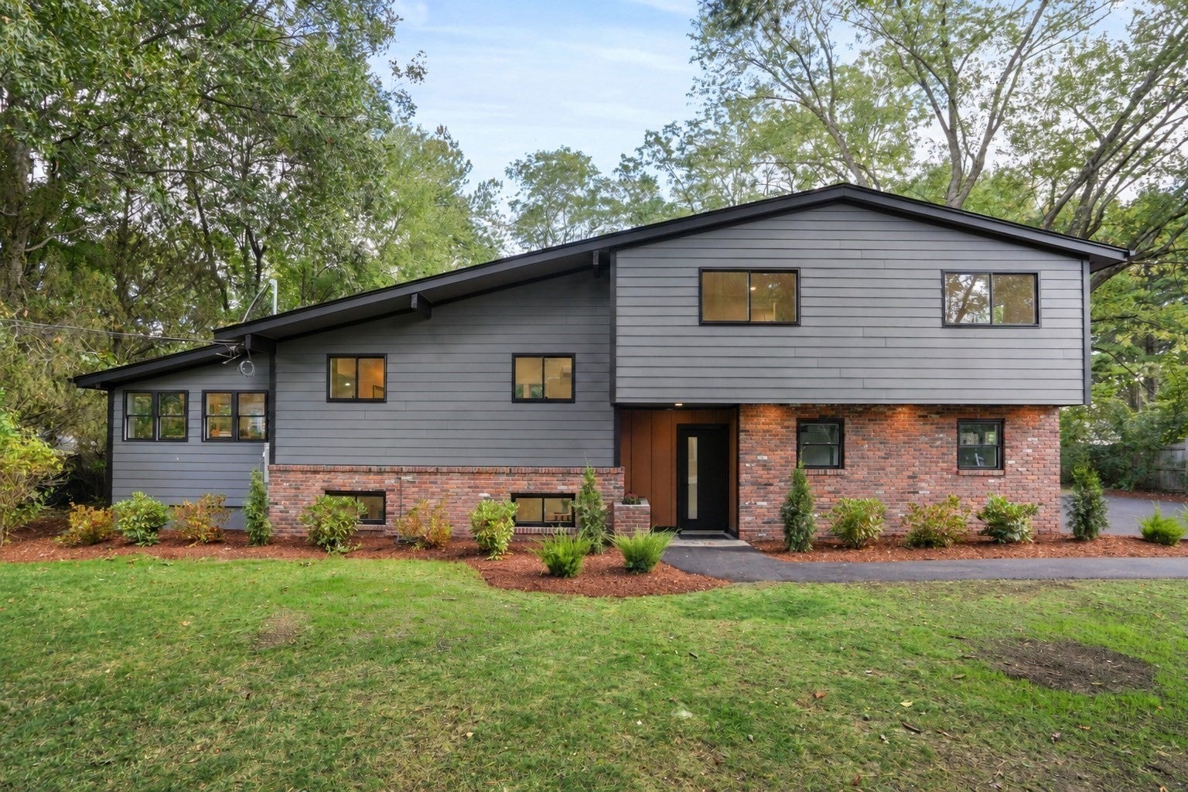
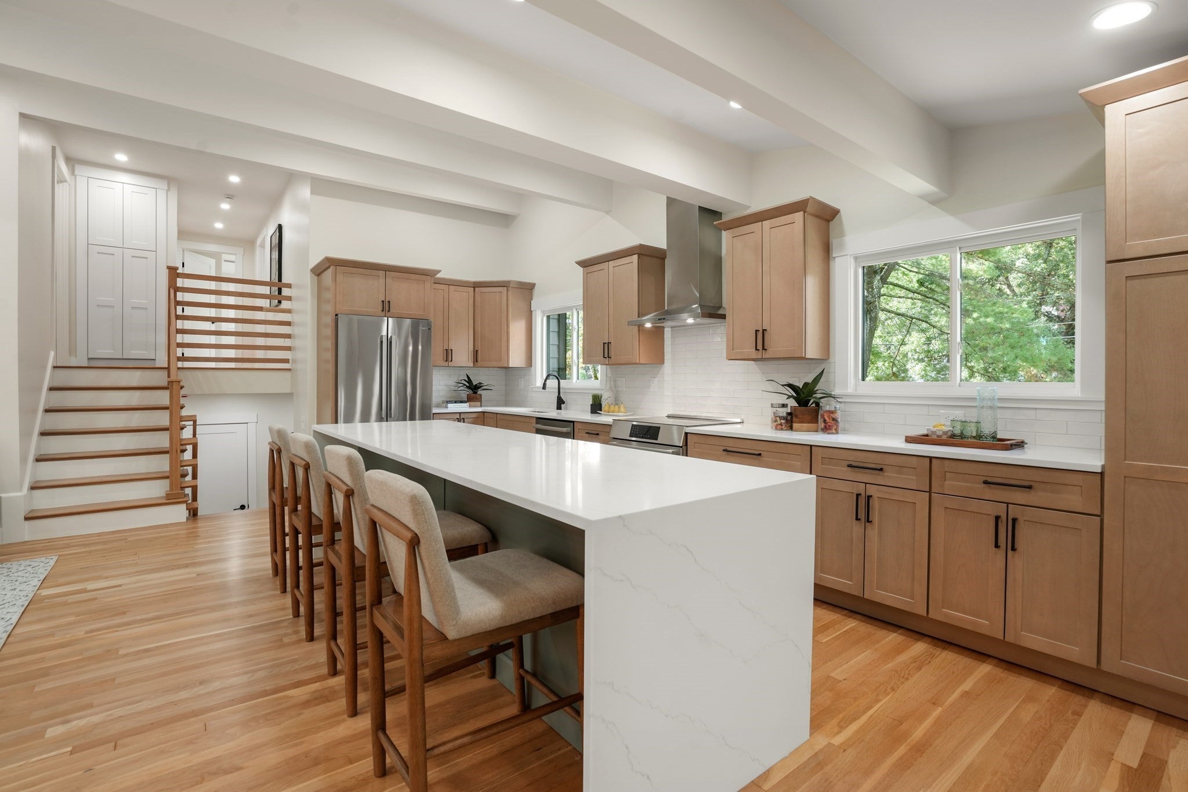
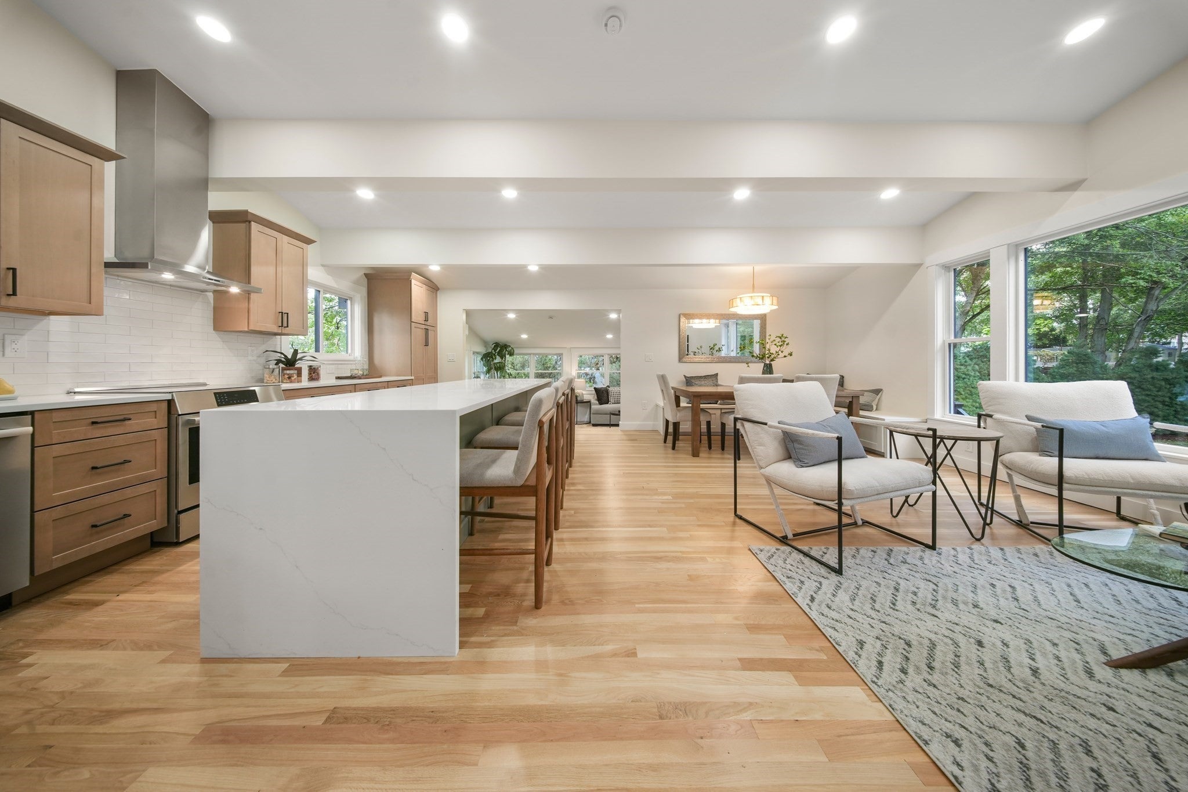
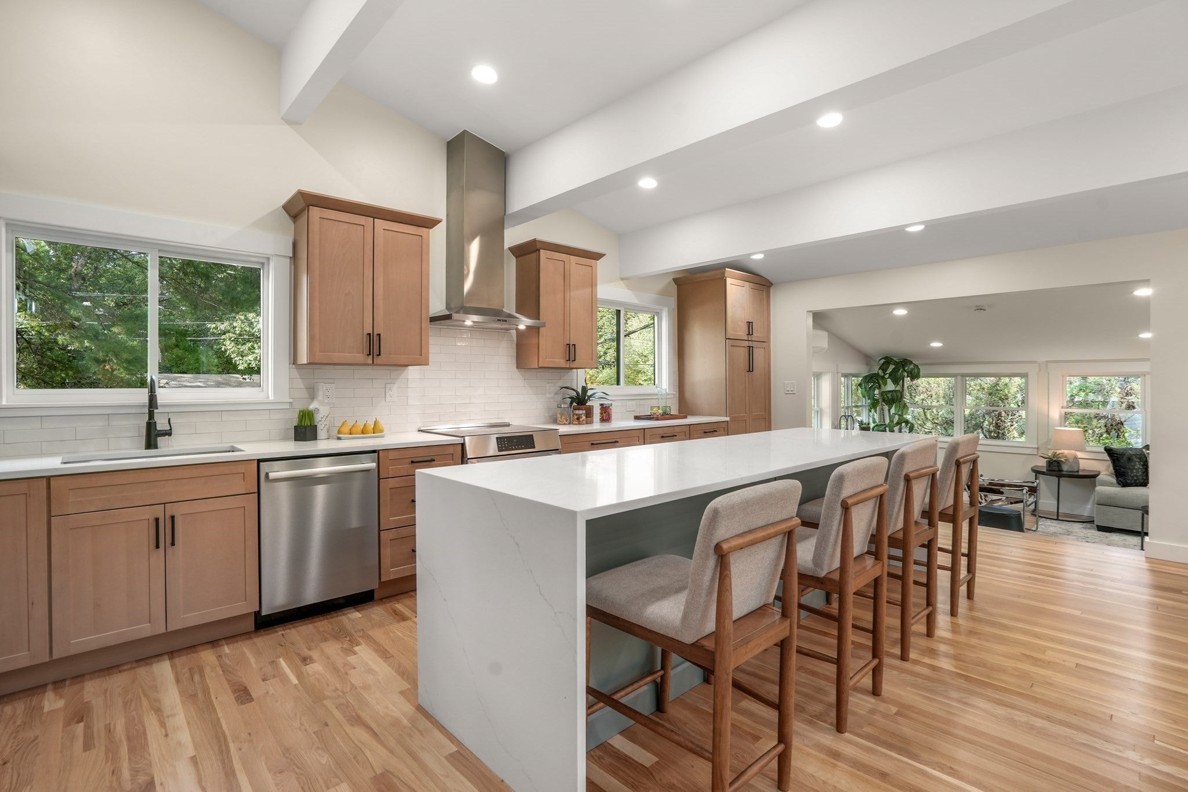
Introducing 225 West Plain Street, a meticulously renovated, turnkey home in beautiful Wayland! This stunning southwest-facing multilevel residence blends modern style, thoughtful design and energy-efficient upgrades with inviting spaces for everyday living and entertaining. Oversized windows, soaring vaulted ceilings and an open floor plan create a bright, airy atmosphere throughout the main living area. At the heart of the home, the gorgeous kitchen features an oversized island, Bosch appliances, a vented hood and a wine refrigerator. The seamless connection to the dining and sitting areas makes gathering effortless, whether hosting a celebration or enjoying a quiet evening at home. A beautiful family room showcases a wall of windows, an electric fireplace and a sliding door leading to the deck, patio and expansive, level backyard. Enjoy the flexibility to dine outdoors, entertain, garden or simply relax in your own outdoor retreat. Upstairs, the primary bedroom offers a private en suite bathroom and a closet with custom built-ins. Two additional generously sized bedrooms share a full bathroom with double sinks. A convenient half bathroom with laundry, access to the backyard and an attached two-car garage add practicality to the first-floor layout. The lower level provides valuable bonus space for a second living room, home office or recreation area, along with a separate storage room. With multiple gathering spaces and room to spread out, this versatile layout adapts to a variety of needs. Extensive renovations include a new septic system, new roof, new windows, new electrical and new, highly energy-efficient heating and cooling, complemented by a comprehensively renovated interior. From the striking kitchen to the updated bathrooms and flexible living spaces, this home brings together comfort, functionality and contemporary appeal. Conveniently situated near shopping, dining, conservation areas and outdoor recreation, with access to Route 126 and nearby commuter routes. Enjoy Wayland’s suburban setting, proximity to everyday essentials and access to Wayland’s exceptional schools. This impressive offering combines thoughtful updates, a spacious backyard and a convenient location at an appealing price point. Discover everything this beautifully transformed home has to offer!
| 2 hours ago | Listing updated with changes from the MLS® | |
| 2 hours ago | Listing first seen on site |

The property listing data and information, or the Images, set forth herein were provided to MLS Property Information Network, Inc. from third party sources, including sellers, lessors, landlords, and public records, and were compiled by MLS Property Information Network, Inc. The property listing data and information, and the Images, are for the personal, non-commercial use of consumers having a good faith interest in purchasing, leasing or renting listed properties of the type displayed to them and may not be used for any purpose other than to identify prospective properties which such consumers may have a good faith interest in purchasing, leasing or renting. MLS Property Information Network, Inc. and its subscribers disclaim any and all representations and warranties as to the accuracy of the property listing data and information, or as to the accuracy of any of the Images, set forth herein.
Last checked 2026-09-29 02:23 PM UTC