
73 N Silver LaneSunderland, MA 01375
Due to Coronavirus health concerns, we're offering personal 1-1 online video walkthrough tours where possible.
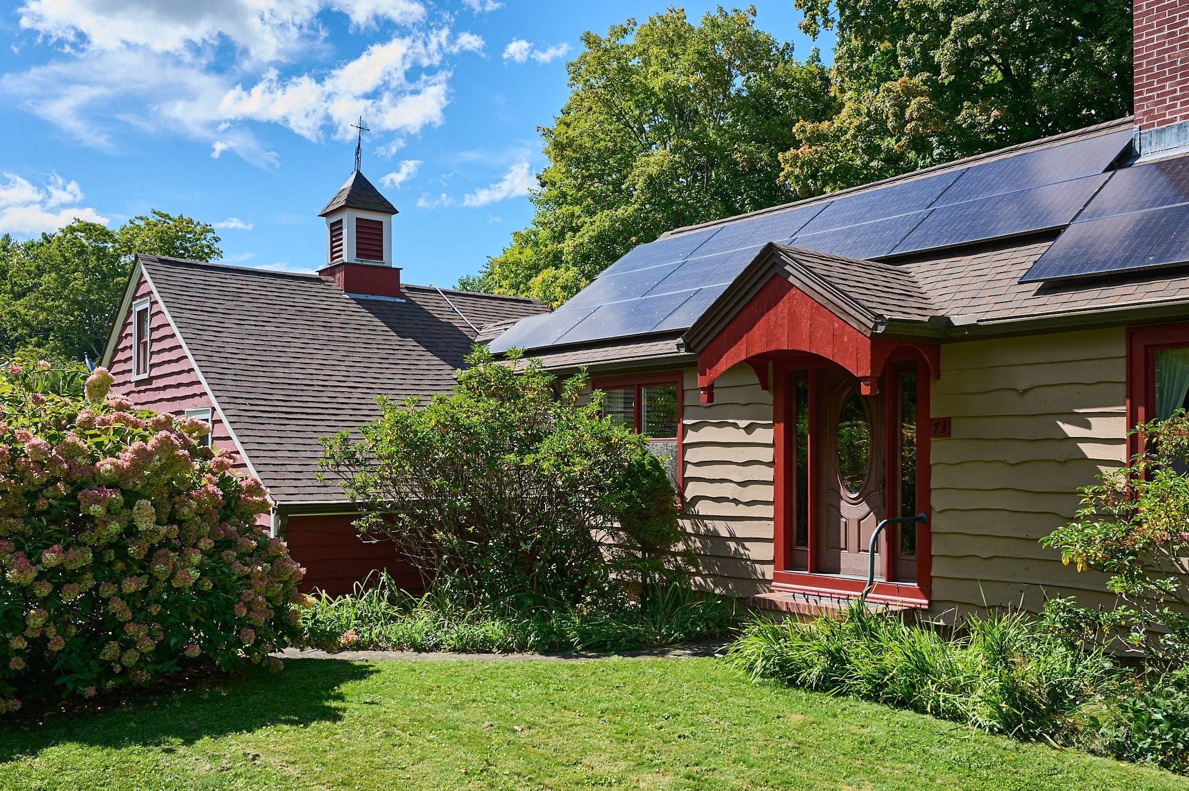
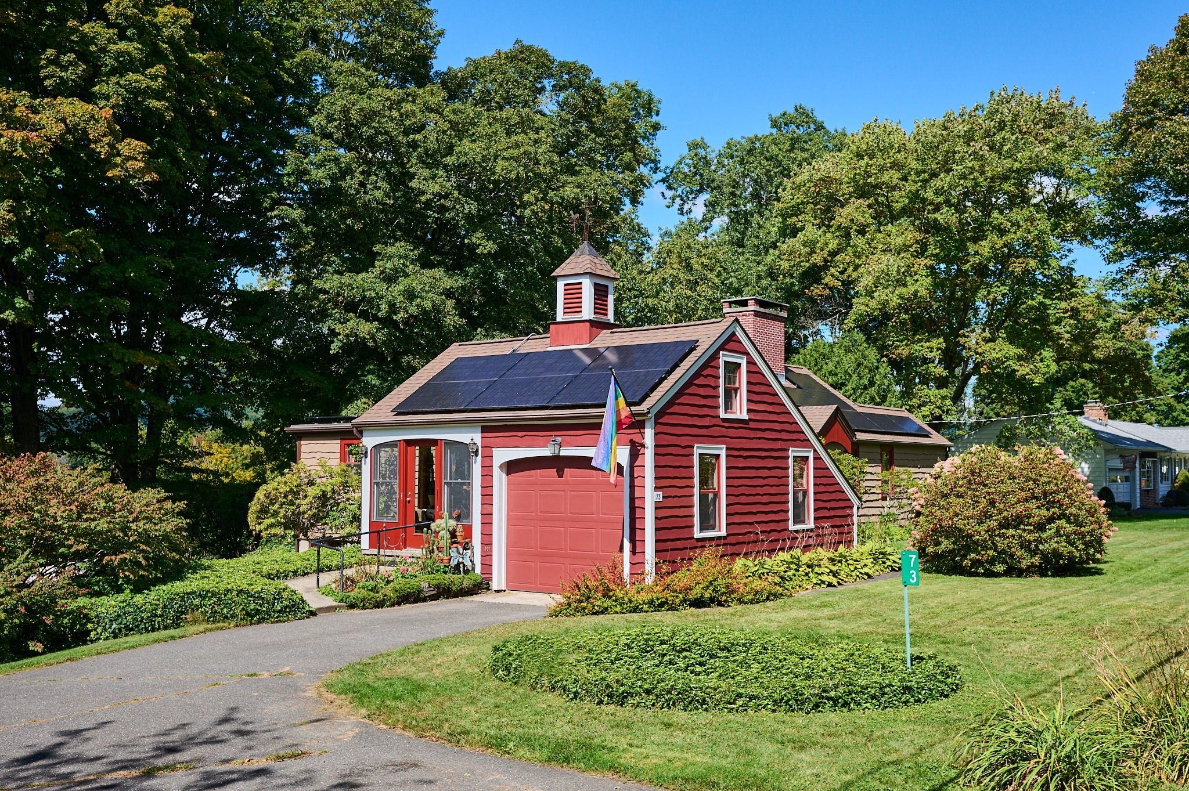
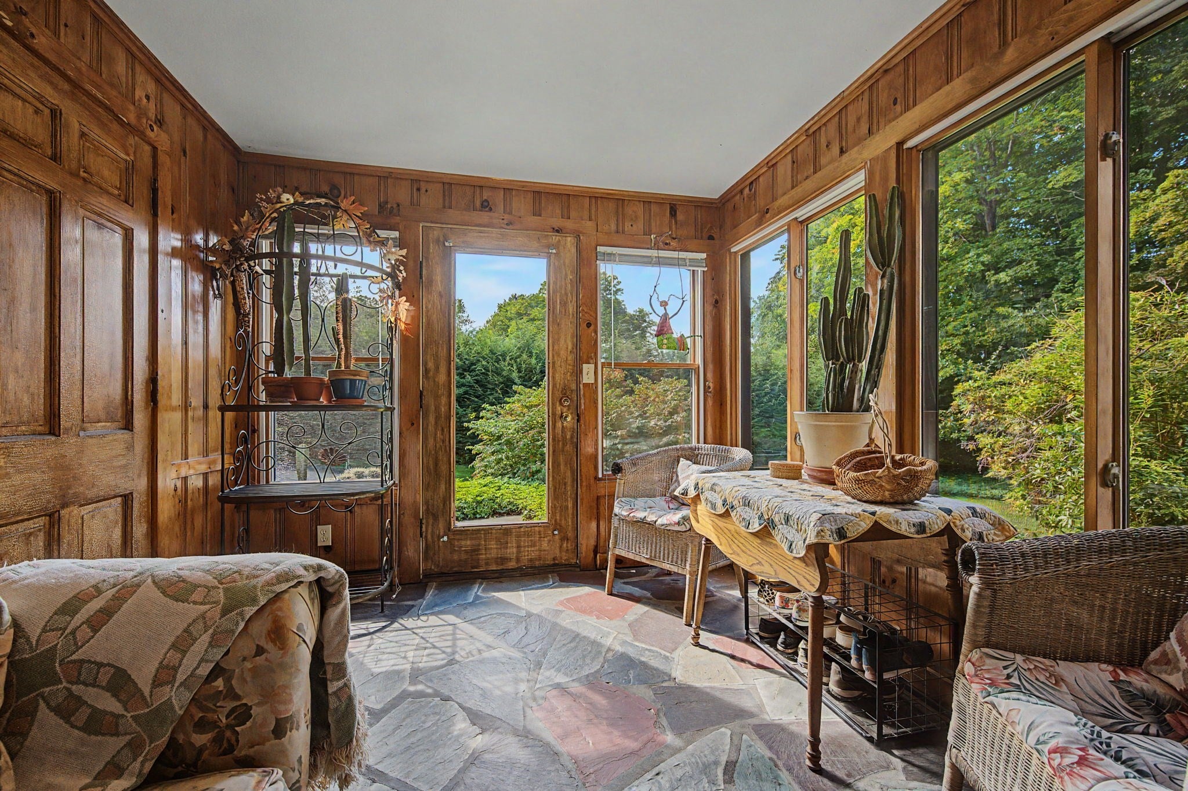
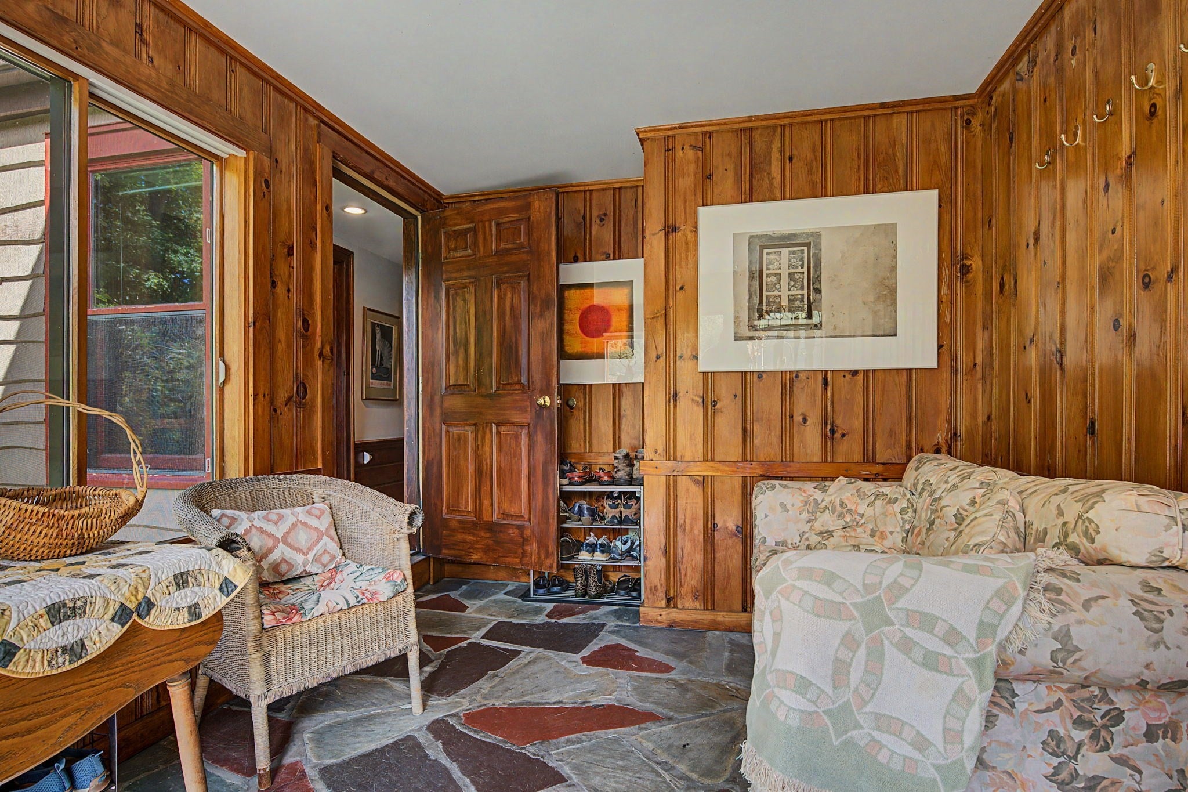
Set on 1.5 beautifully landscaped acres with an unobstructed view of Mount Sugarloaf, this distinctive Sunderland home pairs classic New England character with an impressive list of modern improvements. A wall of west-facing windows fills the living room with natural light and frames spectacular sunsets over the mountain, while mature maples, established perennial gardens, and a private backyard create an equally inviting setting outdoors.Inside, original paneling, decorative woodwork, hand-hewn beams, and beautiful oak and pine flooring give the home warmth and character. The living room is anchored by an expansive brick hearth with an efficient enameled fireplace insert and custom decorative ironwork. The bright kitchen features a large farmhouse sink, newer stainless-steel refrigerator and dishwasher, while the flagstone-floored sunporch/mudroom provides a practical everyday entrance from the attached one-car garage.The spacious primary suite includes a private full bath, complemented by a second generously sized bedroom and nearby ¾ bath. Convenient hallway laundry adds to the home's thoughtful layout. Downstairs, a partially finished room with a second brick fireplace offers additional flexible space, while the remainder of the walk-out basement provides abundant storage, built-in shelving, workshop space, and a utility sink.The property is conveniently located 15 minutes from Greenfield, Northampton and Amherst, and minutes to I-91. It is close to The Blue Heron Restaurant, the Sunderland Library, the Riverwalk, Millstone Market, Wild Roots Café, Bridgeside Grill and the Sugarloaf Frosty. More than $100,000 in improvements add significant value, including a newer roof, owned solar panels, cedar hot tub, newer furnace, oil tank and hot water heater, DryZone basement system, and Tesla EV charger. With memorable mountain views (both from the outdoor hot tub and backyard fire pit), beautiful grounds, original craftsmanship, and substantial updates already completed, 73 North Silver Lane is a property best experienced in person. Open house Saturday October 3rd from 11-1.
| 47 minutes ago | Listing updated with changes from the MLS® | |
| 2 hours ago | Listing first seen on site |

The property listing data and information, or the Images, set forth herein were provided to MLS Property Information Network, Inc. from third party sources, including sellers, lessors, landlords, and public records, and were compiled by MLS Property Information Network, Inc. The property listing data and information, and the Images, are for the personal, non-commercial use of consumers having a good faith interest in purchasing, leasing or renting listed properties of the type displayed to them and may not be used for any purpose other than to identify prospective properties which such consumers may have a good faith interest in purchasing, leasing or renting. MLS Property Information Network, Inc. and its subscribers disclaim any and all representations and warranties as to the accuracy of the property listing data and information, or as to the accuracy of any of the Images, set forth herein.
Last checked 2026-09-29 02:23 PM UTC