
55 Turtle LaneNorth Andover, MA 01845
Due to Coronavirus health concerns, we're offering personal 1-1 online video walkthrough tours where possible.
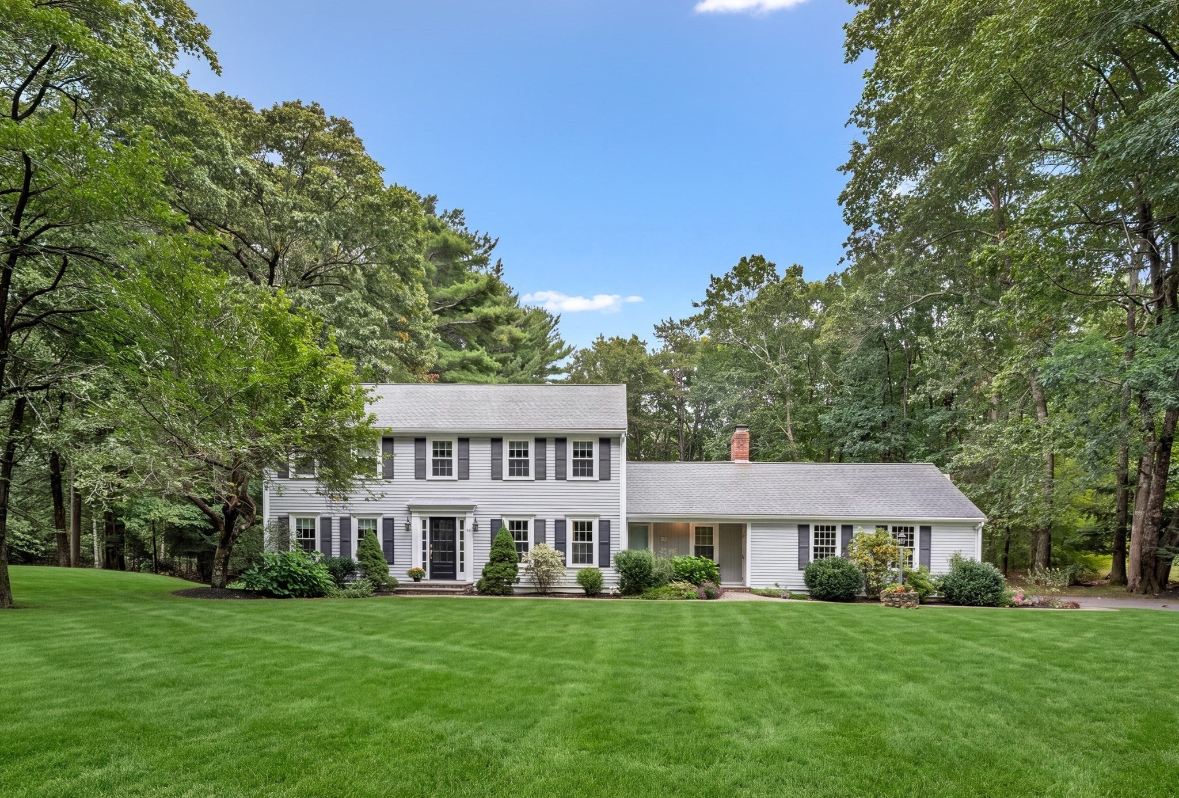
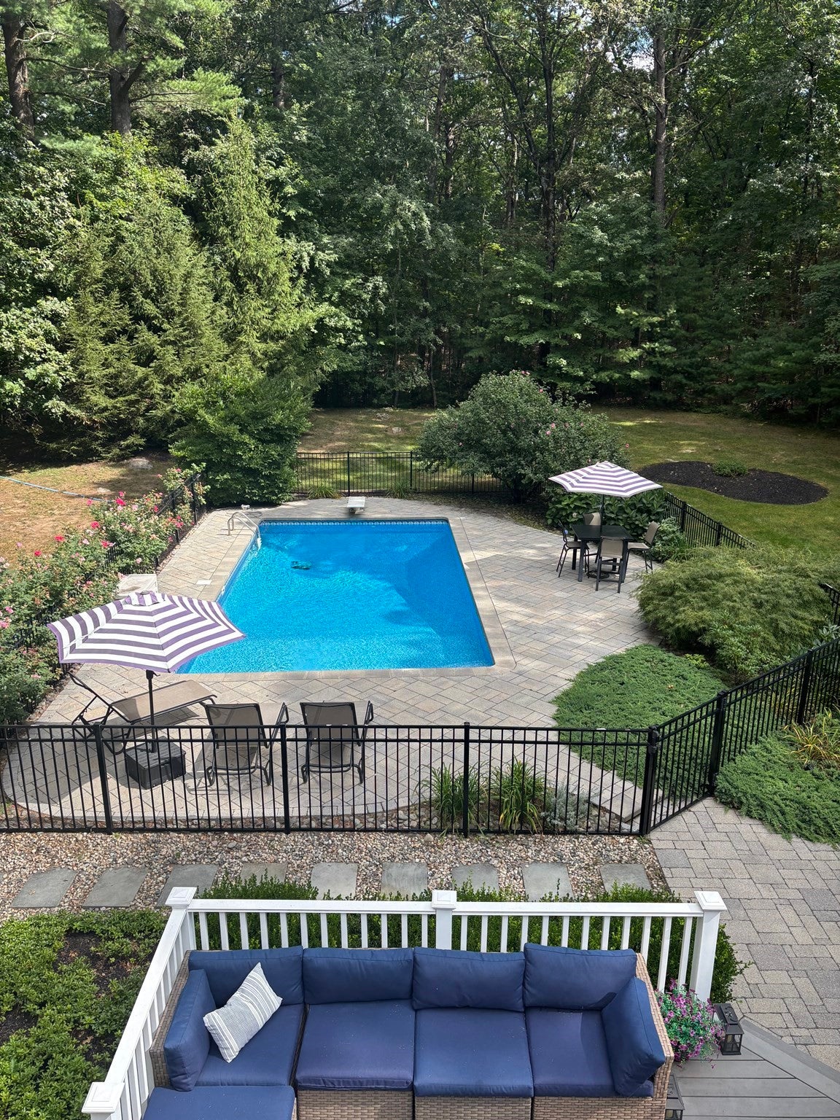
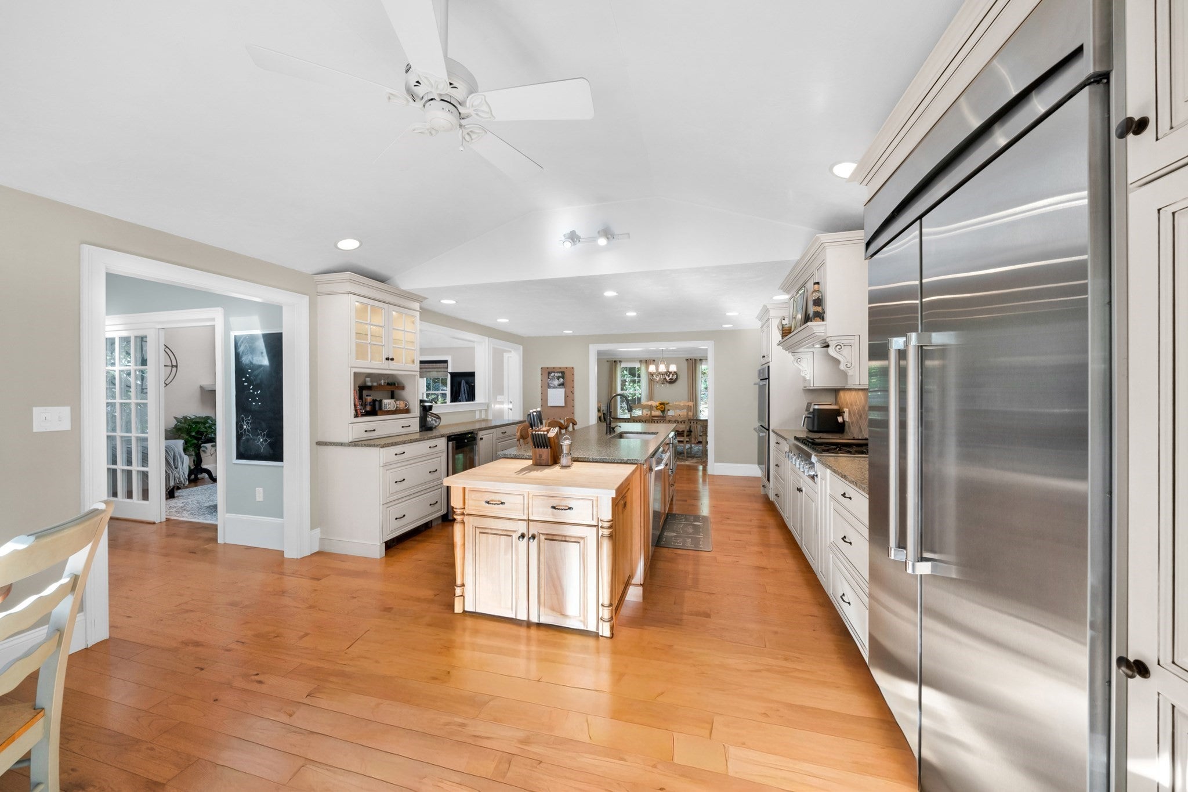
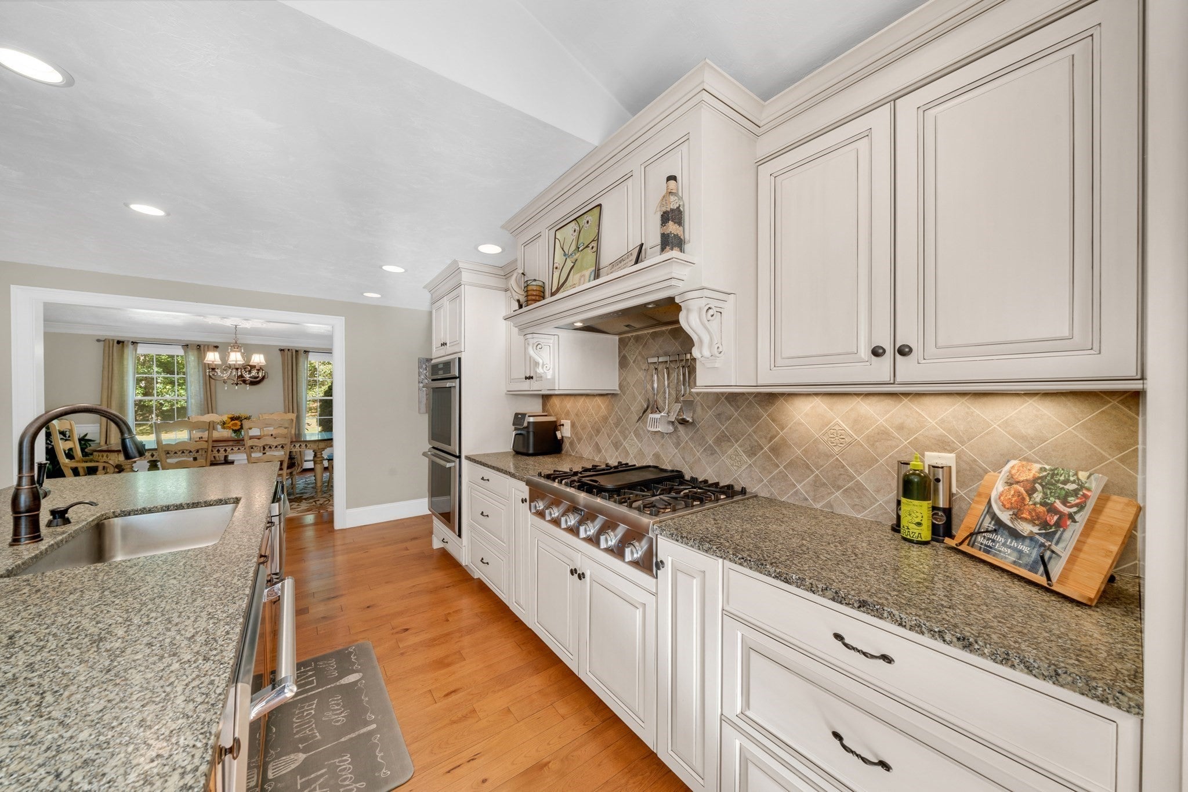
Welcome to 55 Turtle Lane, a tastefully appointed home set at the end of a cul-de-sac on a private landscaped one-acre lot in the Sargent School District. It is a classic colonial that feels welcoming from the moment you arrive, offering over 3,000 square feet of meticulously maintained living space. This attractive property blends classic colonial architecture with contemporary amenities. The main level features a comfortable, inviting layout highlighted by two fireplaces that bring warmth, ambiance and character. The gourmet kitchen is a culinary enthusiast's dream, featuring high-end appliances, including a double oven and a high-end refrigerator. Stone counters complement a large island with an integrated sink, providing both ample preparation space, eat-in area and a central gathering point. The primary bedroom is characterized by a high vaulted ceiling and a newly renovated spa-like bathroom. Beyond the interior, the property extends its allure with an expansive and private outdoor living space. This includes a deck, a dedicated outdoor dining area and picturesque in-ground pool that serves as both a private retreat for relaxation and outdoor gatherings. The lower level includes gym area, playroom and laundry area. This home has an extensive amount of storage including a 2-stall garage. This residence provides an unparalleled lifestyle opportunity that offers places to gather yet also provides ample room to spread out.
| 2 hours ago | Listing updated with changes from the MLS® | |
| 2 hours ago | Listing first seen on site |

The property listing data and information, or the Images, set forth herein were provided to MLS Property Information Network, Inc. from third party sources, including sellers, lessors, landlords, and public records, and were compiled by MLS Property Information Network, Inc. The property listing data and information, and the Images, are for the personal, non-commercial use of consumers having a good faith interest in purchasing, leasing or renting listed properties of the type displayed to them and may not be used for any purpose other than to identify prospective properties which such consumers may have a good faith interest in purchasing, leasing or renting. MLS Property Information Network, Inc. and its subscribers disclaim any and all representations and warranties as to the accuracy of the property listing data and information, or as to the accuracy of any of the Images, set forth herein.
Last checked 2026-09-29 02:23 PM UTC