Save
Ask
Tour
Hide
Share
$315,000
New Listing

88 Cedar Street
Ludlow, MA 01056

For Sale|Single Family Residence|Active
3
Beds
1
Total Bath
1
Full Bath
1,104
SqFt
$285
/SqFt
1952
Built
County:
Hampden

Due to Coronavirus health concerns, we're offering personal 1-1 online video walkthrough tours where possible.
88 Cedar Street88 Cedar Street88 Cedar Street88 Cedar Street
Save
Ask
Tour
Hide
Share

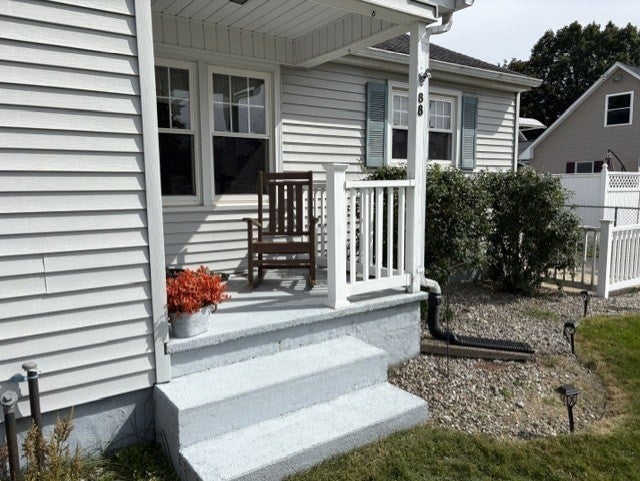
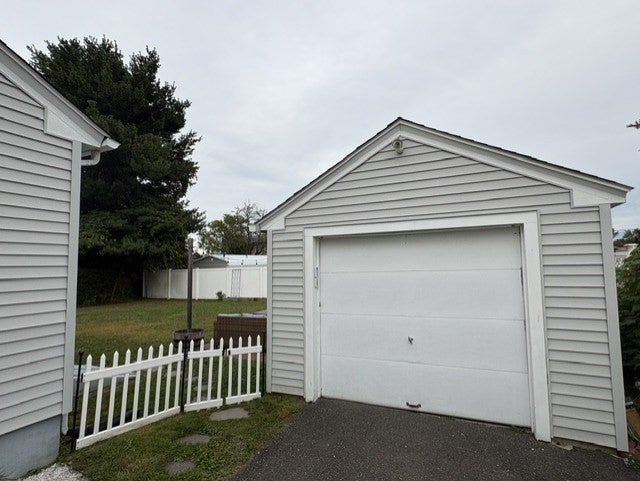
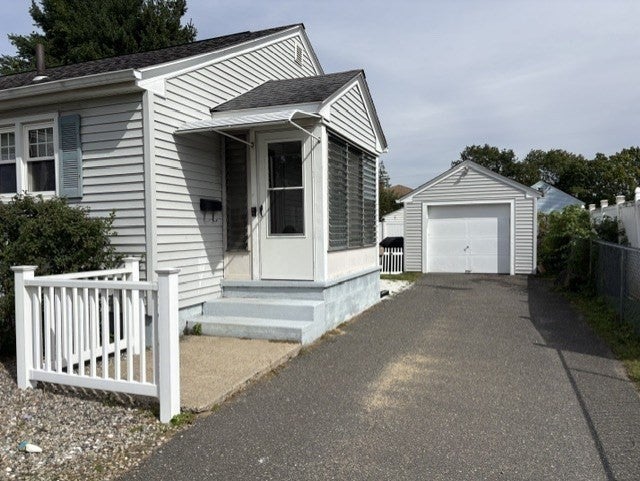
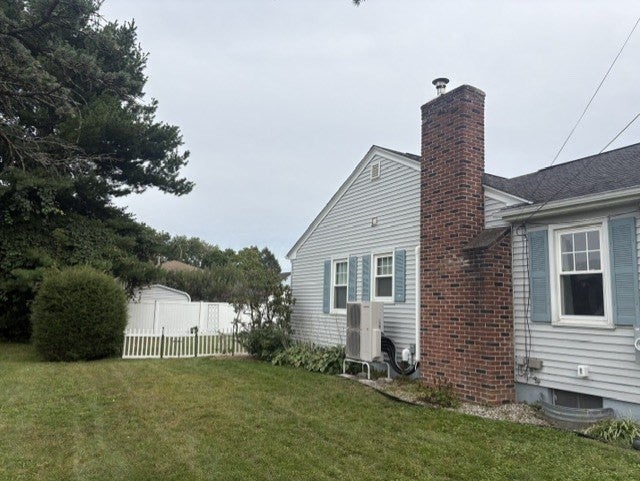
Discover a meticulously maintained single-family residence at 88 Cedar Street, Ludlow, MA. Constructed in 1952, this property encompasses 1104 square feet of refined living space, offering a distinctive blend of classic charm and functional design. The residence features a fully remodeled Kitchen along with three thoughtfully proportioned bedrooms, providing versatile accommodations for various lifestyle needs. A single, beautifly remodeled full bathroom is elegantly appointed, offering essential comfort and convenience. Further enhancing the property's utility is a dedicated one-car garage, providing secure parking and additional storage solutions. The expansive 7492 square foot, fenced in lot offers ample outdoor space for leisure and potential landscaping enhancements. We invite serious inquiries to experience the distinguished character of this Ludlow residence firsthand. Showing start Monday, Oct 5.

Save
Ask
Tour
Hide
Share
Listing Snapshot
Price 
$315,000
Days On Site 
0 Days
Bedrooms 
3
Inside Area (SqFt) 
1,104 sqft
Total Baths 
1
Full Baths 
1
Partial Baths 
N/A
Lot Size 
0.17 Acres
Year Built 
1952
MLS® Number 
73583666
Status 
Active
Property Tax 
$4,031
HOA/Condo/Coop Fees 
N/A
Sq Ft Source 
Public Records
Friends & Family
Recent Activity
2 hours agoListing updated with changes from the MLS®
2 hours agoListing first seen on site
General Features
Acres 
0.17
Disclosures 
Sale date subject to Sellers finding suitable housing. Activily looking. Showings start MondayOct 5.
Foundation 
Block
Garage 
Yes
Garage Spaces 
1
Parking 
PavedDetachedGarage Door OpenerWorkshop in GarageOff Street
Parking Spaces 
3
Property Sub Type 
Single Family Residence
Sewer 
Public Sewer
SqFt Above 
1104
SqFt Total 
1104
Style 
Ranch
Water Source 
Public
Zoning 
O2
Interior Features
Appliances 
Water HeaterTankless Water HeaterRangeDishwasherRefrigerator
Basement 
FullConcreteUnfinished
Cooling 
Ductless
Electric 
Circuit Breakers100 Amp Service
Fireplace 
Yes
Fireplace Features 
Living Room
Fireplaces 
1
Flooring 
VinylHardwood
Heating 
BaseboardOilDuctless
Interior 
Master DownstairsOpen Floorplan
Laundry Features 
In BasementElectric Dryer HookupWasher Hookup
Main Level Bedrooms 
3
Window Features 
Insulated Windows
Bathroom 1 
Level - Main
Bedroom 2 
Level - Main
Bedroom 3 
Level - Main
Dining Room 
Level - Main
Kitchen 
Level - Main
Living Room 
Level - Main
Master Bedroom 
Level - Main
Save
Ask
Tour
Hide
Share
Exterior Features
Construction Details 
Frame
Exterior 
Rain Gutters
Fencing 
Fenced
Lot Features 
LevelOther
Patio And Porch 
PatioPorchEnclosed
Roof 
Shingle
Windows/Doors 
Insulated Windows
Community Features
Community Features 
PoolTennis Court(s)ParkGolf
Roads 
Paved
Schools
School District
Unknown
Elementary School
East St. Elementary
Middle School
Paul Baird Middle School
High School
Ludlow High
Listing courtesy of James F. Potter of William Raveis R.E. & Home Services


The property listing data and information, or the Images, set forth herein were provided to MLS Property Information Network, Inc. from third party sources, including sellers, lessors, landlords, and public records, and were compiled by MLS Property Information Network, Inc. The property listing data and information, and the Images, are for the personal, non-commercial use of consumers having a good faith interest in purchasing, leasing or renting listed properties of the type displayed to them and may not be used for any purpose other than to identify prospective properties which such consumers may have a good faith interest in purchasing, leasing or renting. MLS Property Information Network, Inc. and its subscribers disclaim any and all representations and warranties as to the accuracy of the property listing data and information, or as to the accuracy of any of the Images, set forth herein.

Last checked 2026-09-29 02:23 PM UTC

Neighborhood & Commute
Source: Walkscore
Disclosure: Community information and market data powered by Constellation Data Labs. Information is deemed reliable but not guaranteed.
Save
Ask
Tour
Hide
Share