Save
Ask
Tour
Hide
Share
$1,099,000
New Listing

254 Church Street
Duxbury, MA 02332

For Sale|Single Family Residence|Active
4
Beds
2
Total Baths
2
Full Baths
2,100
SqFt
$523
/SqFt
1968
Built
County:
Plymouth

Due to Coronavirus health concerns, we're offering personal 1-1 online video walkthrough tours where possible.
Upcoming Open Houses
Due to COVID-19, we recommend you verify Open Houses before attending.
Fri, Oct 2, 11:00 AM - 1:00 PM
Sat, Oct 3, 11:00 AM - 1:00 PM
Sun, Oct 4, 11:00 AM - 1:00 PM
254 Church Street254 Church Street254 Church Street254 Church Street
Save
Ask
Tour
Hide
Share

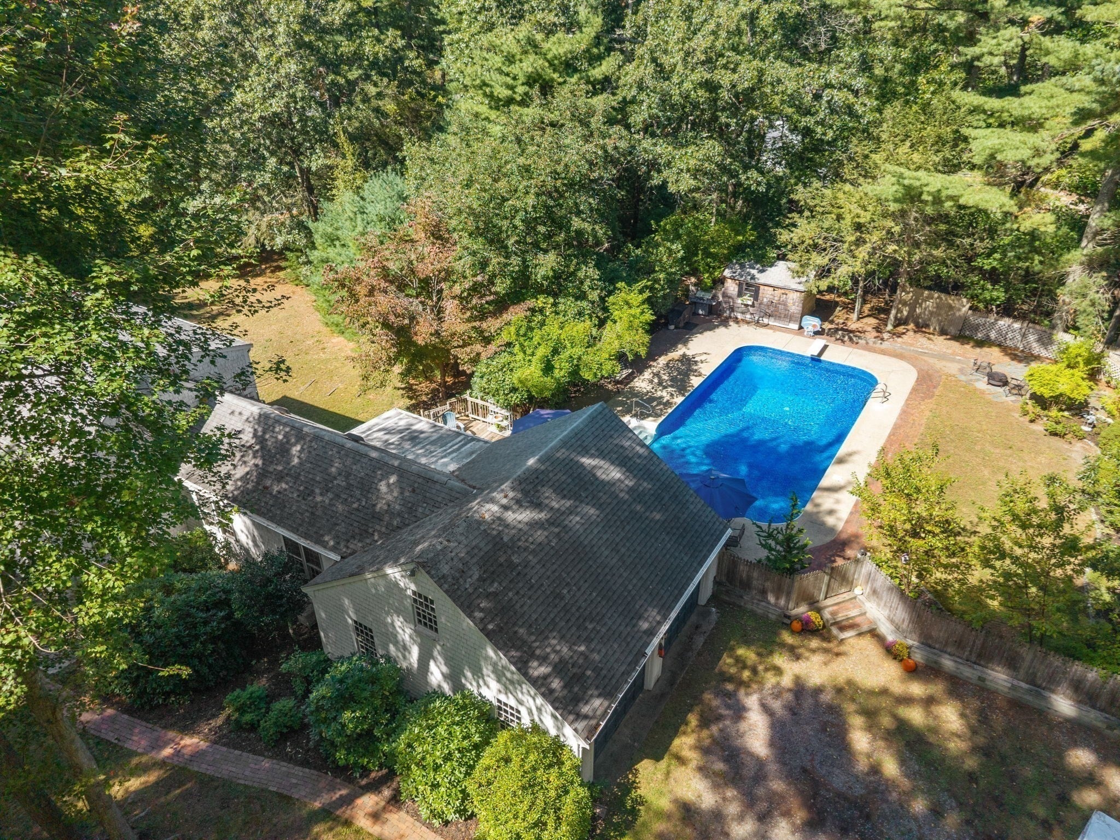
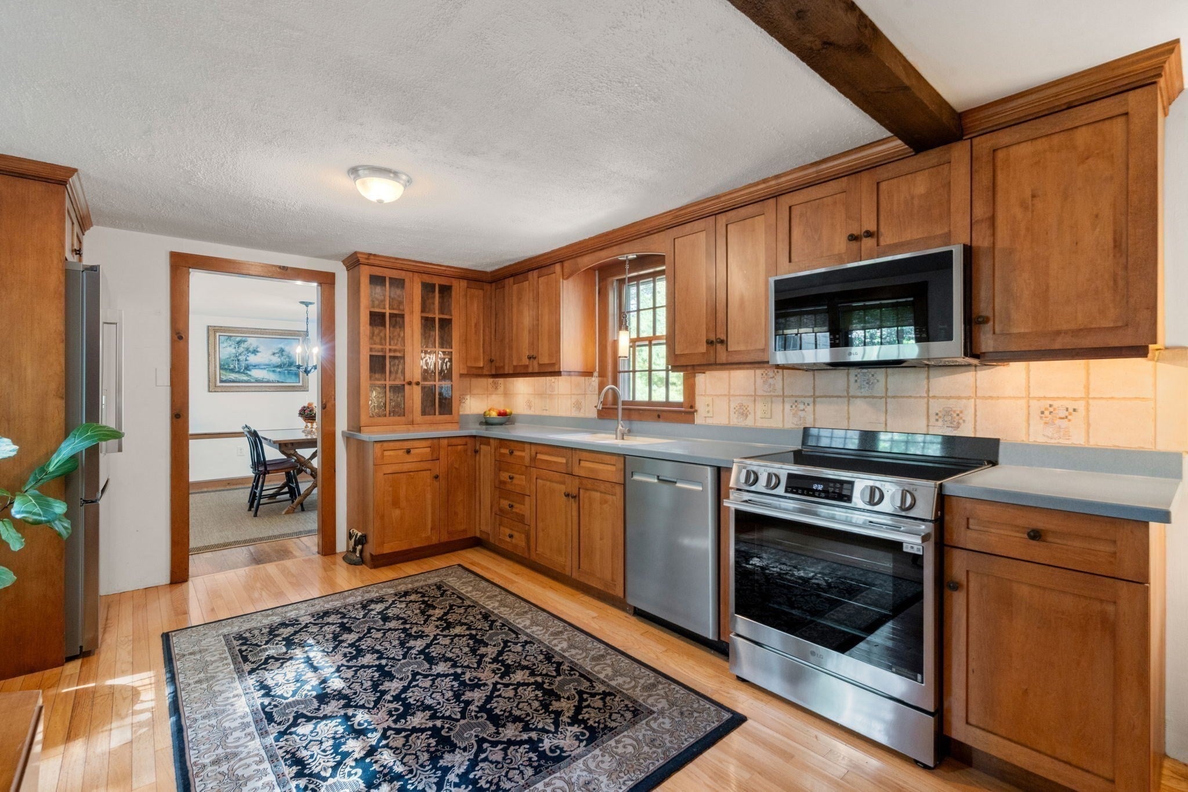
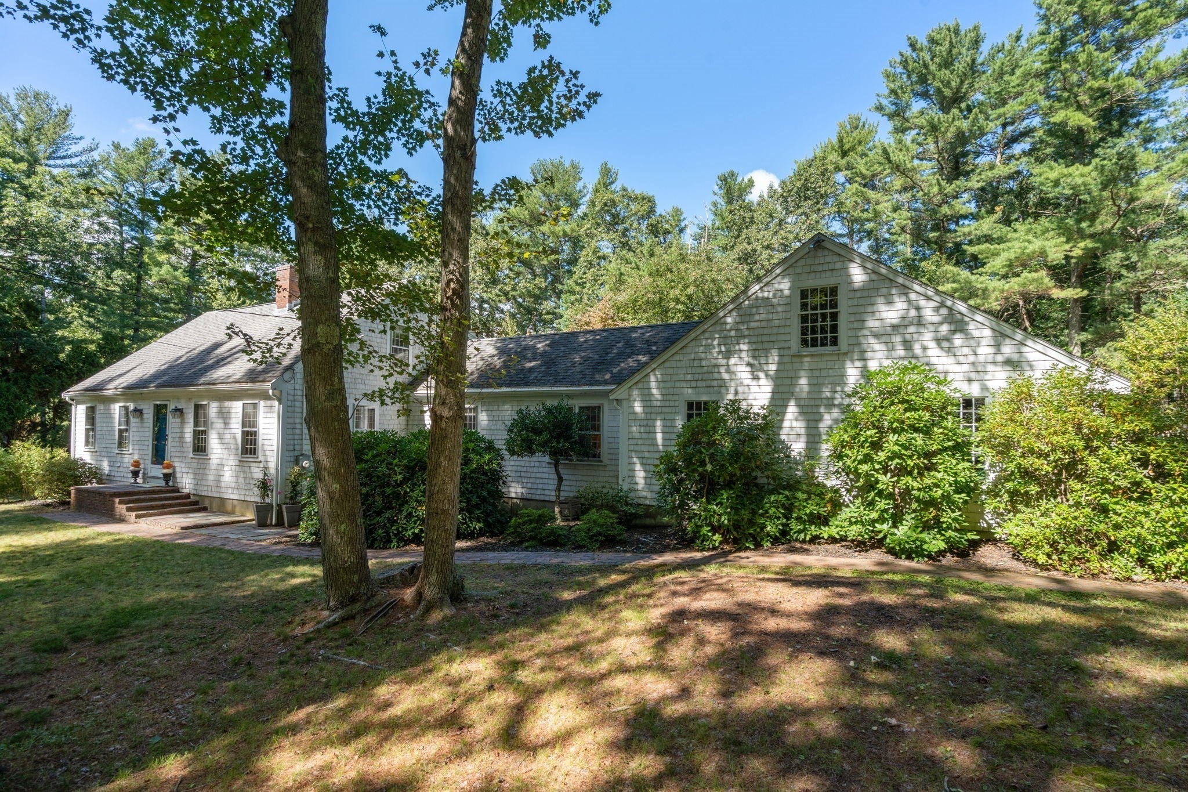
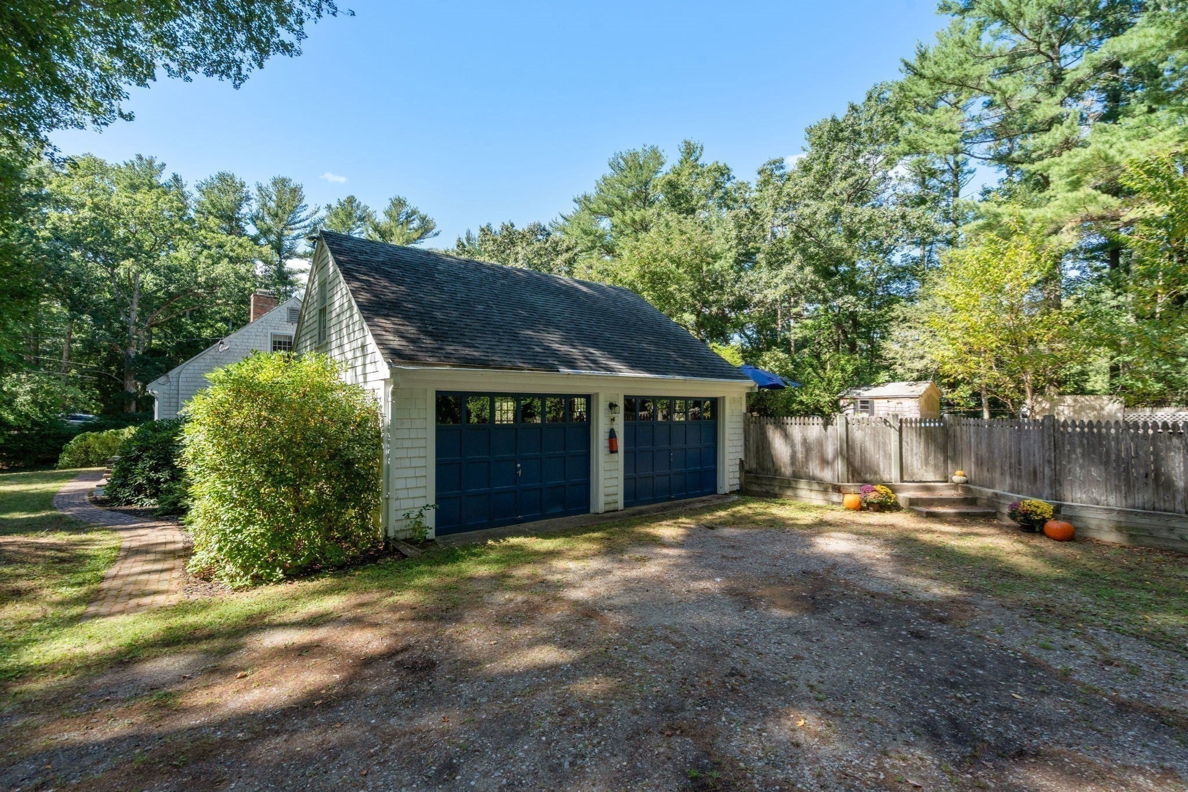
Privately set on nearly an acre on a corner lot next to the desirable Herring Weir Road neighborhood, this lovingly maintained 4-bedroom, 2-bath Cape is being offered by only its second owner. Abutting town and conservation land with access to trails, the property offers exceptional privacy and a peaceful natural setting. The flexible floor plan features two first-floor bedrooms, including one with a privacy door that creates an ideal one-level living space with direct access to the updated full bath, hallway and linen closet. The second first-floor bedroom, complete with original built-in shelving and cabinetry, could also be used as a den, home office, or guest room. Upstairs, you'll find two spacious bedrooms and an updated full bath. A front-to-back living room with dining area, beautiful wooden fireplace mantel, and stove creates a warm and inviting gathering space. The spacious kitchen offers brand-new stainless steel appliances (newer dishwasher), ample wood cabinets, and an eat-in or sitting area surrounded by original wooden custom built-in shelves and additional storage space. Just off the kitchen, a bright sunroom overlooks the expansive backyard, deck, and in-ground pool with a newer liner and diving board, complemented by an expansive concrete pool surround and patio area that create the perfect setting for outdoor entertaining, relaxation, and summer enjoyment. The finished walkout lower level, complete with full-size windows and a second stove, provides versatile bonus space for a family room, game room, gym, office, or playroom. Hardwood floors throughout most of the home, an attached two-car garage with vaulted ceiling, storage shed add to the home's appeal. Title V passed for a 4-bedroom septic. Located close to the beaches, schools, shopping, and local amenities, this well-cared-for home offers a rare combination of privacy, flexibility, and outdoor enjoyment in one of Duxbury's most convenient locations. Don't miss this opportunity! Open house is this Saturday & Sunday from 11:00 am - 1:00 pm.

Save
Ask
Tour
Hide
Share
Listing Snapshot
Price 
$1,099,000
Days On Site 
0 Days
Bedrooms 
4
Inside Area (SqFt) 
2,100 sqft
Total Baths 
2
Full Baths 
2
Partial Baths 
N/A
Lot Size 
0.92 Acres
Year Built 
1968
MLS® Number 
73583669
Status 
Active
Property Tax 
$9,266
HOA/Condo/Coop Fees 
N/A
Sq Ft Source 
Public Records
Friends & Family
Recent Activity
2 hours agoListing updated with changes from the MLS®
2 hours agoListing first seen on site
General Features
Acres 
0.92
Attached Garage 
Yes
Disclosures 
Seller/public record; buyer due diligence. LA includes finished LL. 2 wood stoves not used by owner & glass door broke. Well on lot not used (see attachment). Sunroom roof needs attention. Electric heat upstairs; oil heat for remainder of home. W/D & fridge convey as gifts. Generator wirednot used
Foundation 
Concrete Perimeter
Garage 
Yes
Garage Spaces 
2
Parking 
AttachedGarage Door OpenerOff StreetUnpavedGarage
Parking Spaces 
6
Property Sub Type 
Single Family Residence
Sewer 
Private Sewer
SqFt Above 
1716
SqFt Below 
384
SqFt Total 
2100
Style 
Cape
Water Source 
Public
Zoning 
RC
Interior Features
Appliances 
Water HeaterRangeDishwasherMicrowaveRefrigeratorWasherDryer
Basement 
FullPartially FinishedWalk-Out AccessInterior EntryConcrete
Cooling 
Window Unit(s)
Electric 
200+ Amp Service
Fireplace 
Yes
Fireplace Features 
Living Room
Fireplaces 
1
Flooring 
TileHardwood
Heating 
OilElectricWood Stove
Interior 
Master DownstairsBeamed CeilingsOpen FloorplanRecessed LightingVaulted Ceiling(s)
Laundry Features 
In BasementElectric Dryer HookupWasher Hookup
Main Level Bedrooms 
2
Bathroom 1 
Dimensions - 5.6x7Level - MainArea - 39
Bathroom 2 
Dimensions - 6.25x5.9Level - FirstArea - 36
Bedroom 2 
Dimensions - 13.5x10.3Level - MainArea - 139
Bedroom 3 
Dimensions - 13.4x17.5Level - SecondArea - 234
Bedroom 4 
Dimensions - 11.7x15Level - SecondArea - 175
Dining Room 
Level - Main
Family Room 
Dimensions - 12.4x21.8Level - BasementArea - 270
Kitchen 
Dimensions - 22.6x10.8Level - MainArea - 244
Living Room 
Dimensions - 12.1x23.4Level - MainArea - 283
Master Bedroom 
Dimensions - 13.5x11.8Level - MainArea - 159
Save
Ask
Tour
Hide
Share
Exterior Features
Construction Details 
Frame
Exterior 
Storage
Fencing 
Fenced
Frontage 
Bay/Harbor
Lot Features 
Corner LotWoodedGentle SlopingOther
Other Structures 
Storage
Patio And Porch 
DeckPatioPorchEnclosed
Pool Features 
In GroundPrivate
Private Pool 
Yes
Roof 
Shingle
Waterfront Features 
Ocean Front
Community Features
Community Features 
PoolTennis Court(s)ParkGolfOther
Financing Terms Available 
Contract
Schools
School District
Unknown
Elementary School
Chandler Elementary
Middle School
Duxbury Middle School
High School
Duxbury High School
Listing courtesy of Alison Estabrooks of Coldwell Banker Realty - Duxbury


The property listing data and information, or the Images, set forth herein were provided to MLS Property Information Network, Inc. from third party sources, including sellers, lessors, landlords, and public records, and were compiled by MLS Property Information Network, Inc. The property listing data and information, and the Images, are for the personal, non-commercial use of consumers having a good faith interest in purchasing, leasing or renting listed properties of the type displayed to them and may not be used for any purpose other than to identify prospective properties which such consumers may have a good faith interest in purchasing, leasing or renting. MLS Property Information Network, Inc. and its subscribers disclaim any and all representations and warranties as to the accuracy of the property listing data and information, or as to the accuracy of any of the Images, set forth herein.

Last checked 2026-09-29 02:23 PM UTC

Neighborhood & Commute
Source: Walkscore
Disclosure: Community information and market data powered by Constellation Data Labs. Information is deemed reliable but not guaranteed.
Save
Ask
Tour
Hide
Share