
56 Whitney RoadHarvard, MA 01451
Due to Coronavirus health concerns, we're offering personal 1-1 online video walkthrough tours where possible.
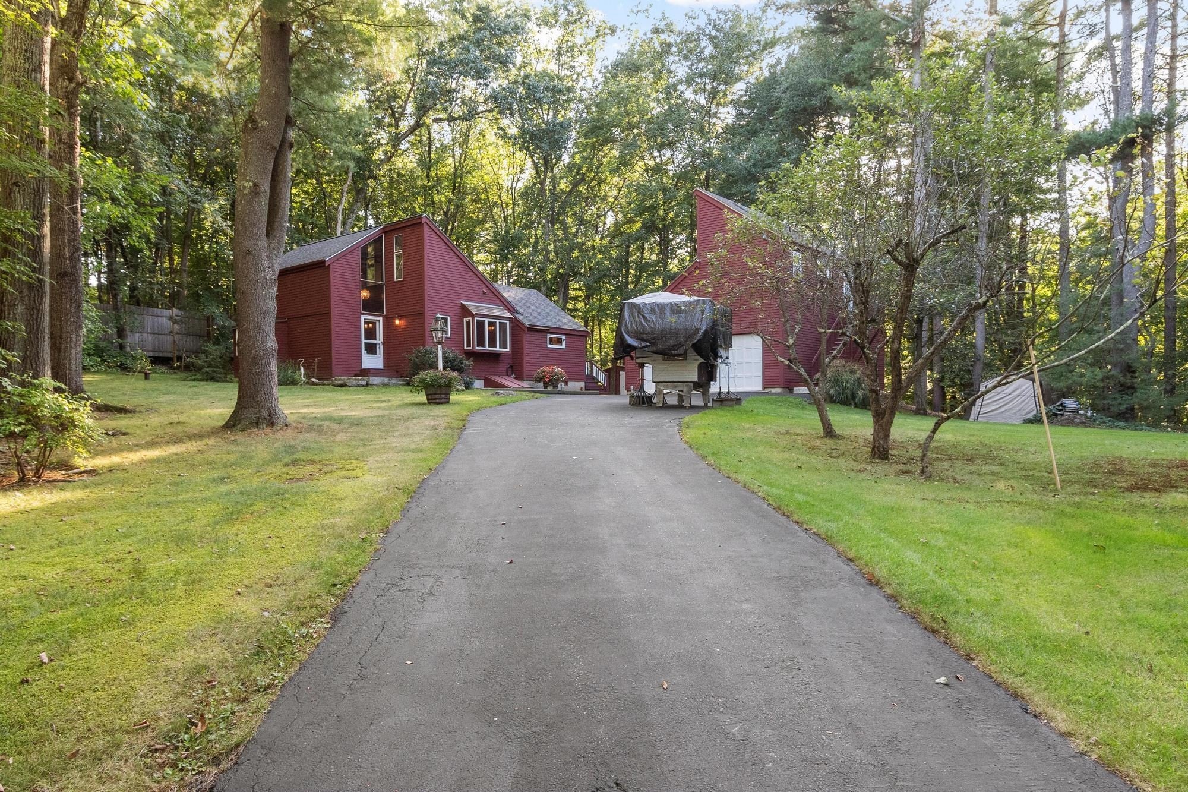
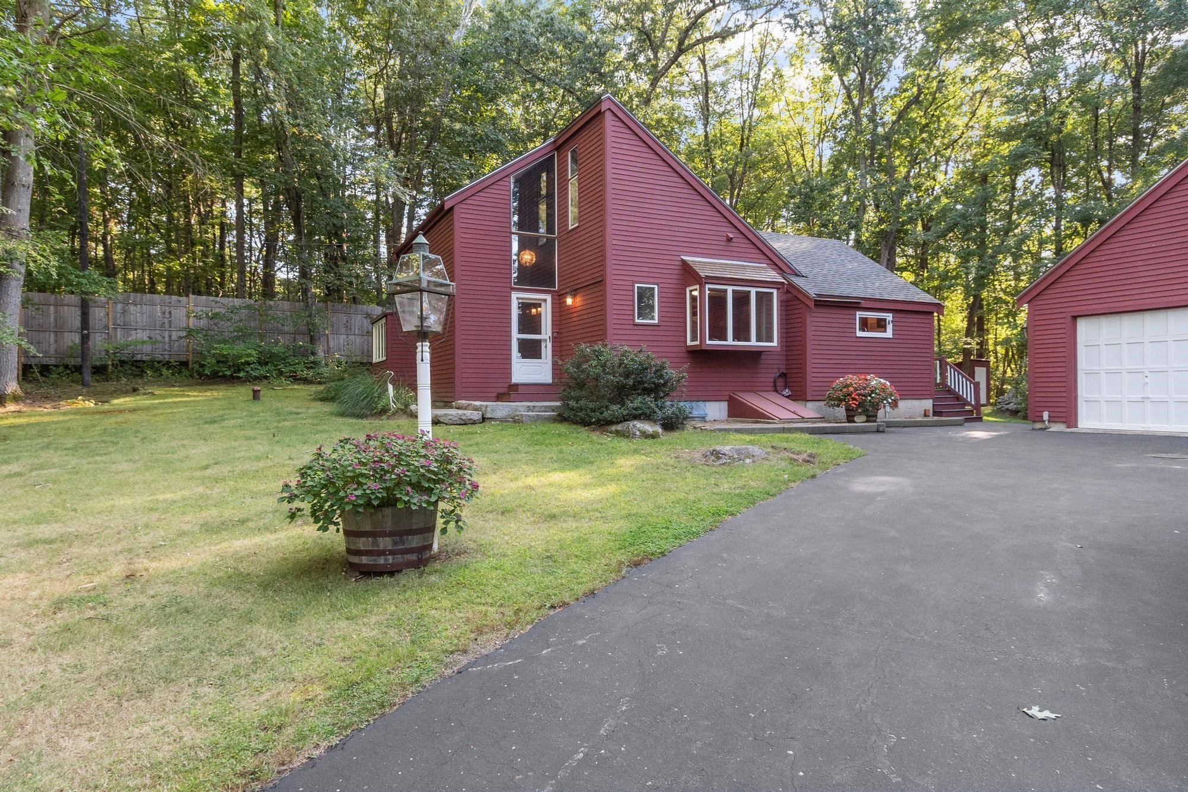
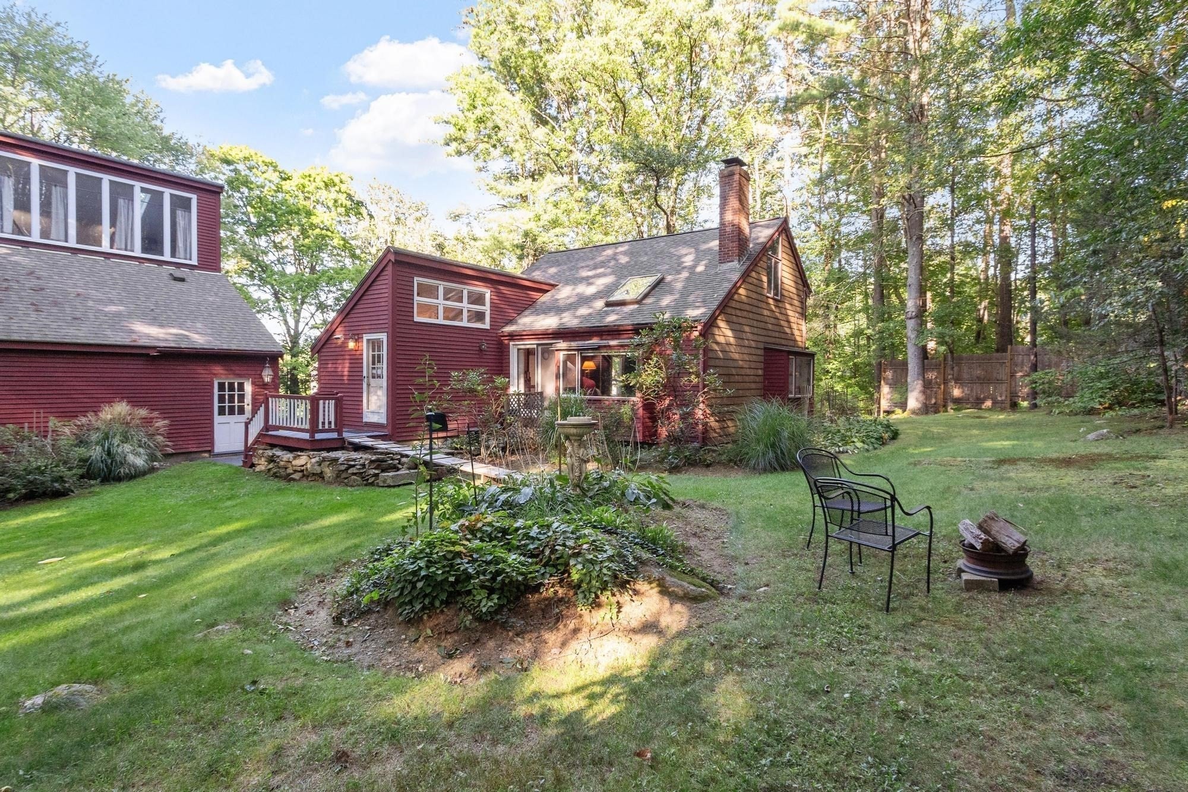
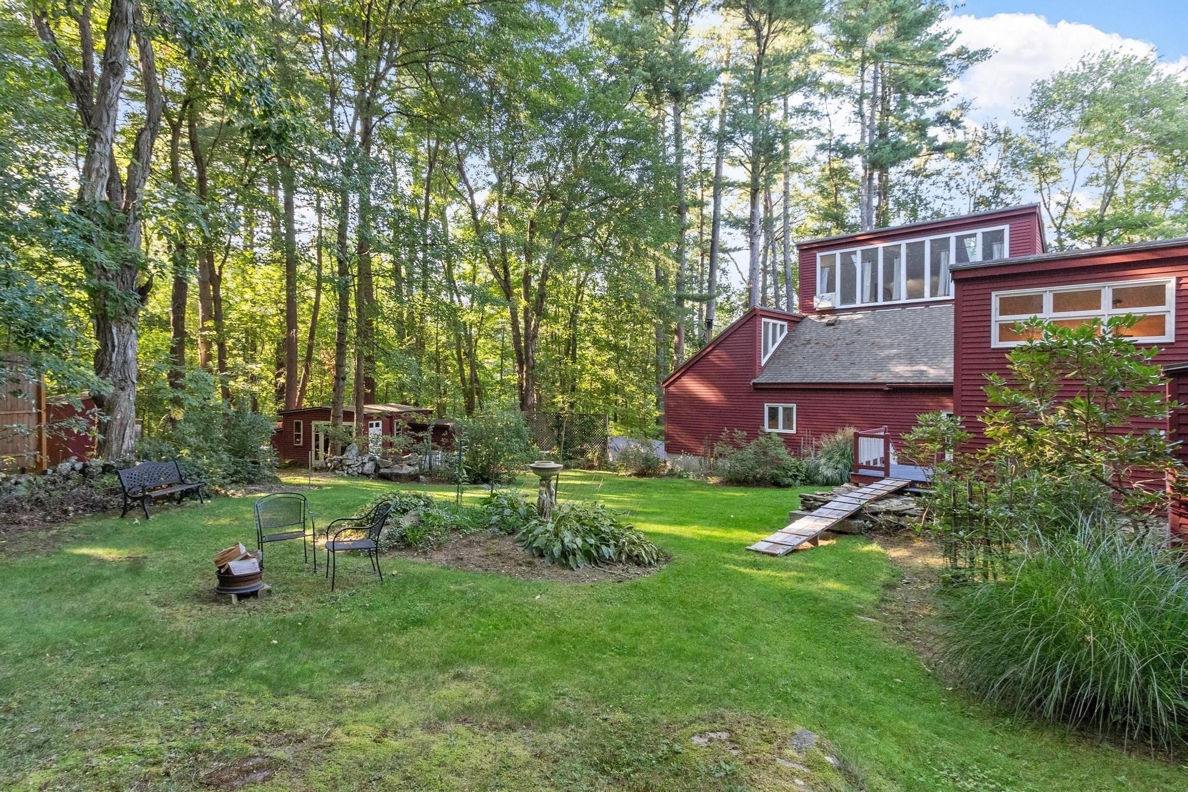
Tucked away on a private 1.5-acre lot, 56 Whitney Road is an architectural gem that celebrates clean lines and geometric silhouettes, offering a refreshing departure from the traditional. Inside, the layout is both airy and intimate, anchored by soaring ceilings and expansive glass that invites the outdoors in. The main house features two comfortable bedrooms and a dedicated office space, perfect for those who work from home. Convenience is key with a bedroom and a full bathroom located on the first floor. Central heat and AC. For even more room to roam, the finished lower level provides a flexible space—ideal for a gym or a hobby room—along with a half-bath, laundry, and storage space.The property’s versatility extends to the impressive 3-to-4 car garage. Currently outfitted with a wood stove for a cozy workshop environment, the space can easily be adjusted to accommodate a fourth vehicle. Above the garage, you’ll find a bright, multi-purpose suite complete with a small kitchen, a full bathroom, and a loft. Whether you envision a private guest quarters, studio or a secondary professional office, this space adapts to your needs. Outside, the grounds are a true highlight. The mostly-cleared lot features mature flower beds and a large, open yard perfect for outdoor activities. A substantial shed provides ample room for bikes and equipment, keeping the aesthetic clean and organized. It’s a home that feels like a private sanctuary, perfectly positioned to take in the serene, wooded surroundings while remaining remarkably close to Harvard’s vibrant town center with the award-winning schools, the local library, and the picturesque town beach at Bare Hill Pond.
| 2 hours ago | Listing updated with changes from the MLS® | |
| 2 hours ago | Listing first seen on site |

The property listing data and information, or the Images, set forth herein were provided to MLS Property Information Network, Inc. from third party sources, including sellers, lessors, landlords, and public records, and were compiled by MLS Property Information Network, Inc. The property listing data and information, and the Images, are for the personal, non-commercial use of consumers having a good faith interest in purchasing, leasing or renting listed properties of the type displayed to them and may not be used for any purpose other than to identify prospective properties which such consumers may have a good faith interest in purchasing, leasing or renting. MLS Property Information Network, Inc. and its subscribers disclaim any and all representations and warranties as to the accuracy of the property listing data and information, or as to the accuracy of any of the Images, set forth herein.
Last checked 2026-09-29 02:23 PM UTC