Save
Ask
Tour
Hide
Share
$1,749,000
New Listing

48 Great Kame
Plymouth, MA 02360

For Sale|Single Family Residence|Active
3
Beds
4
Total Baths
3
Full Baths
1
Partial Bath
4,029
SqFt
$434
/SqFt
2005
Built
Subdivision:
The Pinehills - Chipping Hill
County:
Plymouth

Due to Coronavirus health concerns, we're offering personal 1-1 online video walkthrough tours where possible.
Upcoming Open Houses
Due to COVID-19, we recommend you verify Open Houses before attending.
Sat, Oct 3, 2:00 PM - 3:00 PM
48 Great Kame48 Great Kame48 Great Kame48 Great Kame
Save
Ask
Tour
Hide
Share

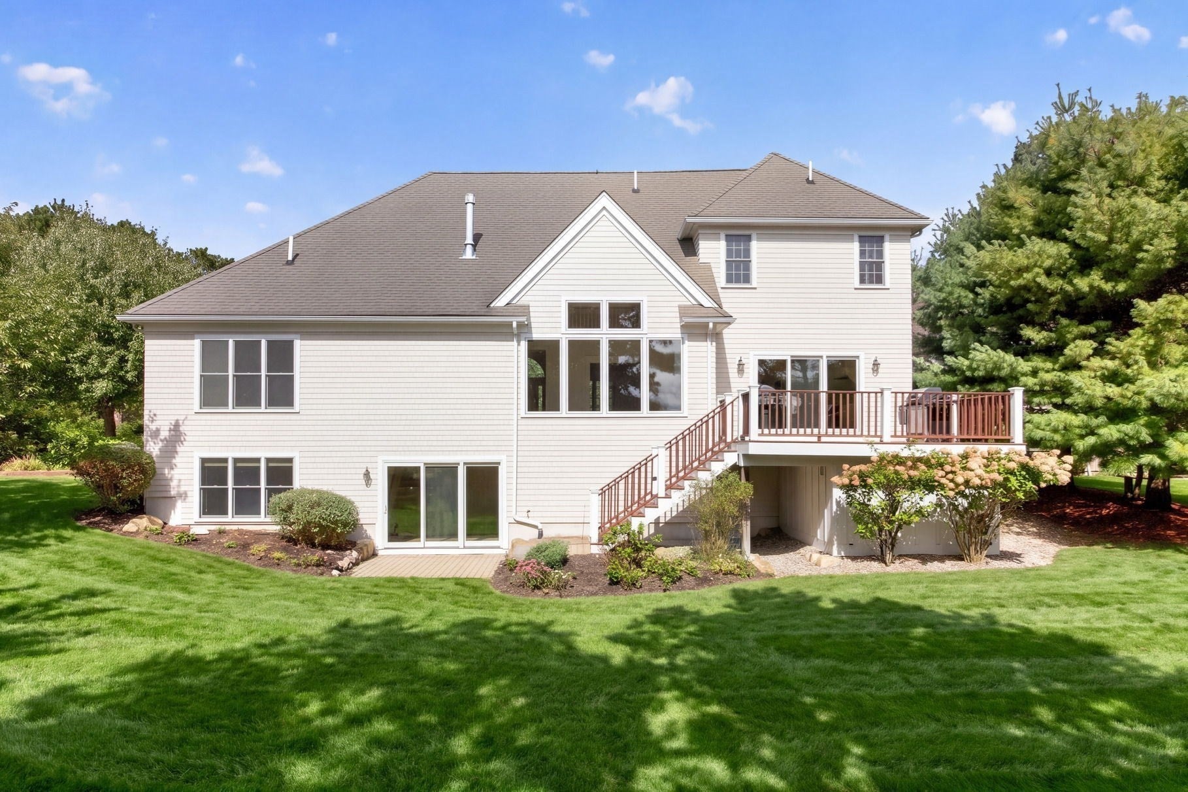
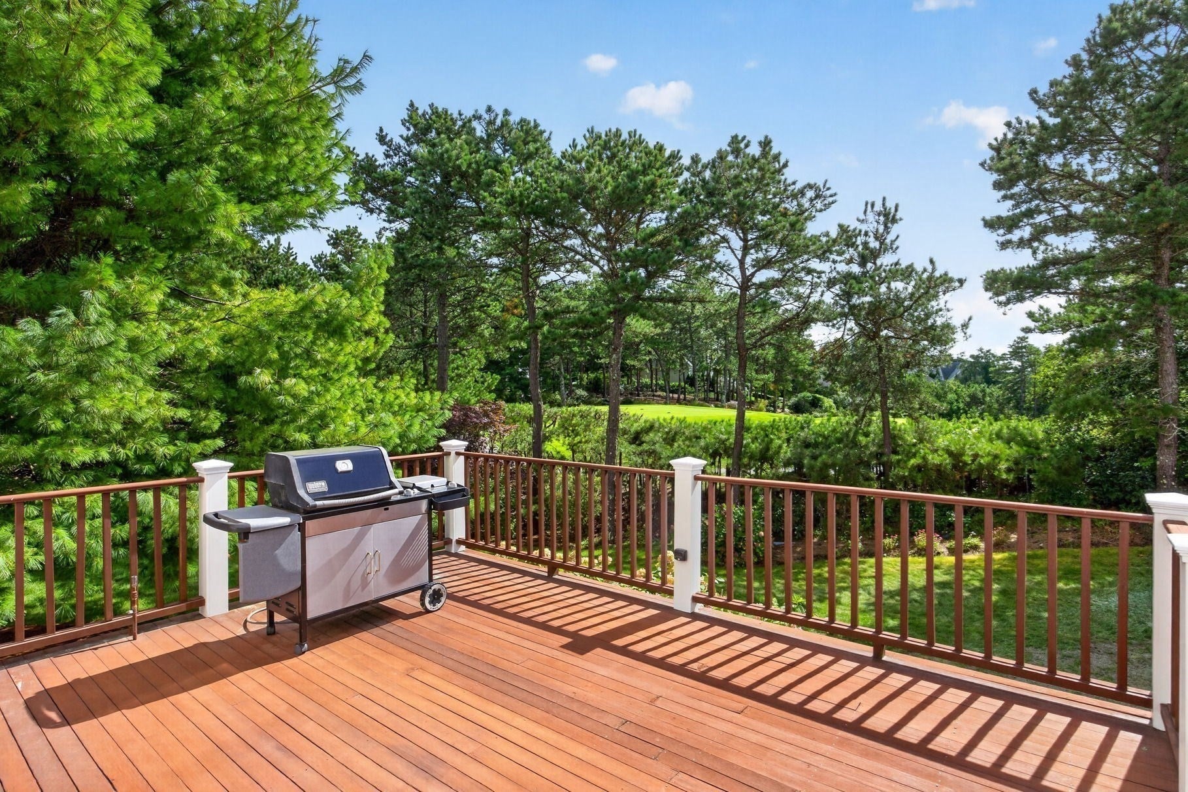
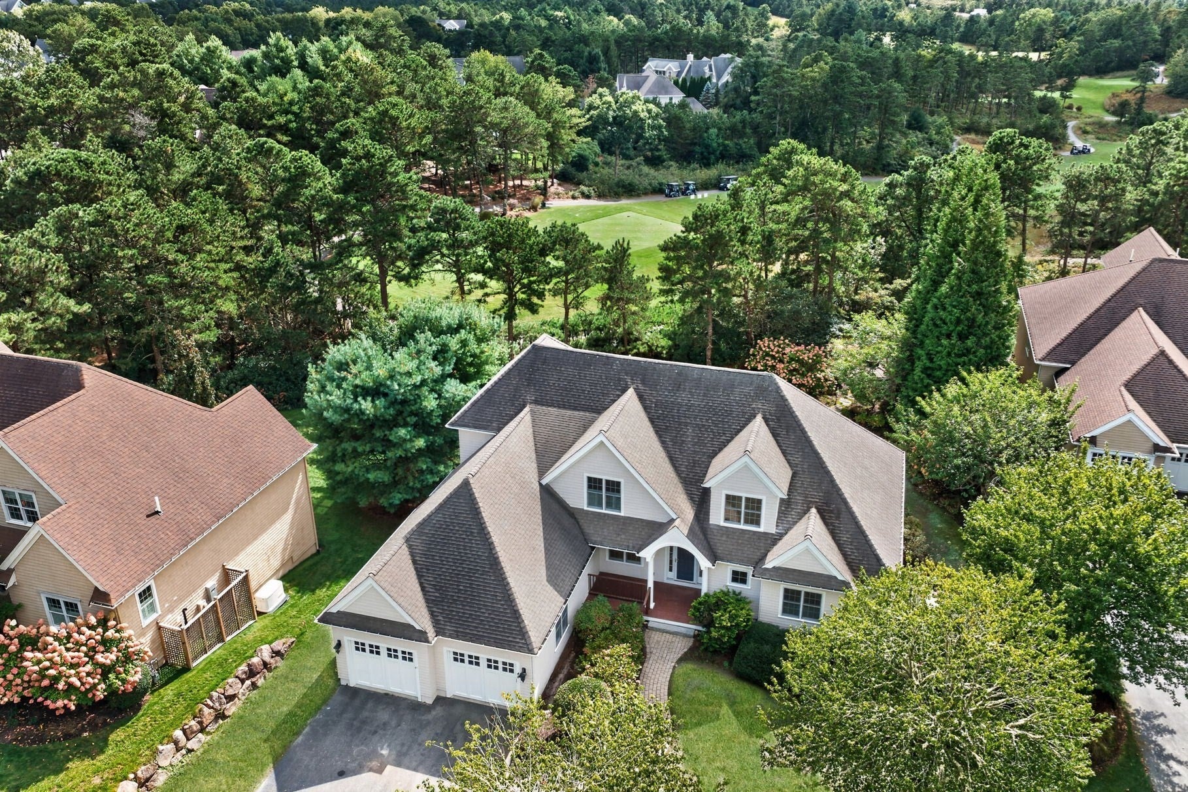
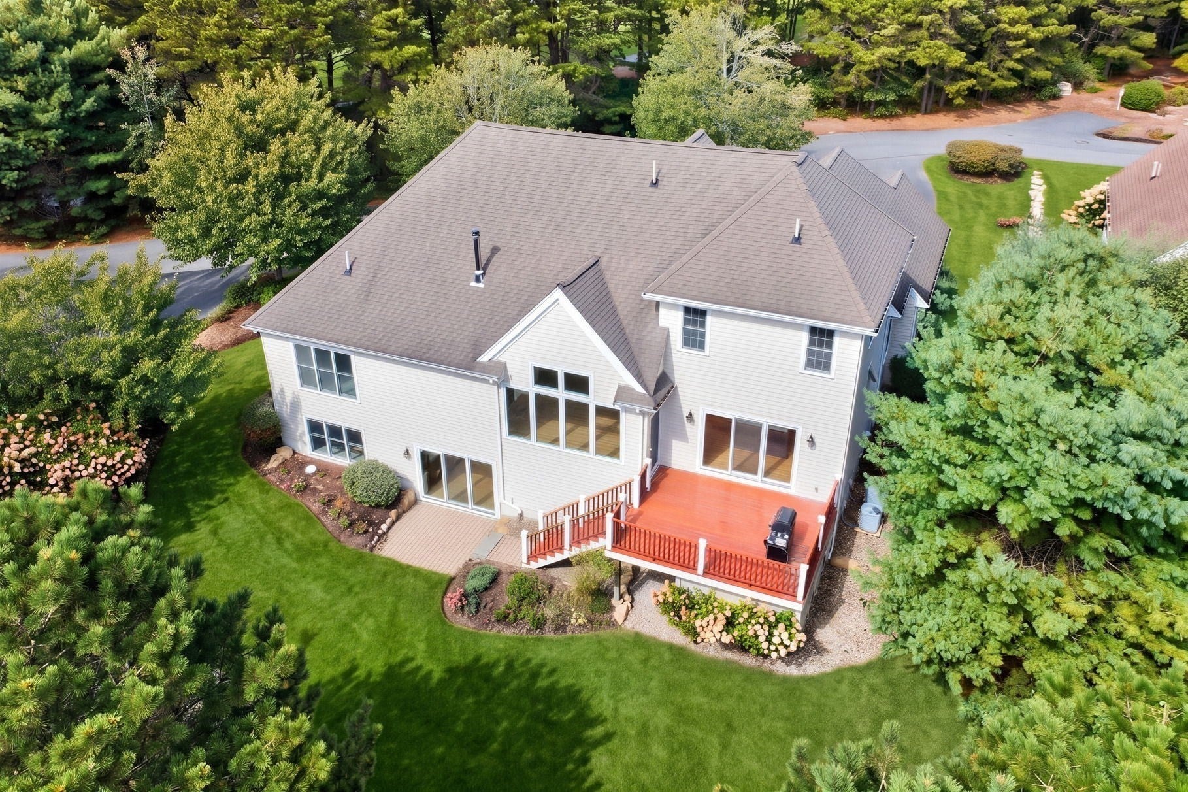
Spectacular custom Whitman home overlooking the Jones course in The Pinehills. Highly desired location within walking distance to Stonebridge Club, tennis, pool, Village Green, The Market, and post office, this exceptional home offers sophisticated living across three beautifully finished levels, including a walk-out lower level to the private rear yard. Newly remodeled and never occupied, the home showcases exceptional craftsmanship and thoughtful design throughout. The dream kitchen features quartz countertops, custom cabinetry, a 48” Wolf induction range, Fisher & Paykel dishwasher drawers, Rohl faucet, Shaws enamel double sink, and an enormous center island designed for entertaining. The first floor features an inviting foyer, sun-filled great room with a new high-end gas fireplace, custom built-ins, dramatic V-groove ceiling details, and a wall of windows overlooking the landscaped yard and 13th hole of the Jones Course. The generous primary suite offers two walk-in closets with custom built-ins and an elegant bath with separate shower and soaking tub. A formal dining room with custom V-groove tray ceiling, powder room, and newly remodeled laundry and mudroom complete the main level. Upstairs are two spacious guest bedrooms, a full bath, and a versatile loft. The finished lower level offers exceptional flexibility, with a home office or additional guest accommodations, plus an impressive bonus room featuring a new kitchenette and full bath with washer/dryer hookups—ideal for extended family, guests, or a private retreat. Two-car garage includes a private staircase providing direct access to the lower level. Additional highlights include a whole-home generator and a gardener’s dream outdoor setting, with an enchanting private patio creating a secluded space for relaxing and entertaining surrounded by nature. Beautifully renovated, exceptionally appointed, and ideally positioned within The Pinehills—this is a truly special home.

Save
Ask
Tour
Hide
Share
Listing Snapshot
Price 
$1,749,000
Days On Site 
0 Days
Bedrooms 
3
Inside Area (SqFt) 
4,029 sqft
Total Baths 
4
Full Baths 
3
Partial Baths 
1
Lot Size 
0.39 Acres
Year Built 
2005
MLS® Number 
73583674
Status 
Active
Property Tax 
$14,656
HOA/Condo/Coop Fees 
$393 monthly
Sq Ft Source 
Public Records
Friends & Family
Recent Activity
an hour agoListing updated with changes from the MLS®
2 hours agoListing first seen on site
General Features
Acres 
0.39
Attached Garage 
Yes
Disclosures 
Capital Contribution and two-month advanced payment of association and sewer charges collected at closing
Foundation 
Concrete Perimeter
Garage 
Yes
Garage Spaces 
2
Home Warranty 
Yes
Parking 
PavedAttachedGarage Door OpenerOff StreetGarage
Parking Spaces 
4
Property Sub Type 
Single Family Residence
Sewer 
Private SewerOther
SqFt Above 
2842
SqFt Below 
1187
SqFt Total 
4029
Style 
Contemporary
Water Source 
Private
Zoning 
OSMUD
Interior Features
Appliances 
OvenDishwasherMicrowaveRangeRefrigeratorWasherDryerRange HoodPlumbed For Ice Maker
Basement 
FullWalk-Out AccessInterior EntryConcrete
Cooling 
Central AirZoned
Electric 
Generator
Fireplace 
Yes
Fireplace Features 
Living Room
Fireplaces 
1
Flooring 
WoodTileCarpet
Heating 
Natural GasForced AirZoned
Interior 
Recessed LightingOpen FloorplanHigh Speed InternetMaster DownstairsWalk-In Closet(s)Cathedral Ceiling(s)Ceiling Fan(s)Crown MoldingTray Ceiling(s)
Laundry Features 
Washer HookupLaundry ClosetMain LevelElectric Dryer Hookup
Main Level Bedrooms 
1
Window Features 
Insulated Windows
Bathroom 1 
Dimensions - 6x10Level - MainArea - 60
Bathroom 2 
Dimensions - 9x12Level - MainArea - 108
Bathroom 3 
Dimensions - 9x12Level - SecondArea - 108
Bedroom 2 
Dimensions - 20x20Level - SecondArea - 400
Bedroom 3 
Dimensions - 13x14Level - SecondArea - 182
Dining Room 
Dimensions - 13x15Level - MainArea - 195
Kitchen 
Dimensions - 20x20Level - MainArea - 400
Living Room 
Dimensions - 17x20Level - MainArea - 340
Master Bedroom 
Dimensions - 14x17Level - MainArea - 238
Office 
Level - Basement
Save
Ask
Tour
Hide
Share
Exterior Features
Construction Details 
Frame
Exterior 
Rain GuttersGardenOutdoor GrillGas Grill
Frontage 
Golf Course
Lot Features 
On Golf CourseLevelLandscaped
Patio And Porch 
PorchDeckPatio
Road Frontage 
Private Road
Roof 
Shingle
View 
Scenic
Waterfront Features 
Ocean Front
Waterview 
Scenic
Windows/Doors 
Insulated Windows
Community Features
Association Fee 
$393.0
Association Fee Frequency 
Monthly
Community Features 
PoolTennis Court(s)Golf
MLS Area 
Pinehills
Roads 
Paved
Listing courtesy of Pinehills Resale team of Pinehills Brokerage Services LLC


The property listing data and information, or the Images, set forth herein were provided to MLS Property Information Network, Inc. from third party sources, including sellers, lessors, landlords, and public records, and were compiled by MLS Property Information Network, Inc. The property listing data and information, and the Images, are for the personal, non-commercial use of consumers having a good faith interest in purchasing, leasing or renting listed properties of the type displayed to them and may not be used for any purpose other than to identify prospective properties which such consumers may have a good faith interest in purchasing, leasing or renting. MLS Property Information Network, Inc. and its subscribers disclaim any and all representations and warranties as to the accuracy of the property listing data and information, or as to the accuracy of any of the Images, set forth herein.

Last checked 2026-09-29 02:23 PM UTC

Neighborhood & Commute
Source: Walkscore
Disclosure: Community information and market data powered by Constellation Data Labs. Information is deemed reliable but not guaranteed.
Save
Ask
Tour
Hide
Share