
935 Washington Condominium935 Washington St 8Newton, MA 02460
Due to Coronavirus health concerns, we're offering personal 1-1 online video walkthrough tours where possible.
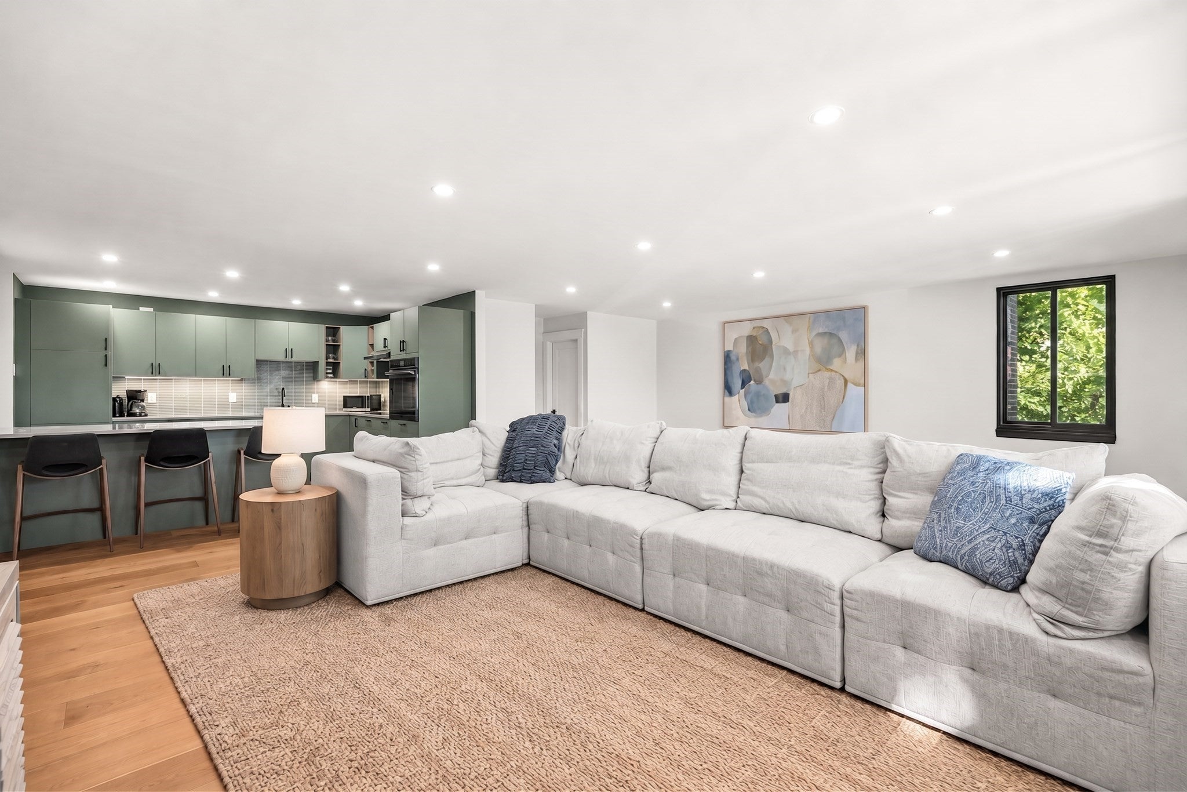
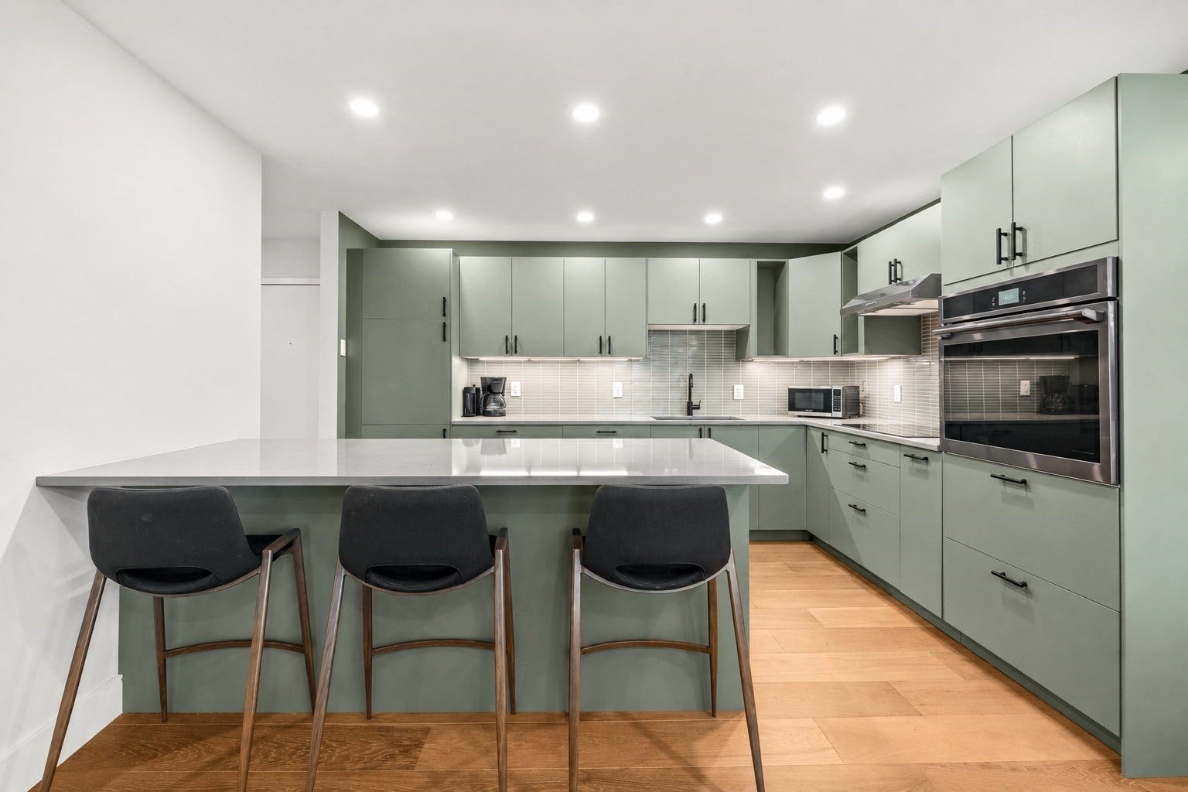
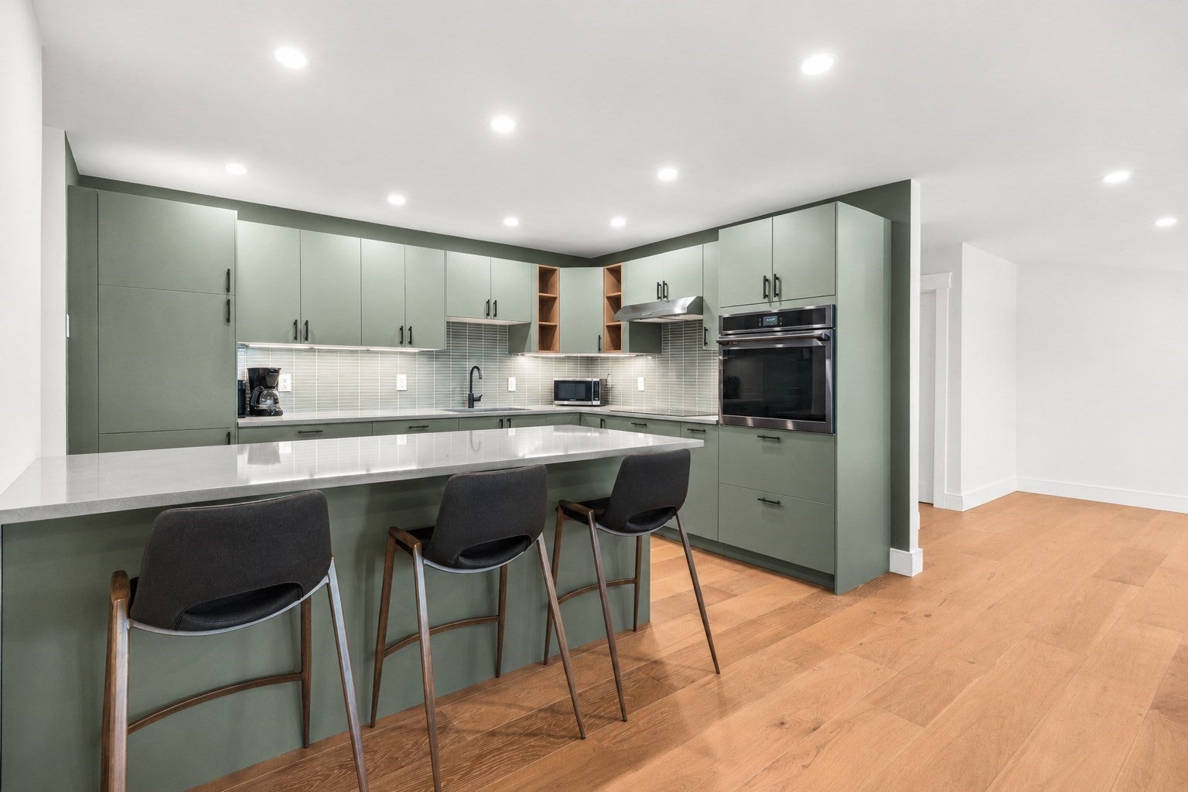
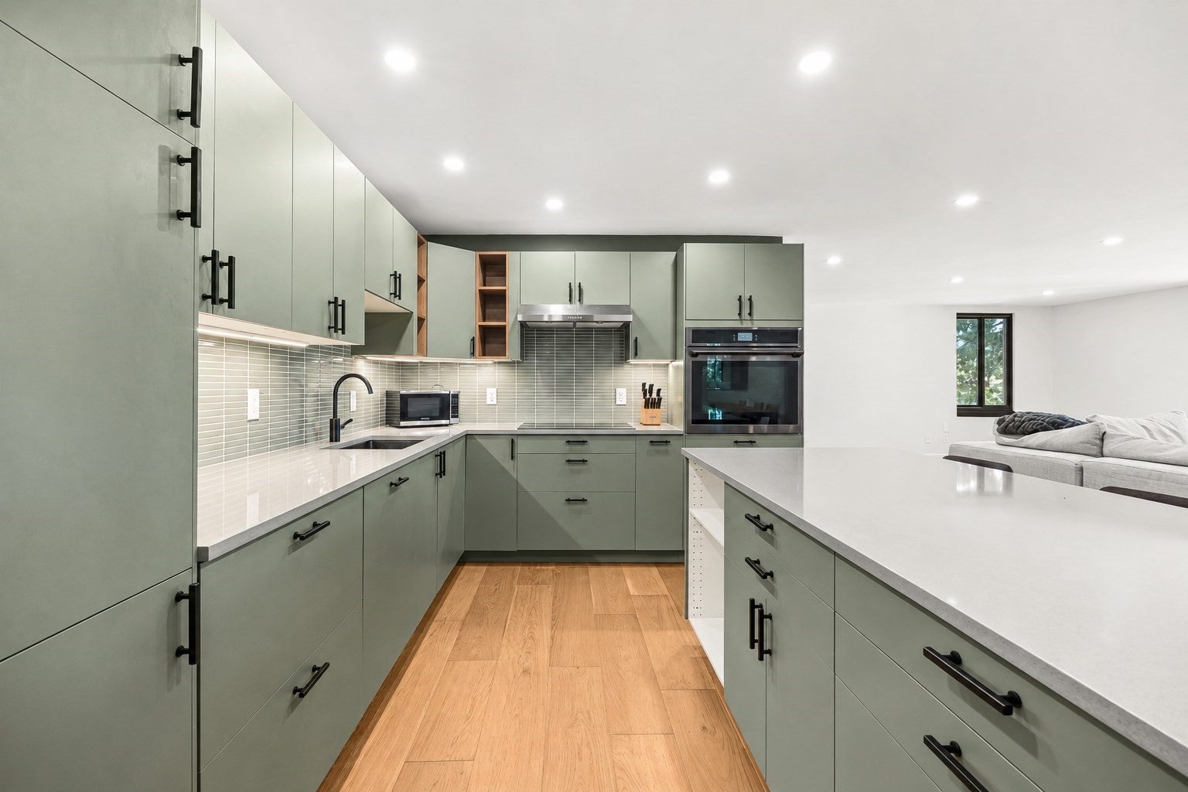
Beautifully renovated and thoughtfully designed, this spacious 3-bedroom, 2.5-bath condo offers 2,386 square feet of stylish, comfortable living in the heart of Newtonville. The open-concept main living area is anchored by a stunning chef’s kitchen featuring custom sage-green cabinetry, quartz countertops, a large island with breakfast seating, sleek tile backsplash, and premium appliances. The kitchen flows seamlessly into the expansive living room, creating an ideal space for both everyday living and entertaining. Oversized windows bring abundant natural light throughout the home and frame leafy views, while warm oak flooring adds a sophisticated, inviting feel. The generous living room offers plenty of space for multiple seating areas, and the adjacent dining area opens directly to a private balcony, perfect for morning coffee or enjoying the outdoors. The spacious primary suite features an ensuite bath and ample closet space, while two additional bedrooms provide flexibility for guests, a home office, or family living. Additional highlights include recessed lighting, in-unit laundry, central air, and two on-site parking spaces. Ideally located on Washington Street in Newtonville, this beautifully updated home combines generous proportions, modern finishes, and convenient access to the neighborhood’s shops, restaurants, commuter rail, and surrounding amenities. A turnkey opportunity with the space and style to truly feel like home.
| an hour ago | Listing updated with changes from the MLS® | |
| an hour ago | Listing first seen on site |

The property listing data and information, or the Images, set forth herein were provided to MLS Property Information Network, Inc. from third party sources, including sellers, lessors, landlords, and public records, and were compiled by MLS Property Information Network, Inc. The property listing data and information, and the Images, are for the personal, non-commercial use of consumers having a good faith interest in purchasing, leasing or renting listed properties of the type displayed to them and may not be used for any purpose other than to identify prospective properties which such consumers may have a good faith interest in purchasing, leasing or renting. MLS Property Information Network, Inc. and its subscribers disclaim any and all representations and warranties as to the accuracy of the property listing data and information, or as to the accuracy of any of the Images, set forth herein.
Last checked 2026-09-29 02:23 PM UTC