Save
Ask
Tour
Hide
Share
$450,000
New Listing

Washington Place
599 Washington St 1
Pembroke, MA 02359

For Sale|Condominium|Active
1
Bed
1
Total Bath
1
Full Bath
992
SqFt
$454
/SqFt
2016
Built
County:
Plymouth

Due to Coronavirus health concerns, we're offering personal 1-1 online video walkthrough tours where possible.
Upcoming Open Houses
Due to COVID-19, we recommend you verify Open Houses before attending.
Sat, Oct 3, 11:00 AM - 1:00 PM
599 Washington St 1599 Washington St 1599 Washington St 1599 Washington St 1
Save
Ask
Tour
Hide
Share

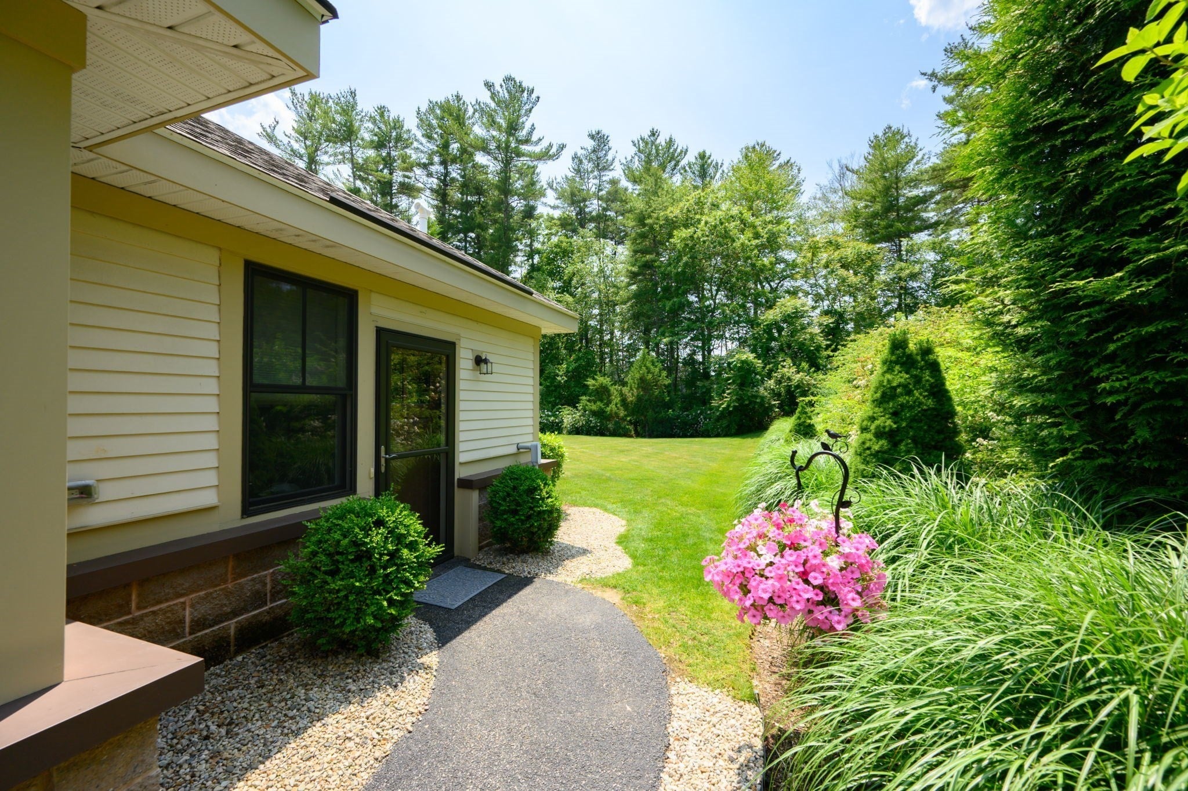
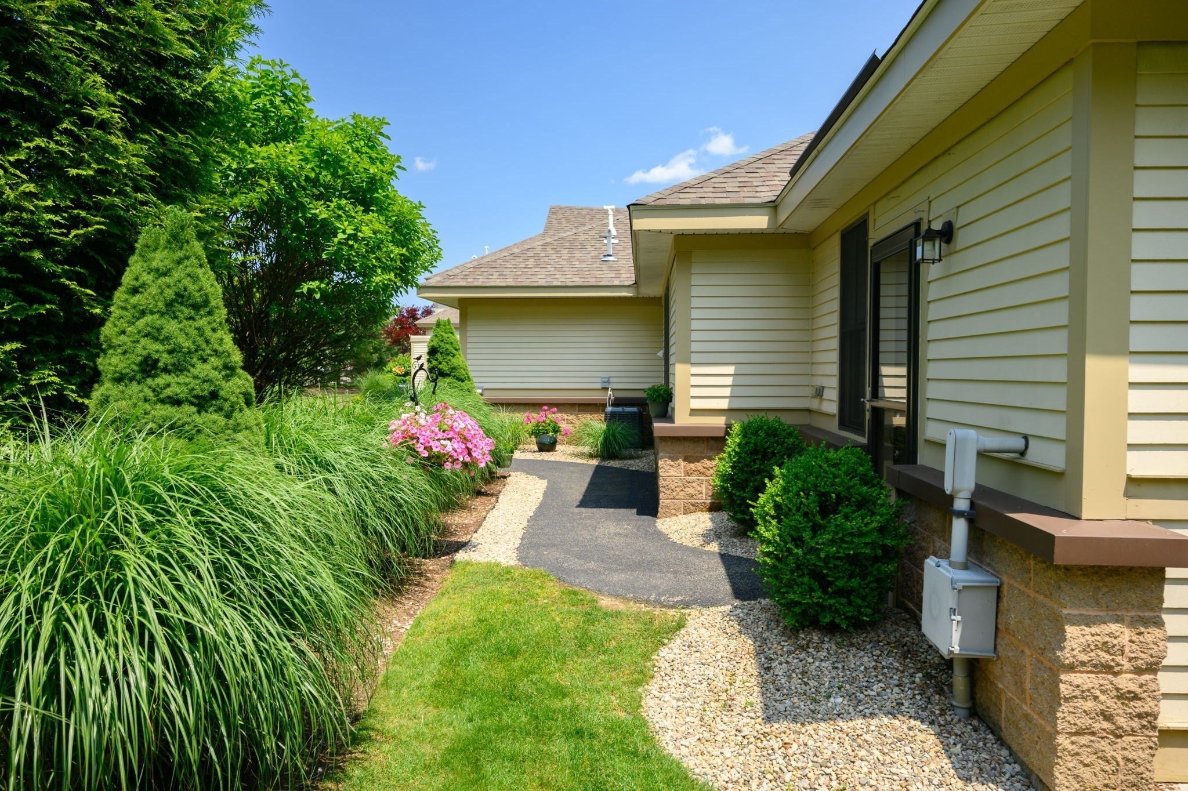
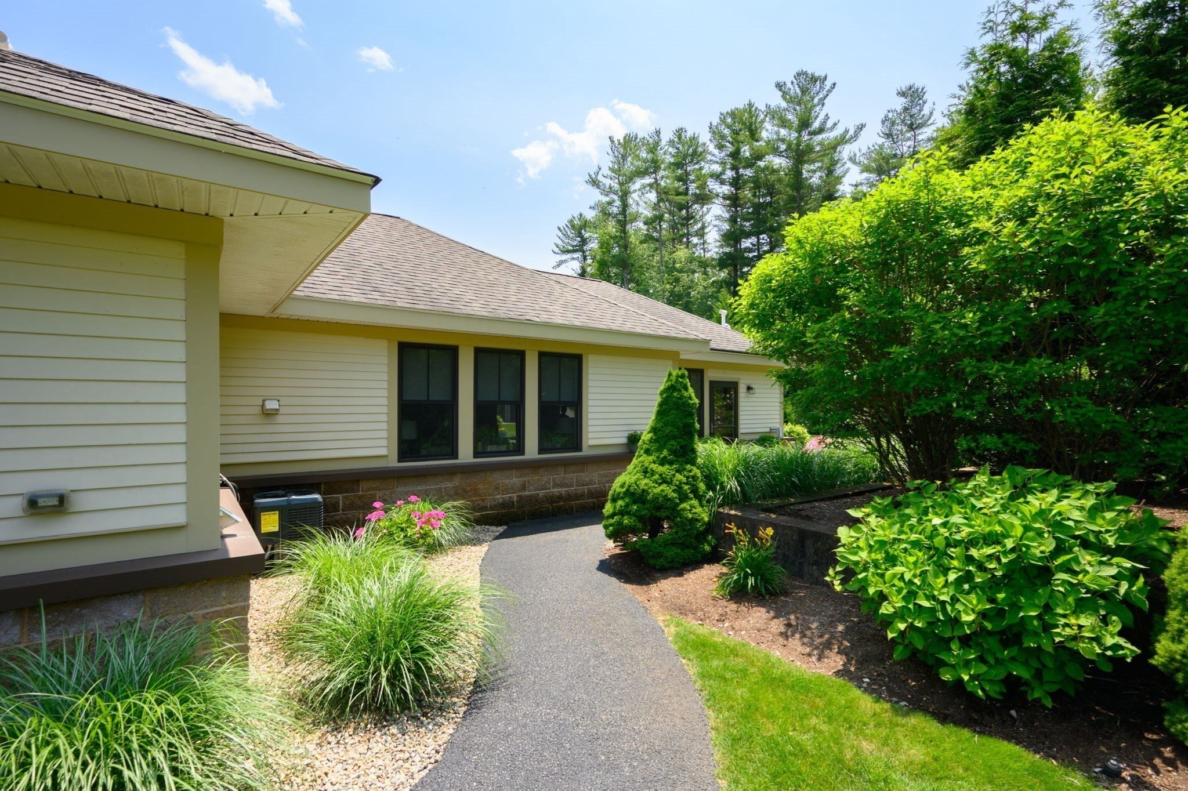
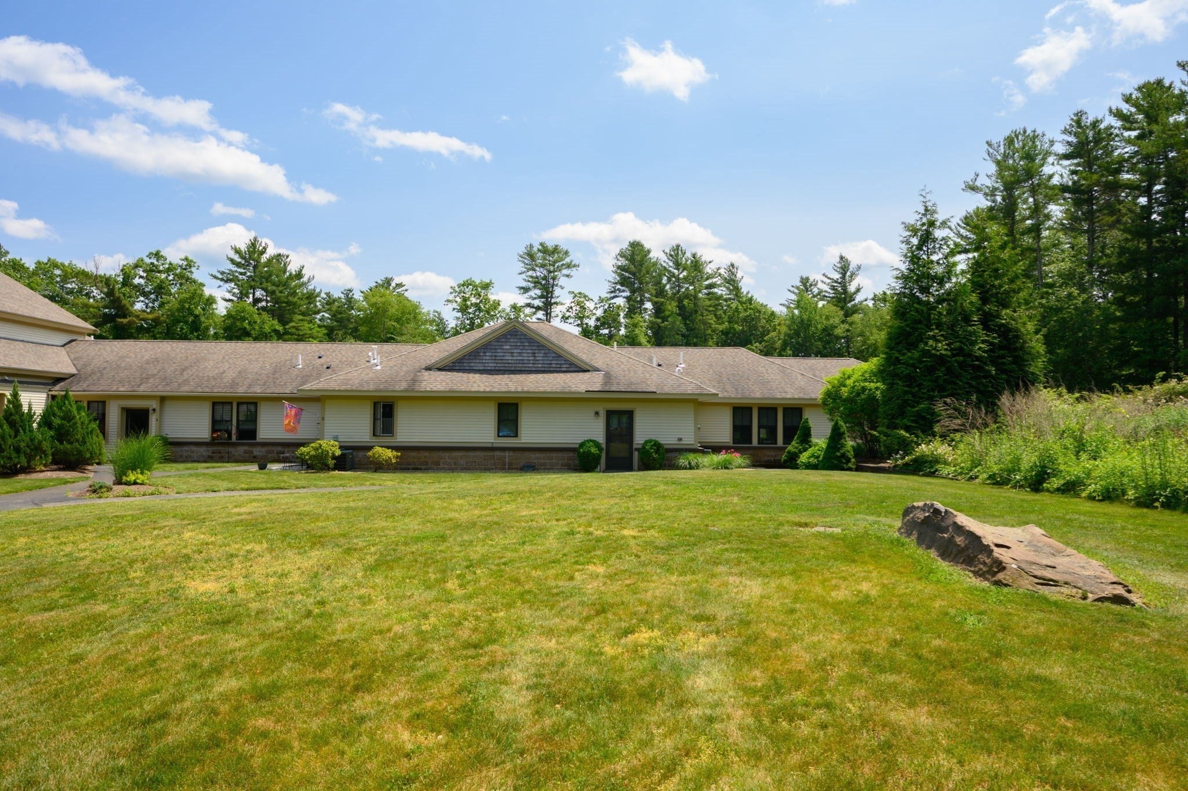
Privacy is one of the standout features of this pristine garden-level end unit, where expansive green space creates a peaceful backdrop and a sense of separation that is hard to find in condo living. The open, single-level layout makes everyday living easy, while rear door leads directly to a private patio overlooking the surrounding landscape. This home is also one of just eight units in the community with a detached garage, offering valuable storage and year-round convenience. Recent improvements include an upgraded heating system and AC condenser, adding comfort and efficiency. With exterior maintenance handled for you, there is more time to enjoy everything nearby, including all Route 53 amenities, shopping, dining, South Shore beaches, and other local conveniences. A reasonable HOA fee completes the package, making this an appealing option for buyers looking for simplicity, privacy, and convenience without giving up the feeling of home. WELCOME TO PEMBROKE. WELCOME HOME!

Save
Ask
Tour
Hide
Share
Listing Snapshot
Price 
$450,000
Days On Site 
0 Days
Bedrooms 
1
Inside Area (SqFt) 
992 sqft
Total Baths 
1
Full Baths 
1
Partial Baths 
N/A
Lot Size 
N/A
Year Built 
2016
MLS® Number 
73583688
Status 
Active
Property Tax 
$4,753
HOA/Condo/Coop Fees 
$448 monthly
Sq Ft Source 
Public Records
Friends & Family
Recent Activity
an hour agoListing updated with changes from the MLS®
an hour agoListing first seen on site
General Features
Disclosures 
"Other" Room listed is outdoor exclusive patio area; All furniture negotiable; 1st photo shown is ai generated - Door shown is not Unit 1Unit 1 is located to right of A-frame
Garage 
Yes
Garage Spaces 
1
Number Of Stories 
1
Parking 
DetachedGarage Door OpenerOff StreetAssignedPaved
Parking Spaces 
3
Pets 
Yes
Property Sub Type 
Condominium
Sewer 
Private Sewer
SqFt Above 
992
SqFt Total 
992
Water Source 
Public
Zoning 
RES
Interior Features
Appliances 
RangeDishwasherMicrowaveRefrigeratorWasherDryer
Cooling 
Central Air
Fireplace 
Yes
Fireplace Features 
Living Room
Fireplaces 
1
Flooring 
WoodTile
Heating 
Natural GasForced Air
Interior 
Entrance FoyerMaster DownstairsWalk-In Closet(s)Open FloorplanRecessed Lighting
Laundry Features 
In UnitElectric Dryer HookupWasher Hookup
Bathroom 1 
Dimensions - 12x8Level - FirstArea - 96
Dining Room 
Dimensions - 14x12Level - FirstArea - 168
Kitchen 
Dimensions - 13x10Level - FirstArea - 130
Living Room 
Dimensions - 22x11Level - FirstArea - 242
Master Bedroom 
Dimensions - 14x12Level - FirstArea - 168
Save
Ask
Tour
Hide
Share
Exterior Features
Lot Features 
Landscaped
Patio And Porch 
Patio
Roof 
Shingle
Community Features
Association Fee 
$448.0
Association Fee Frequency 
Monthly
Community Features 
ParkStable(s)Golf
Financing Terms Available 
Contract
Building Access 
Unit Placement(Street,Back,Ground,Walkout,Courtyar
Schools
School District
Unknown
Elementary School
Hobomock
Middle School
P.C.M.S.
High School
P.H.S.
Listing courtesy of Sharon McNamara of Boston Connect Real Estate


The property listing data and information, or the Images, set forth herein were provided to MLS Property Information Network, Inc. from third party sources, including sellers, lessors, landlords, and public records, and were compiled by MLS Property Information Network, Inc. The property listing data and information, and the Images, are for the personal, non-commercial use of consumers having a good faith interest in purchasing, leasing or renting listed properties of the type displayed to them and may not be used for any purpose other than to identify prospective properties which such consumers may have a good faith interest in purchasing, leasing or renting. MLS Property Information Network, Inc. and its subscribers disclaim any and all representations and warranties as to the accuracy of the property listing data and information, or as to the accuracy of any of the Images, set forth herein.

Last checked 2026-09-29 02:23 PM UTC

Neighborhood & Commute
Source: Walkscore
Disclosure: Community information and market data powered by Constellation Data Labs. Information is deemed reliable but not guaranteed.
Save
Ask
Tour
Hide
Share