
The Crossroads Condominium11 Glen Ave 28Chelmsford, MA 01824
Due to Coronavirus health concerns, we're offering personal 1-1 online video walkthrough tours where possible.
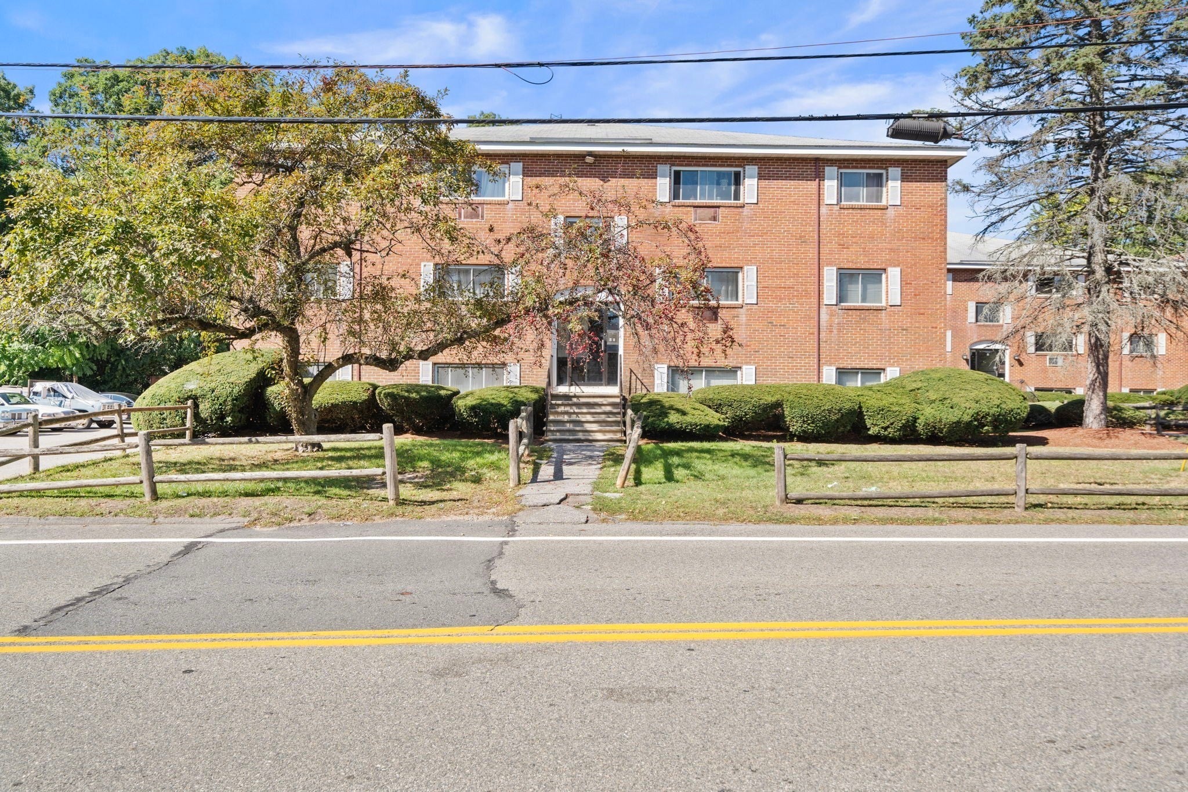
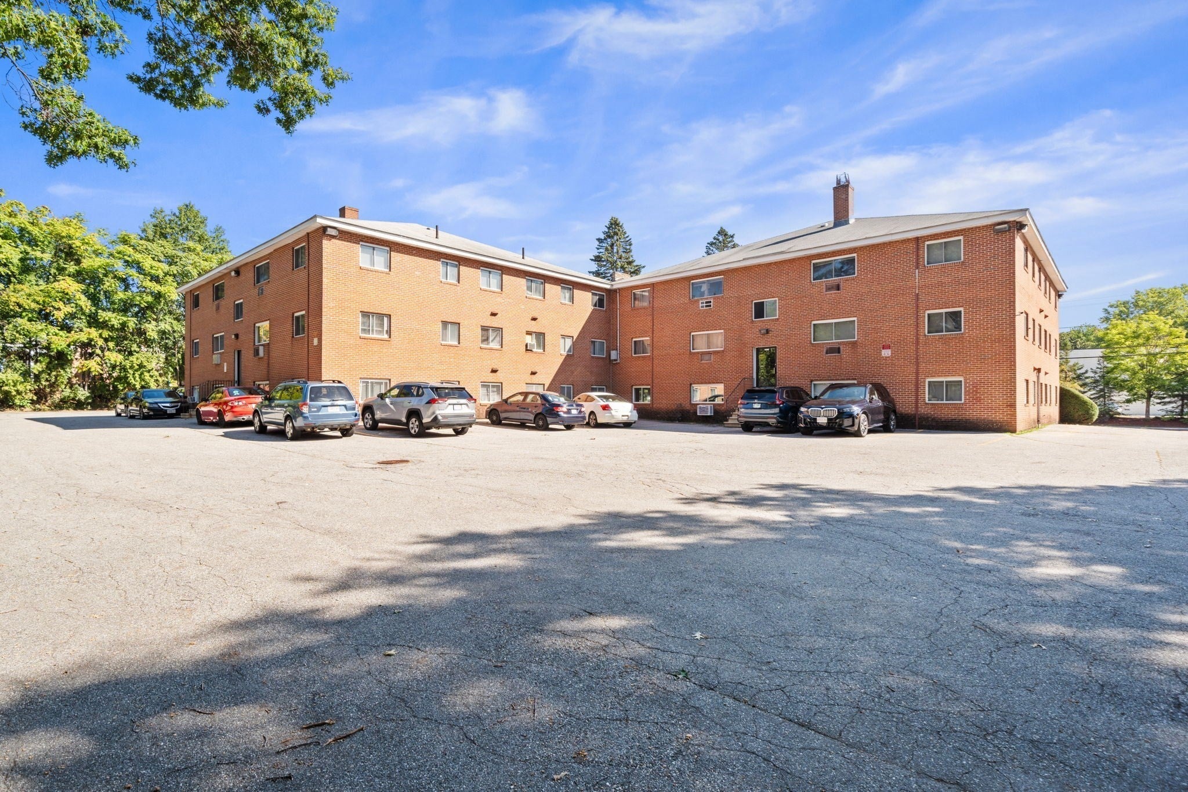
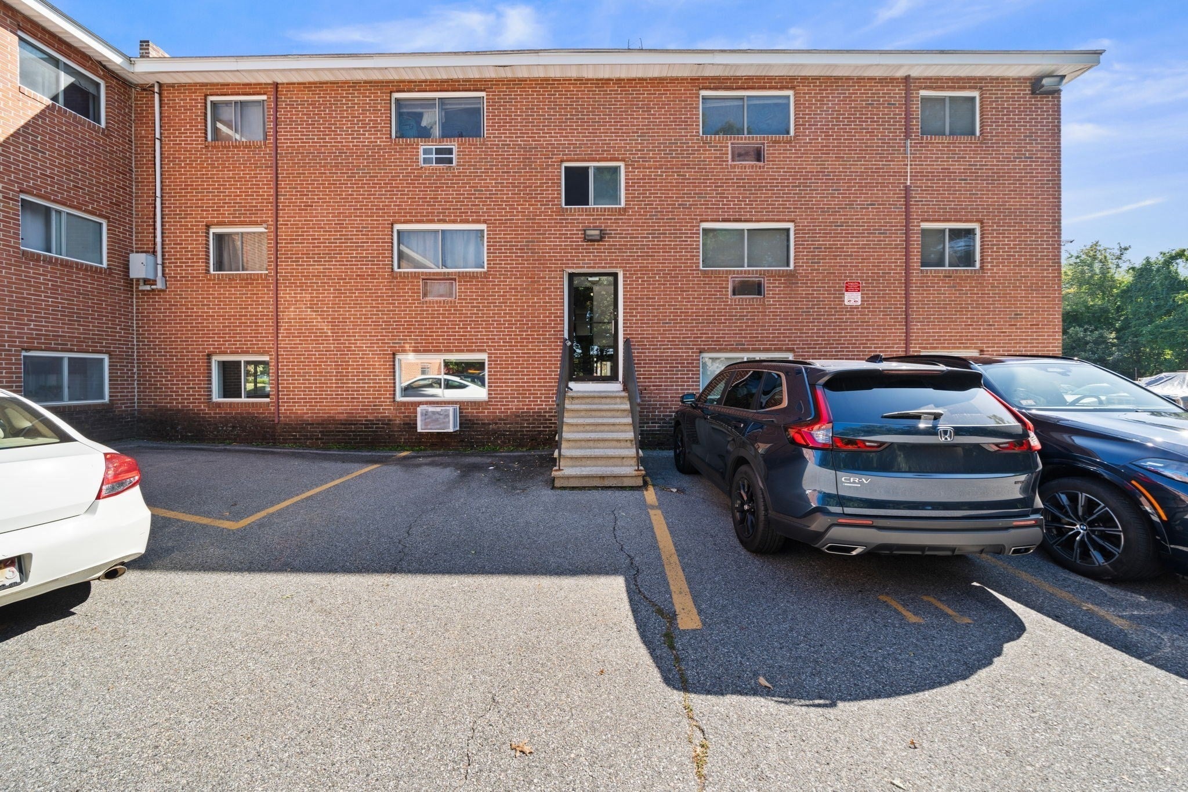
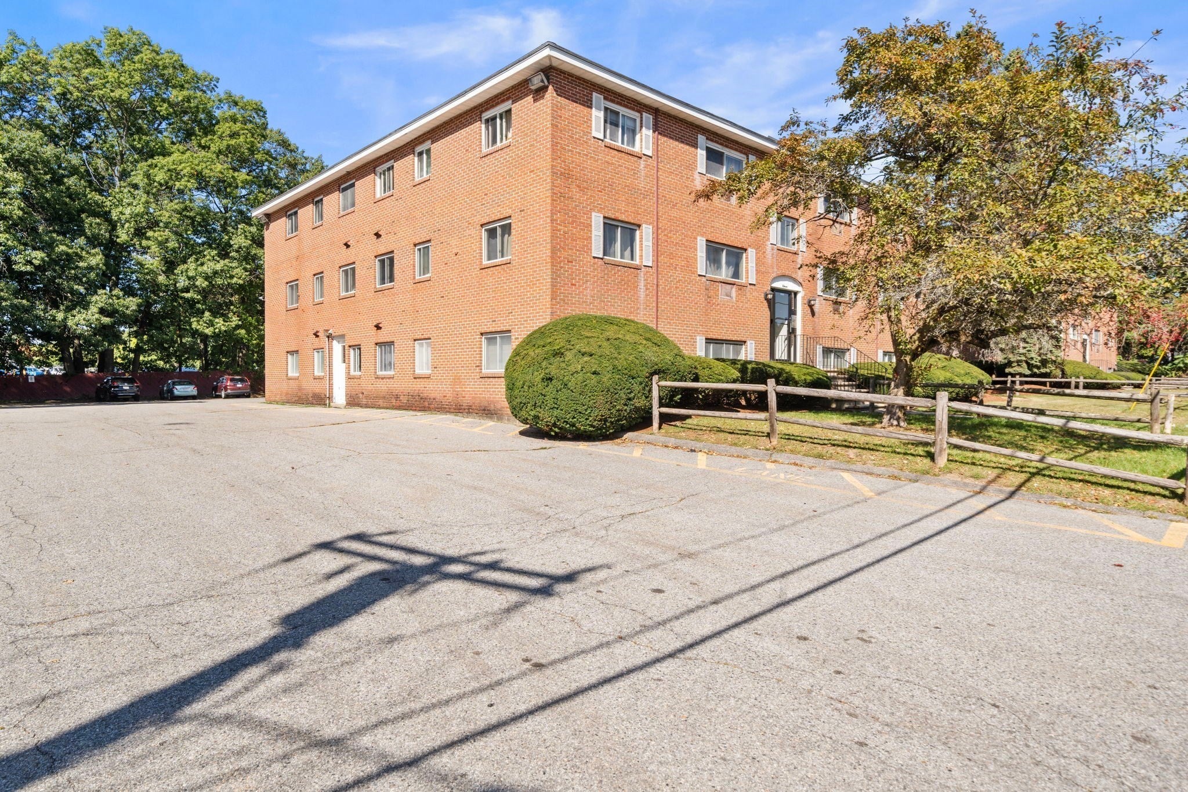
This is the one you’ve been waiting for—everything is new! This light and bright 2-bedroom garden-style condo has been beautifully updated with a brand-new kitchen and bath, new LVT flooring, new carpeting, and fresh floor-to-ceiling interior paint. Ideally located near Routes 495 and 3 for easy commuting and situated on a public transit line. Walk to shops, grocery stores including Stop & Shop and Market Basket, banks, restaurants, entertainment at Lowell Cinema, and some of the best candies and chocolates around at Mrs. Nelson’s Candy House! Work off those calories on the Bruce Freeman Rail Trail, just a short block away. Plenty of off-street parking plus laundry facilities in the building. Condo fee includes heat, hot water, water, and sewer. Nothing to do but move in and enjoy! An excellent place to reside or a wonderful investment opportunity.
| an hour ago | Listing updated with changes from the MLS® | |
| an hour ago | Listing first seen on site |

The property listing data and information, or the Images, set forth herein were provided to MLS Property Information Network, Inc. from third party sources, including sellers, lessors, landlords, and public records, and were compiled by MLS Property Information Network, Inc. The property listing data and information, and the Images, are for the personal, non-commercial use of consumers having a good faith interest in purchasing, leasing or renting listed properties of the type displayed to them and may not be used for any purpose other than to identify prospective properties which such consumers may have a good faith interest in purchasing, leasing or renting. MLS Property Information Network, Inc. and its subscribers disclaim any and all representations and warranties as to the accuracy of the property listing data and information, or as to the accuracy of any of the Images, set forth herein.
Last checked 2026-09-29 02:23 PM UTC