
Wingate Condominium21 Wingate 402Haverhill, MA 01810
Due to Coronavirus health concerns, we're offering personal 1-1 online video walkthrough tours where possible.
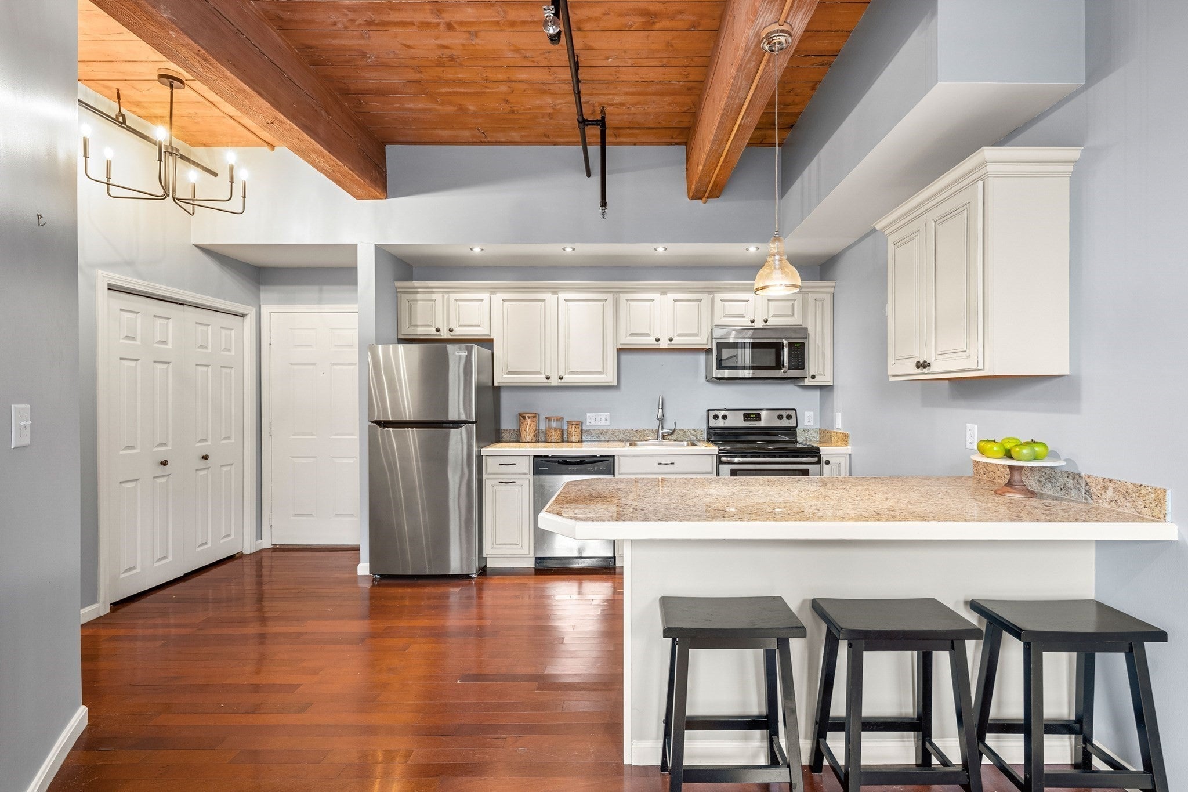
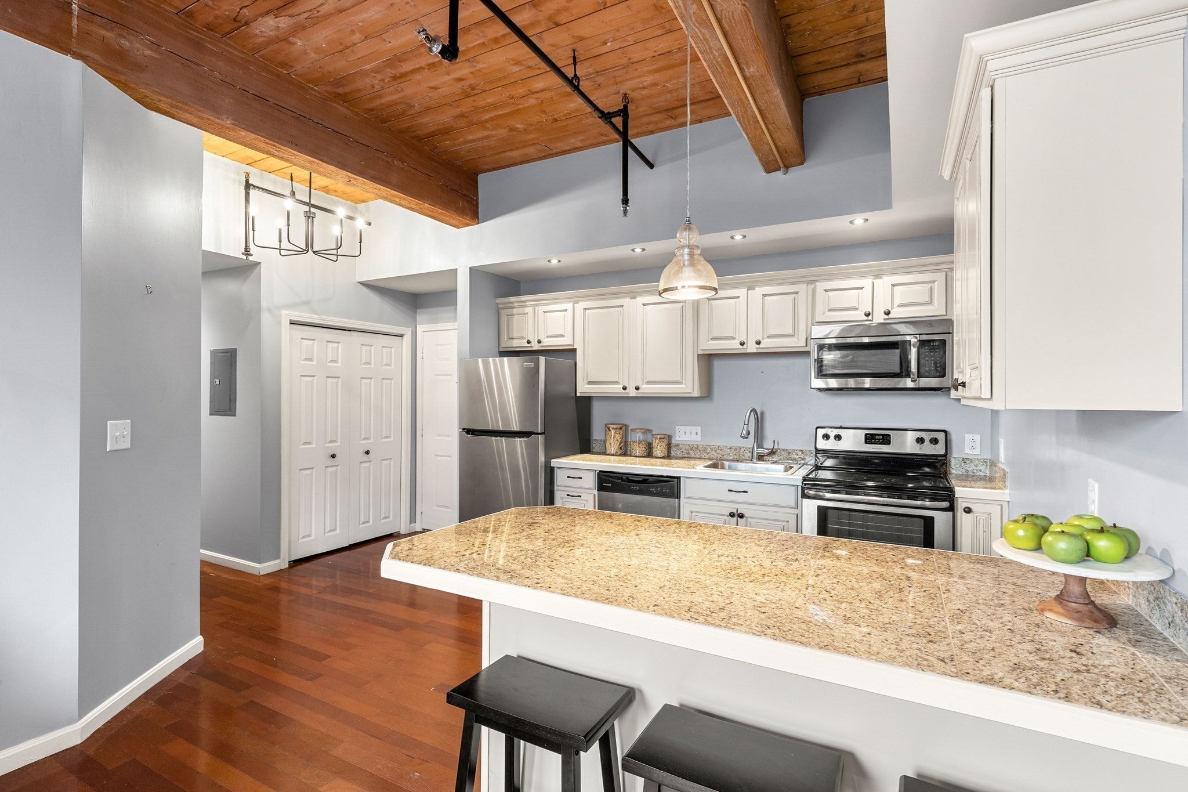
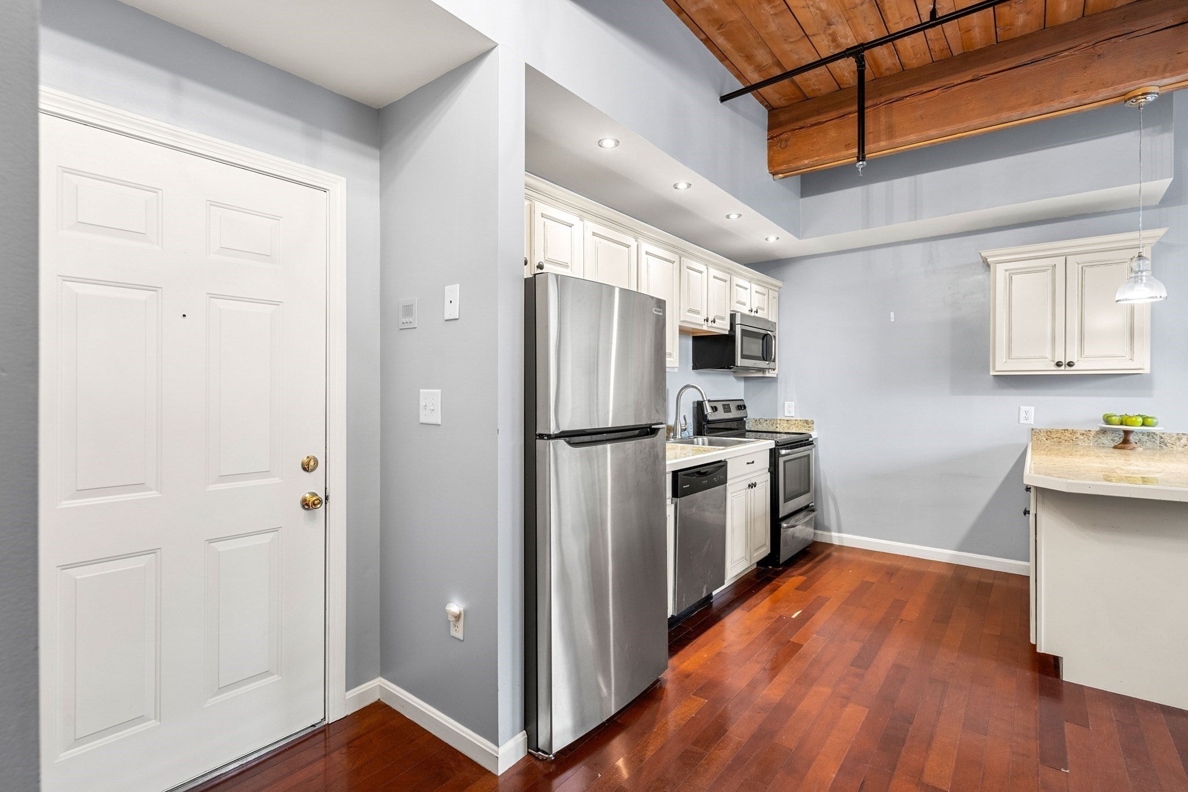
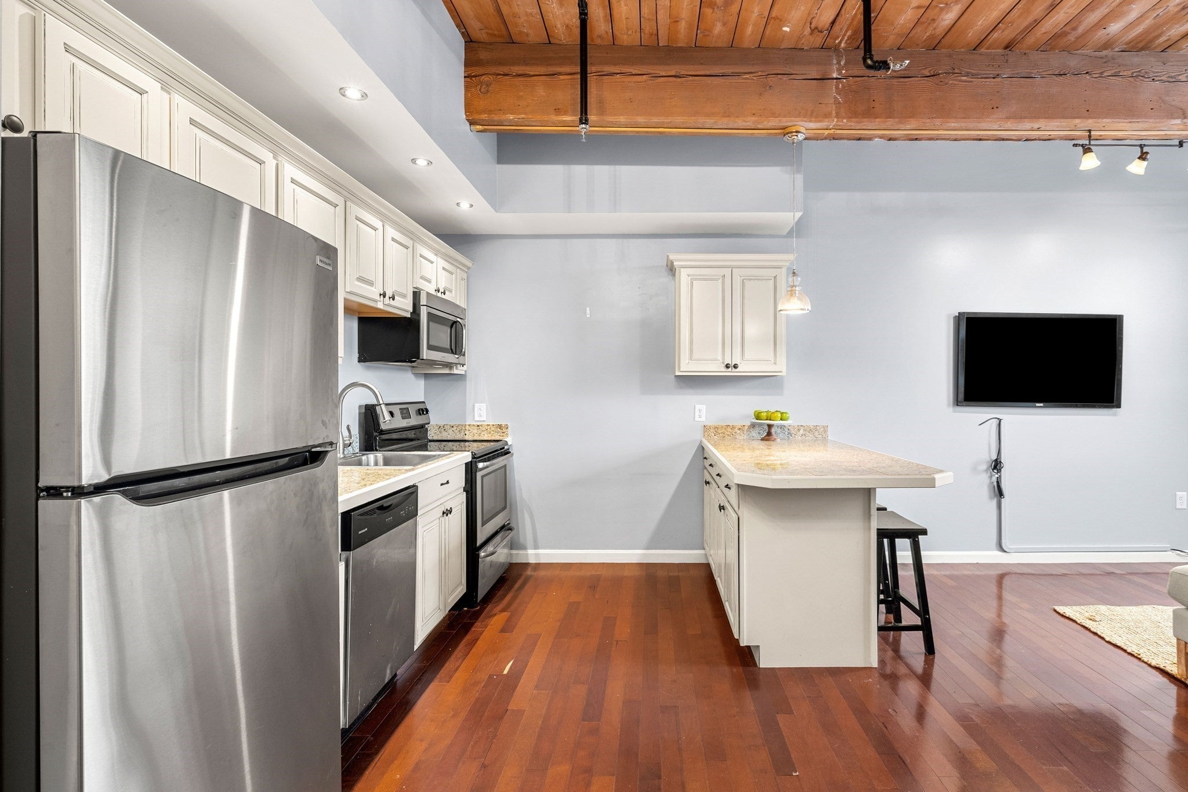
Welcome to Wingate Condominiums in the heart of downtown Haverhill! This 2-bedroom, 1-bath condo offers a great combination of character, convenience, and city living. The unit was freshly painted (2022) and features custom blinds, bedroom carpeting (2022), stainless steel appliances including newer (2024) refrigerator and dishwasher. The kitchen offers stone countertops and a peninsula with seating, while engineered hardwood floors, exposed brick, and high ceilings add character and charm to the open concept living space. Additional features include central A/C, elevator access, secured building entry, and an intercom system. Laundry is conveniently located on the same floor, just outside the unit. Includes a deeded off-street parking space (#13) and a private, walk-in storage unit (#402). Heat and hot water are INCLUDED in the condo fee. The location is hard to beat, with the commuter rail just steps away and downtown Haverhill’s restaurants, coffee shops, shopping, entertainment, and local amenities right outside your door. Easy access to Interstate 495 makes commuting throughout the area convenient. Whether you’re looking for a comfortable home, a convenient commuter location, or a low-maintenance lifestyle, this condo has the features and location to make everyday living easy. Enjoy the character of the space along with the convenience of parking, private storage, central A/C, elevator access, in-building laundry, and heat and hot water included.
| an hour ago | Listing updated with changes from the MLS® | |
| an hour ago | Listing first seen on site |

The property listing data and information, or the Images, set forth herein were provided to MLS Property Information Network, Inc. from third party sources, including sellers, lessors, landlords, and public records, and were compiled by MLS Property Information Network, Inc. The property listing data and information, and the Images, are for the personal, non-commercial use of consumers having a good faith interest in purchasing, leasing or renting listed properties of the type displayed to them and may not be used for any purpose other than to identify prospective properties which such consumers may have a good faith interest in purchasing, leasing or renting. MLS Property Information Network, Inc. and its subscribers disclaim any and all representations and warranties as to the accuracy of the property listing data and information, or as to the accuracy of any of the Images, set forth herein.
Last checked 2026-09-29 02:23 PM UTC