Save
Ask
Tour
Hide
Share
$774,900
New Listing

32 Mount Ida Rd
Weymouth, MA 02189

For Sale|Single Family Residence|Active
5
Beds
2
Total Baths
1
Full Bath
1
Partial Bath
1,624
SqFt
$477
/SqFt
1942
Built
Subdivision:
Weymouth Heights
County:
Norfolk

Due to Coronavirus health concerns, we're offering personal 1-1 online video walkthrough tours where possible.
Upcoming Open Houses
Due to COVID-19, we recommend you verify Open Houses before attending.
Wed, Sep 30, 4:00 PM - 5:30 PM
32 Mount Ida Rd32 Mount Ida Rd32 Mount Ida Rd32 Mount Ida Rd
Save
Ask
Tour
Hide
Share

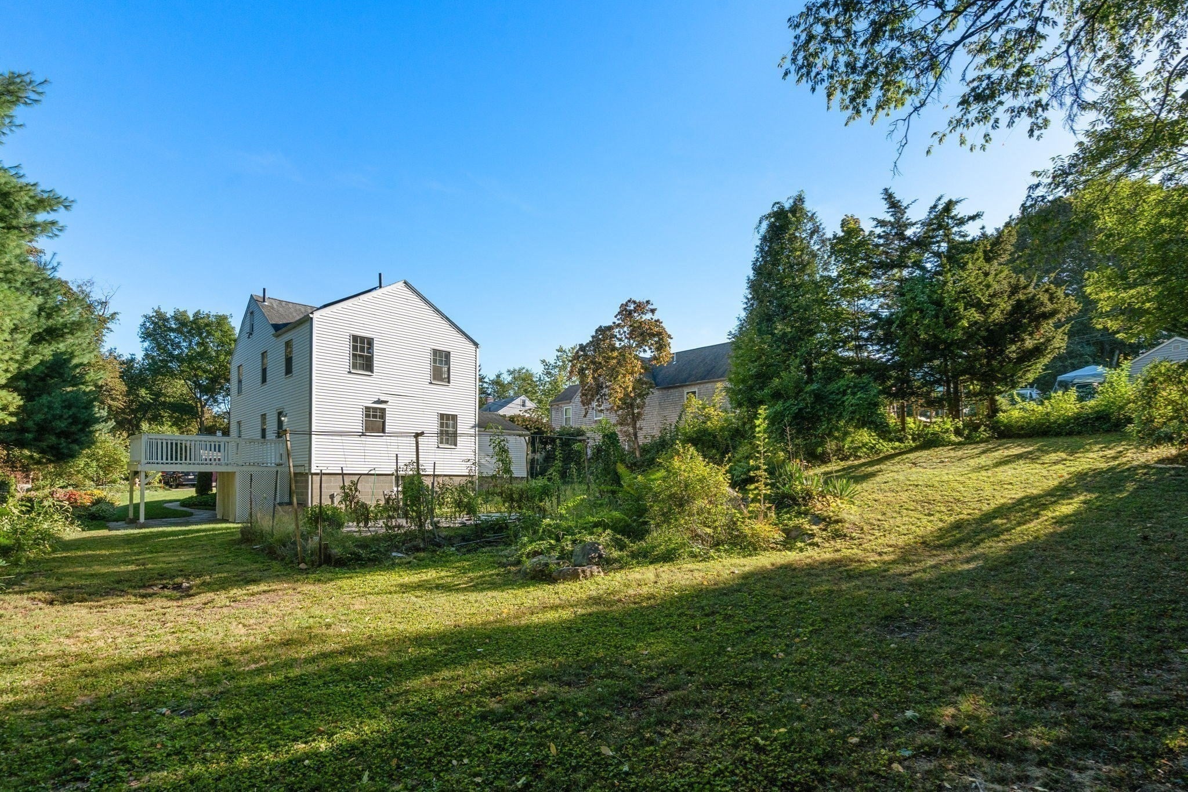
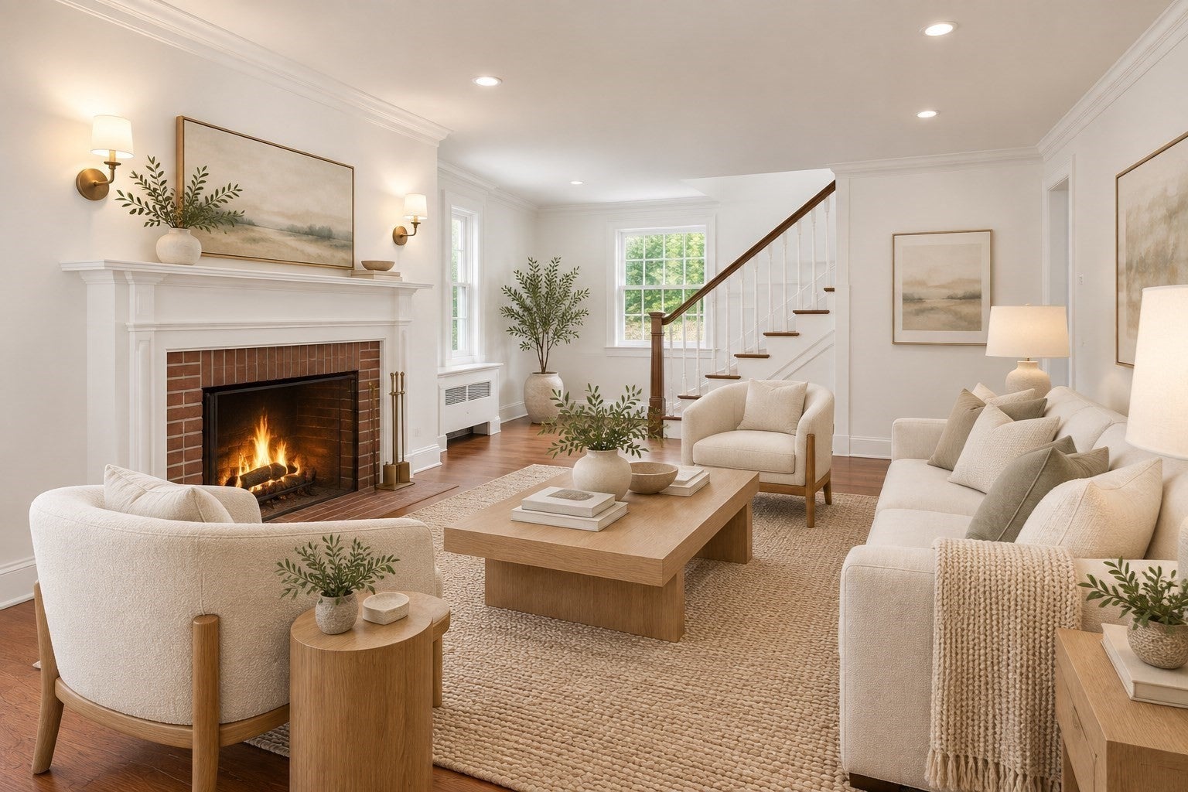
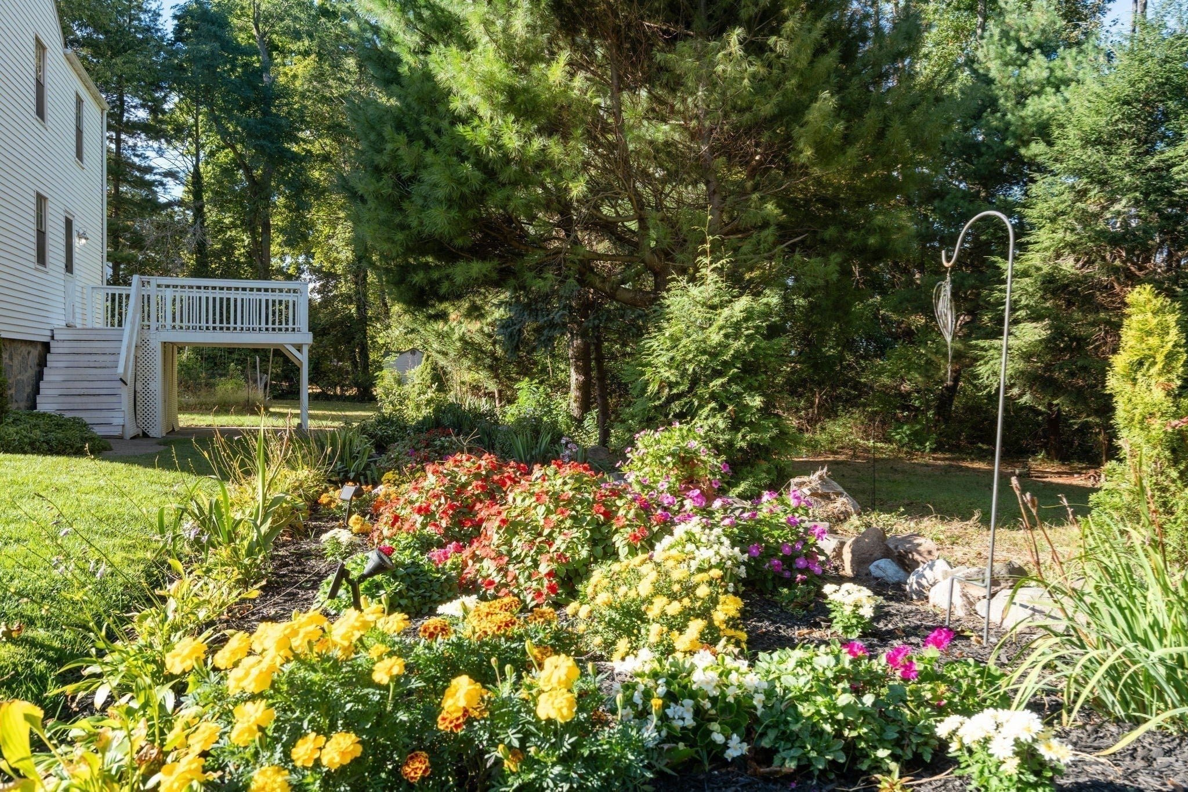
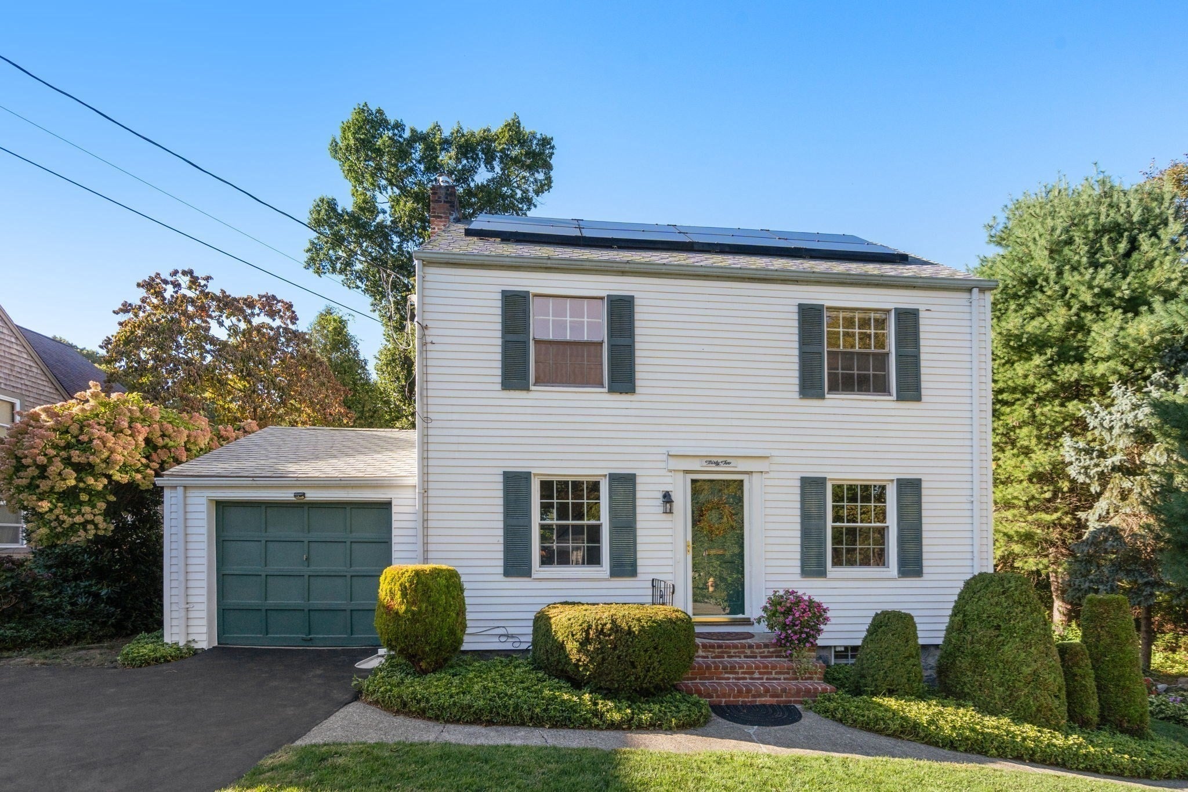
Welcome to the desirable East Weymouth Heights neighborhood, where classic New England charm meets effortless, move-in-ready living. Ideally situated on a quiet dead-end street and abutting conservation land, this timeless Colonial offers a wonderful sense of privacy while remaining close to everything Weymouth has to offer.Freshly painted throughout and beautifully maintained, the home features hardwood floors, a brand-new furnace, a new range, and inviting living spaces filled with warmth and natural light. The thoughtful floor plan offers the flexibility today’s buyers are looking for, while the home’s classic character creates a welcoming feel from the moment you arrive. Outside, mature landscaping and colorful flower gardens create a peaceful backdrop for everyday living, entertaining, and enjoying the seasons. Solar panels provide added energy efficiency and monthly savings. Conveniently located near shopping, dining, commuter routes, and local amenities, this East Weymouth home offers a beautiful combination of charm, comfort, privacy, and convenience.

Save
Ask
Tour
Hide
Share
Listing Snapshot
Price 
$774,900
Days On Site 
0 Days
Bedrooms 
5
Inside Area (SqFt) 
1,624 sqft
Total Baths 
2
Full Baths 
1
Partial Baths 
1
Lot Size 
0.24 Acres
Year Built 
1942
MLS® Number 
73583696
Status 
Active
Property Tax 
$5,628
HOA/Condo/Coop Fees 
N/A
Sq Ft Source 
Public Records
Friends & Family
Recent Activity
3 hours agoListing updated with changes from the MLS®
4 hours agoListing first seen on site
General Features
Acres 
0.24
Attached Garage 
Yes
Disclosures 
Town record reflects 4 bedrooms; flexible floor plan lives like a 5-bedroom. Select photos virtually staged.
Foundation 
Block
Garage 
Yes
Garage Spaces 
1
Parking 
PavedAttachedGarage
Parking Spaces 
5
Property Sub Type 
Single Family Residence
Sewer 
Public Sewer
SqFt Above 
1624
SqFt Total 
1624
Style 
Colonial
Water Source 
Public
Zoning 
R-4
Interior Features
Appliances 
RangeDishwasherRefrigerator
Basement 
FullInterior Entry
Cooling 
Window Unit(s)
Electric 
100 Amp Service
Fireplace 
Yes
Fireplaces 
1
Flooring 
WoodTileVinylHardwood
Heating 
Natural GasBaseboardZoned
Laundry Features 
In BasementElectric Dryer HookupWasher Hookup
Bathroom 1 
Level - First
Bathroom 2 
Level - Second
Bedroom 2 
Level - Second
Bedroom 3 
Level - Second
Bedroom 4 
Level - Second
Dining Room 
Level - First
Kitchen 
Level - First
Living Room 
Level - First
Master Bedroom 
Level - Second
Save
Ask
Tour
Hide
Share
Exterior Features
Construction Details 
Frame
Exterior 
StorageGarden
Other Structures 
Storage
Patio And Porch 
Deck
Roof 
Shingle
Waterfront Features 
Ocean Front
Community Features
Community Features 
PoolTennis Court(s)ParkStable(s)Golf
Financing Terms Available 
Contract
Listing courtesy of Michelle Humphrey of Coldwell Banker Realty - Marion


The property listing data and information, or the Images, set forth herein were provided to MLS Property Information Network, Inc. from third party sources, including sellers, lessors, landlords, and public records, and were compiled by MLS Property Information Network, Inc. The property listing data and information, and the Images, are for the personal, non-commercial use of consumers having a good faith interest in purchasing, leasing or renting listed properties of the type displayed to them and may not be used for any purpose other than to identify prospective properties which such consumers may have a good faith interest in purchasing, leasing or renting. MLS Property Information Network, Inc. and its subscribers disclaim any and all representations and warranties as to the accuracy of the property listing data and information, or as to the accuracy of any of the Images, set forth herein.

Last checked 2026-09-29 05:00 PM UTC

Neighborhood & Commute
Source: Walkscore
Disclosure: Community information and market data powered by Constellation Data Labs. Information is deemed reliable but not guaranteed.
Save
Ask
Tour
Hide
Share