
Village Townhouse Condominium117 Ingell St BTaunton, MA 02780
Due to Coronavirus health concerns, we're offering personal 1-1 online video walkthrough tours where possible.
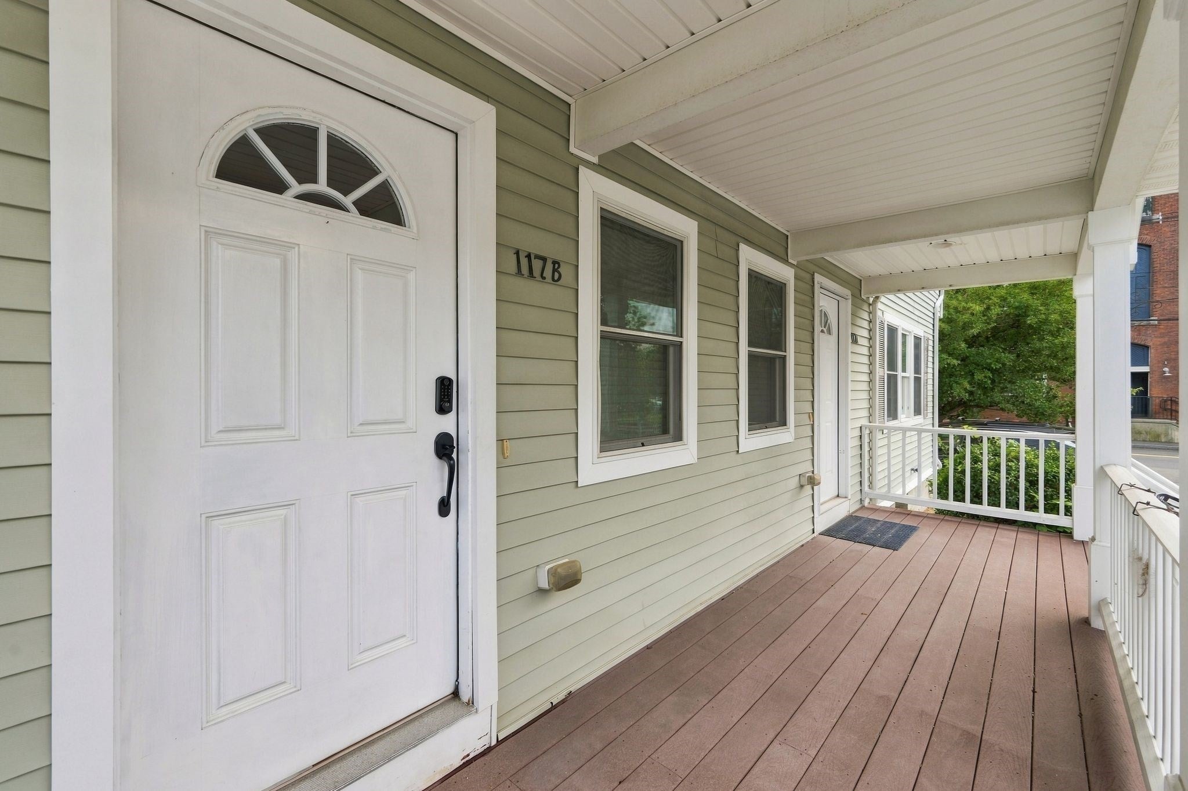
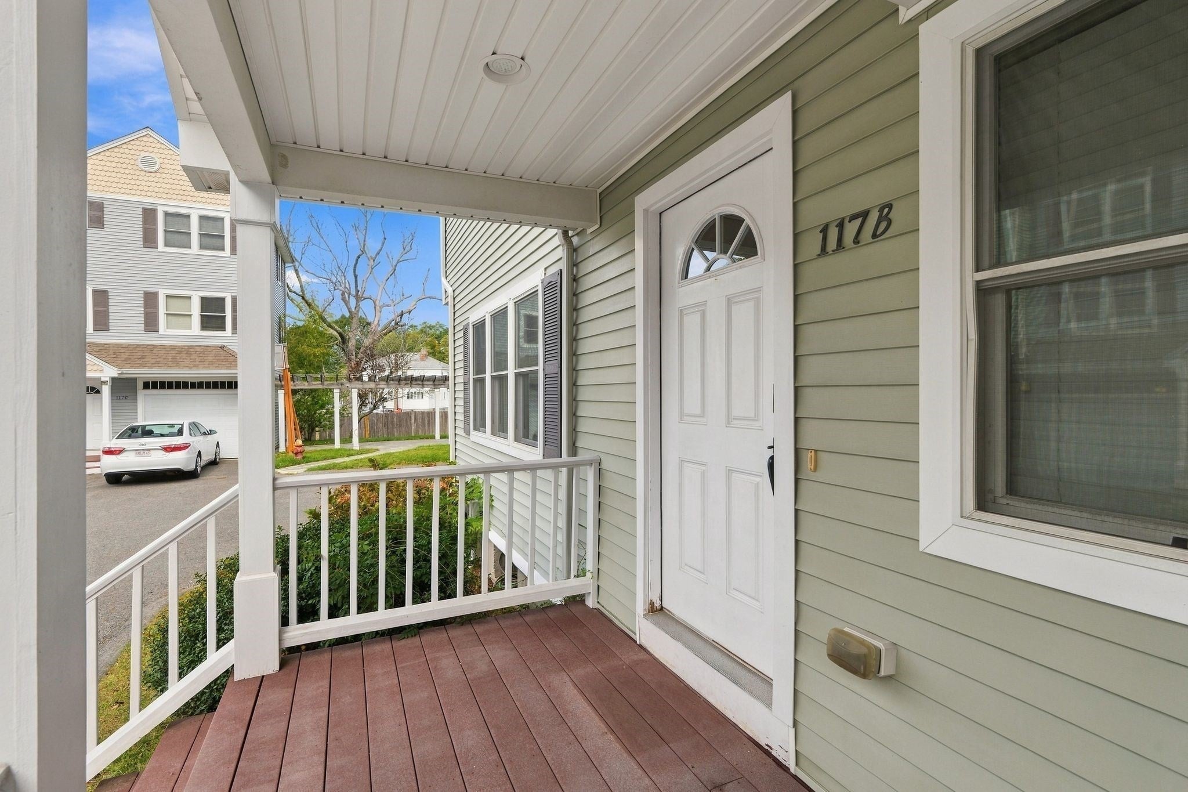
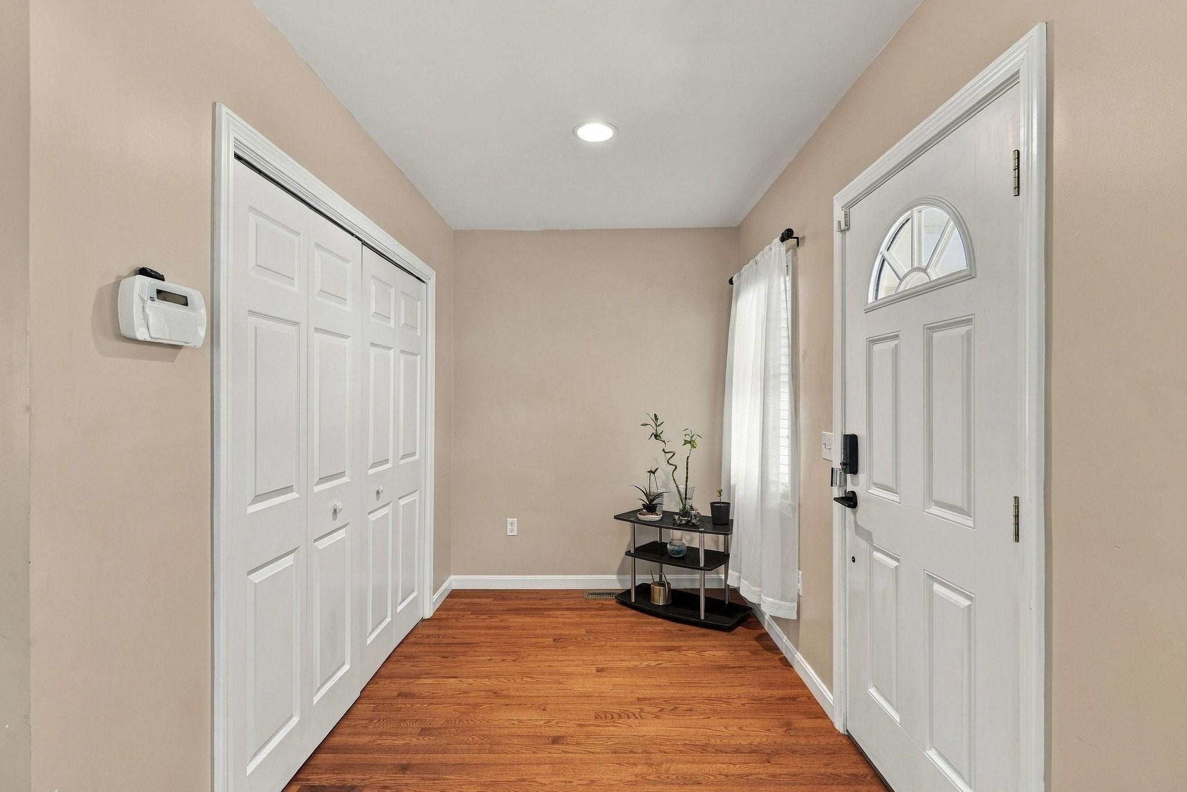
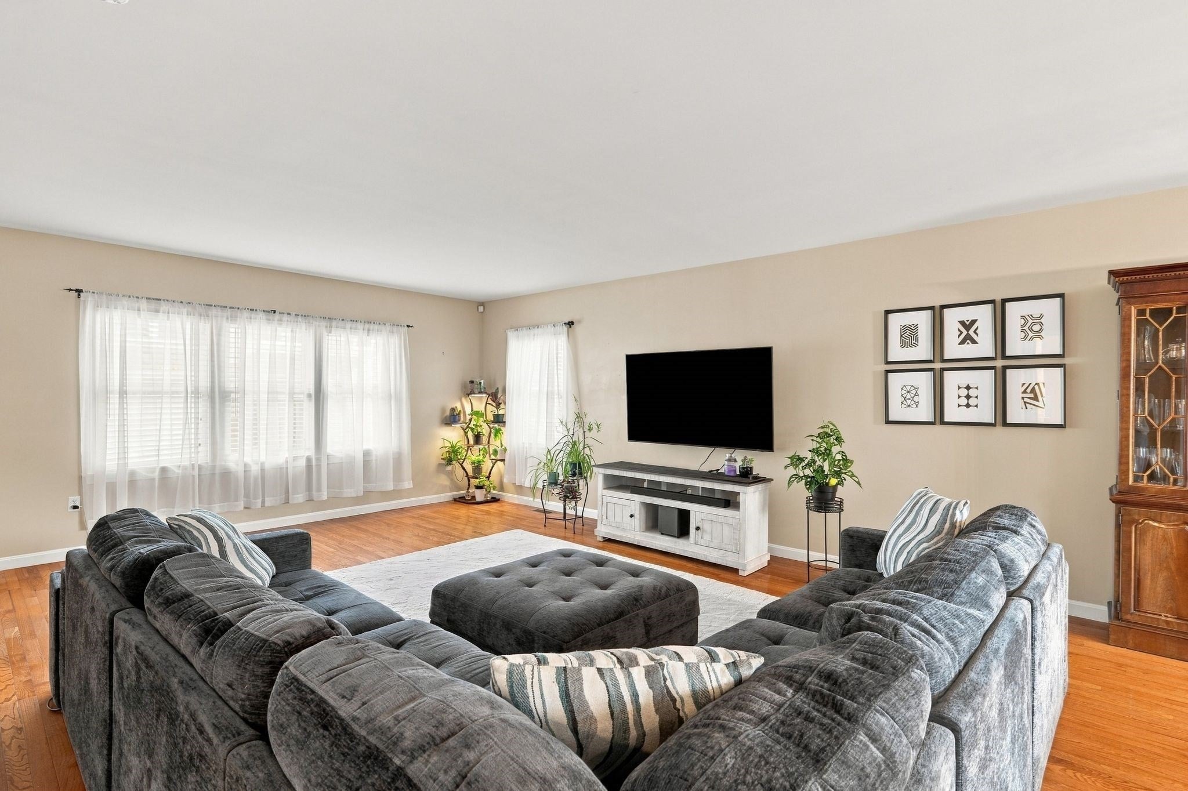
This 3-bedroom townhouse gives you the room to spread out, the privacy of two levels, and the comfort of a home designed for everyday living. Step into an open main level with hardwood floors and high ceilings, where the living room, dining area, and kitchen come together naturally. The kitchen features cabinetry, granite countertops, stainless-steel appliances, recessed lighting, and tile flooring. The dining area also provides access to the outdoor space. Upstairs, the primary bedroom offers double closets and its own full bath with tub. Two additional bedrooms, each with a closet, share another full bath, while the upstairs laundry keeps everyday chores conveniently close. A half bath on the main level adds another layer of convenience. The home also offers an attached garage, additional parking, basement storage, a porch and deck, along with two-zone gas forced-air heating and central air. The association fee includes exterior maintenance, landscaping, and snow removal, making it easier to enjoy your home without taking on all the exterior upkeep. Located in a quiet area close to stores and restaurants, this home brings together comfortable living spaces, practical features, and the room to make it your own. Schedule your showing, and see what this home has waiting for you, don’t let the opportunity to make it yours pass you by.
| 4 hours ago | Listing updated with changes from the MLS® | |
| 4 hours ago | Listing first seen on site |

The property listing data and information, or the Images, set forth herein were provided to MLS Property Information Network, Inc. from third party sources, including sellers, lessors, landlords, and public records, and were compiled by MLS Property Information Network, Inc. The property listing data and information, and the Images, are for the personal, non-commercial use of consumers having a good faith interest in purchasing, leasing or renting listed properties of the type displayed to them and may not be used for any purpose other than to identify prospective properties which such consumers may have a good faith interest in purchasing, leasing or renting. MLS Property Information Network, Inc. and its subscribers disclaim any and all representations and warranties as to the accuracy of the property listing data and information, or as to the accuracy of any of the Images, set forth herein.
Last checked 2026-09-29 05:00 PM UTC