
11 Lookout AvenueNatick, MA 01760
Due to Coronavirus health concerns, we're offering personal 1-1 online video walkthrough tours where possible.
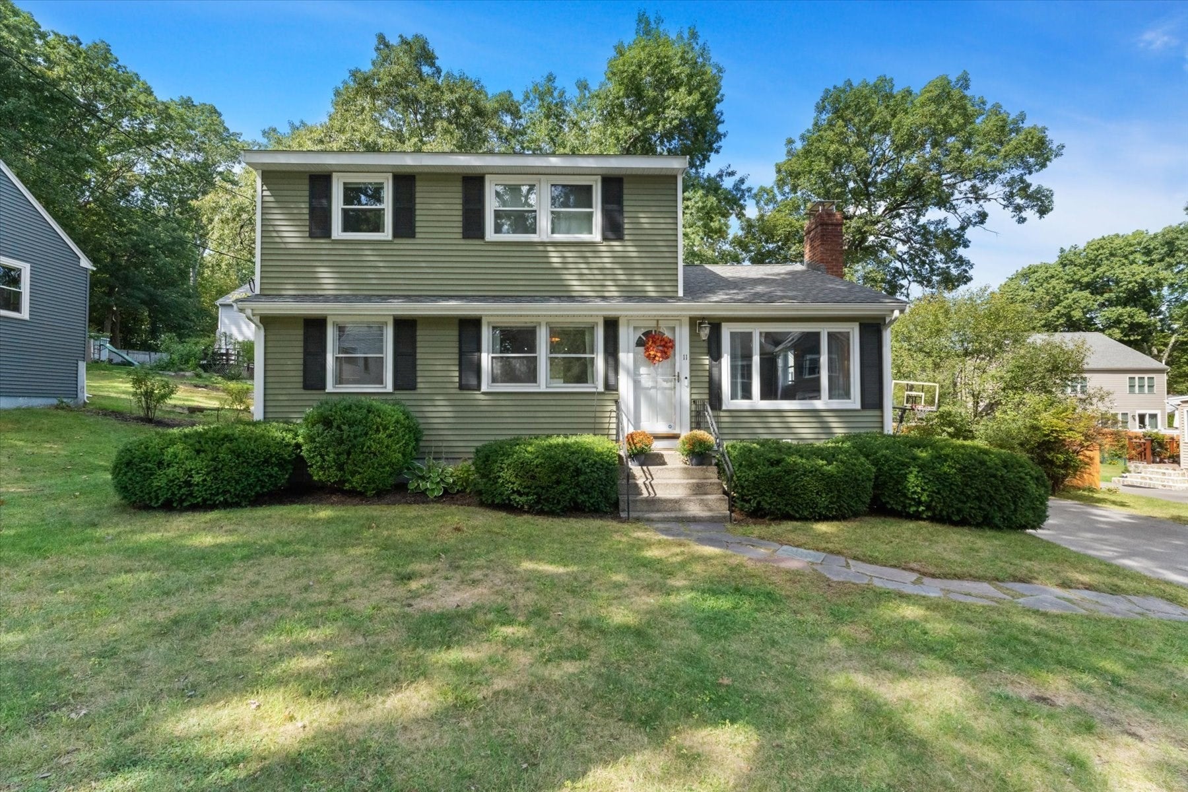
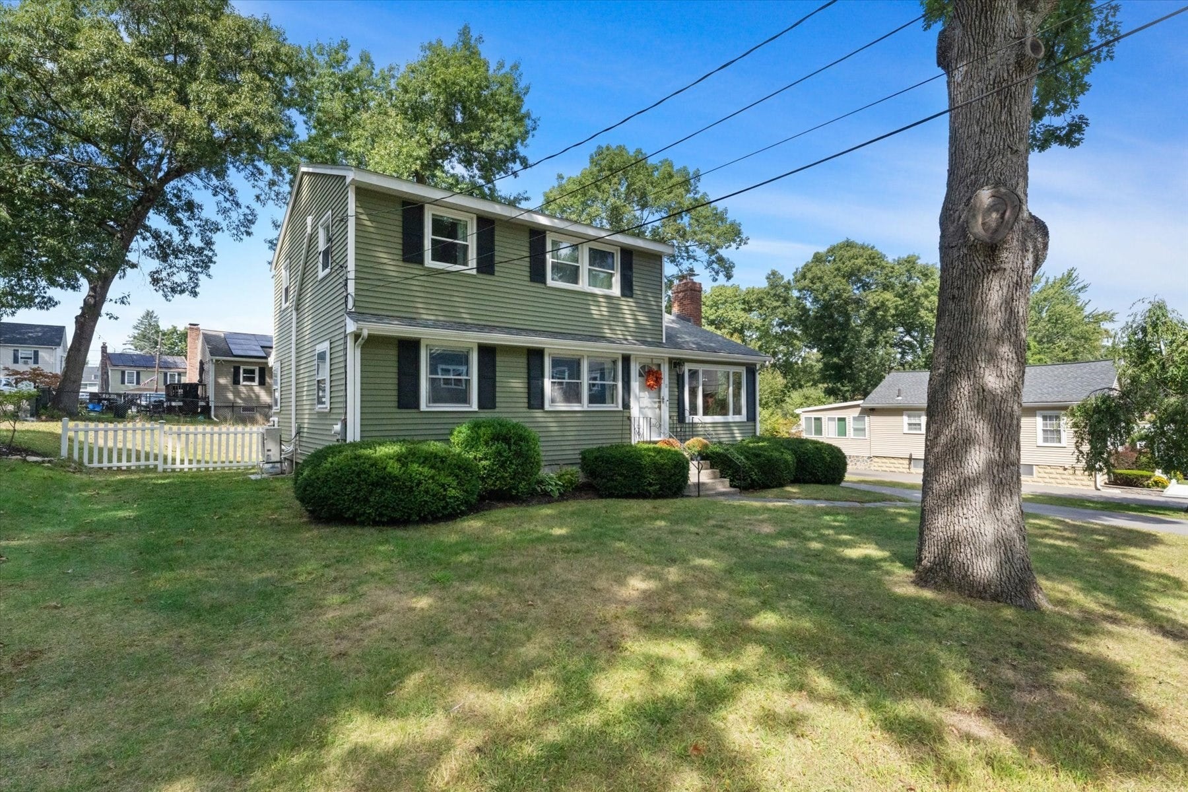
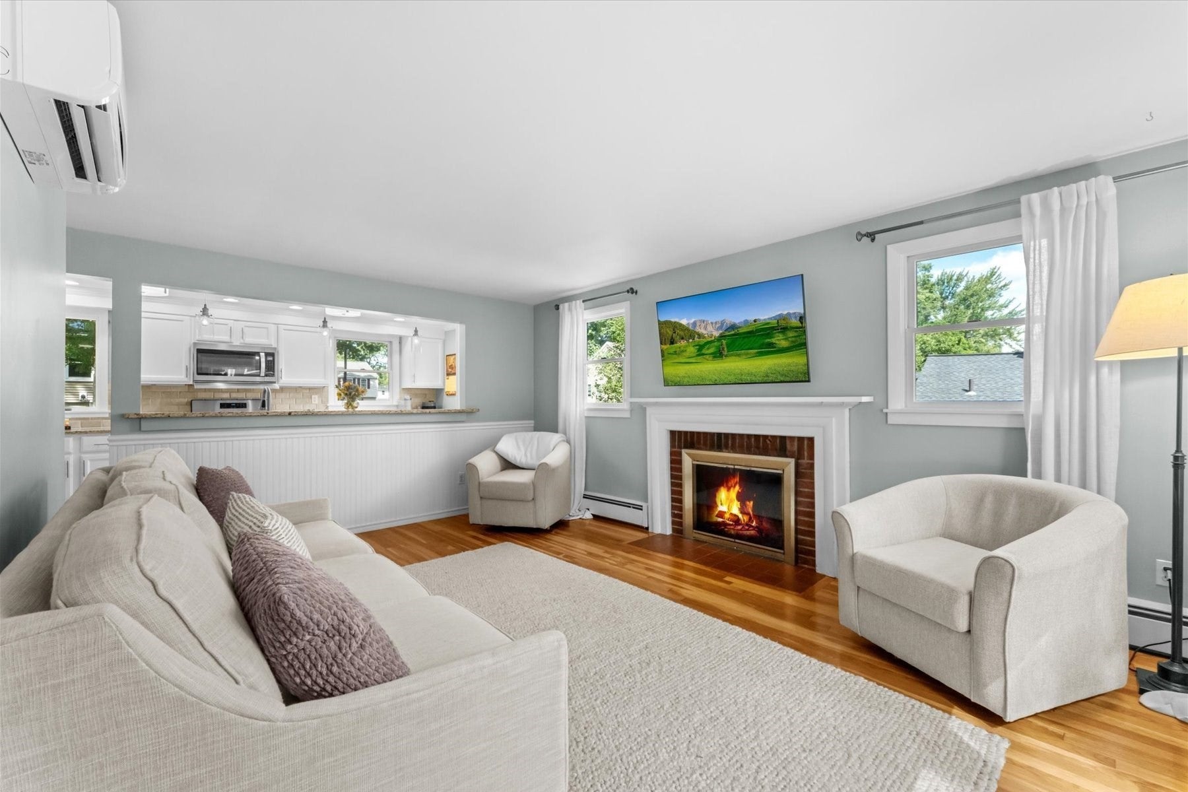
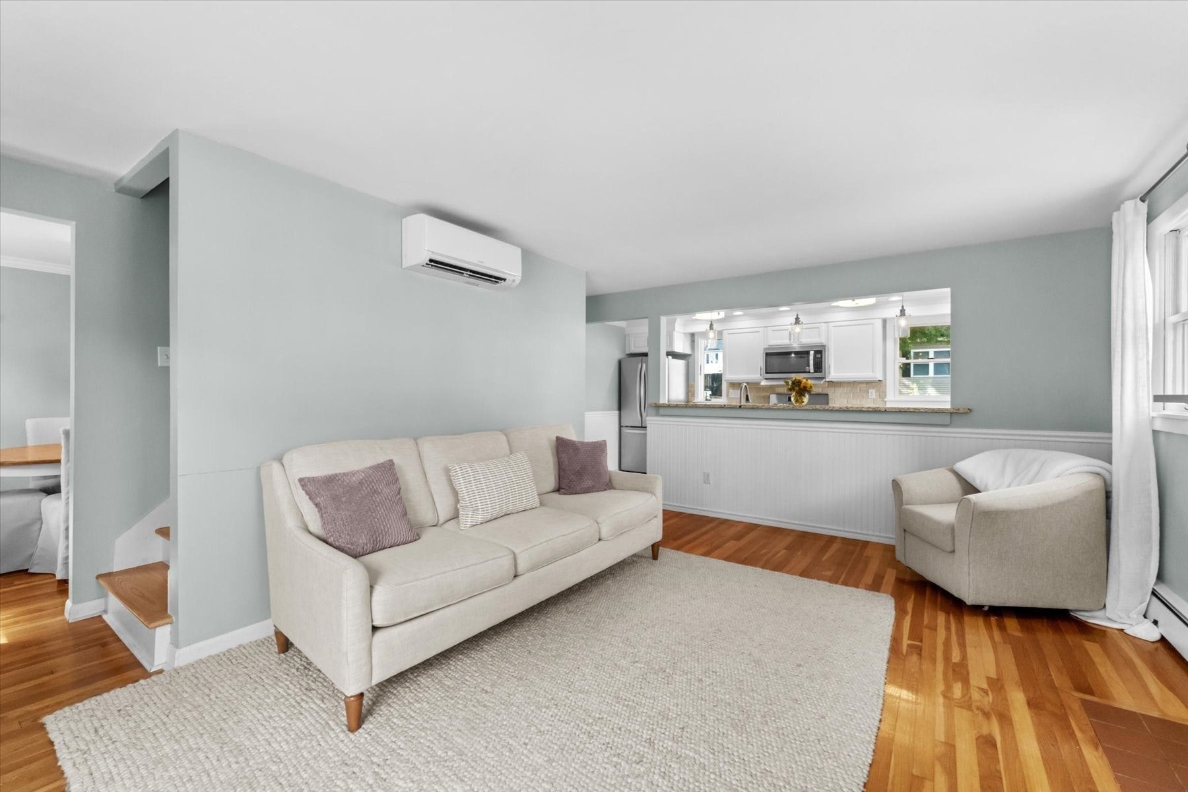
Garrison colonial floor plans are known for making smart use of space, and 11 Lookout Avenue is a shining example. The main level gives you a bedroom, a full bath, and a separate office, so you can work from home, host a parent or a houseguest, or plan for one-floor living without giving up the rest of the house. Gleaming hardwood floors run throughout the home, and a fireplace anchors the living space, which opens up to an updated kitchen with a breakfast bar, white cabinets, stone countertops, and newer stainless steel appliances. A separate dining room gives you a proper spot for holiday dinners and everyday meals alike. Gas heat keeps things cozy when the temperature drops, recently installed central air and mini splits keep you cool in the summer. Upstairs, the second-floor bathroom has been recently renovated, along with three generously sized bedrooms. Downstairs, the finished basement adds an additional level of living space, so think media room, playroom, gym, or the spot where everyone ends up on a Friday night. Out back, the fenced yard and deck are ready for morning coffee and weekend cookouts. The neighborhood has a real sense of community, and Natick makes daily life easy, with Route 9, the Pike, and the commuter rail close by, plus a downtown with plenty to do. Book your showing and see for yourself how easily this house becomes HOME!
| 3 hours ago | Listing updated with changes from the MLS® | |
| 4 hours ago | Listing first seen on site |

The property listing data and information, or the Images, set forth herein were provided to MLS Property Information Network, Inc. from third party sources, including sellers, lessors, landlords, and public records, and were compiled by MLS Property Information Network, Inc. The property listing data and information, and the Images, are for the personal, non-commercial use of consumers having a good faith interest in purchasing, leasing or renting listed properties of the type displayed to them and may not be used for any purpose other than to identify prospective properties which such consumers may have a good faith interest in purchasing, leasing or renting. MLS Property Information Network, Inc. and its subscribers disclaim any and all representations and warranties as to the accuracy of the property listing data and information, or as to the accuracy of any of the Images, set forth herein.
Last checked 2026-09-29 05:00 PM UTC