
11 Medford St 3Chelsea, MA 02150
Due to Coronavirus health concerns, we're offering personal 1-1 online video walkthrough tours where possible.
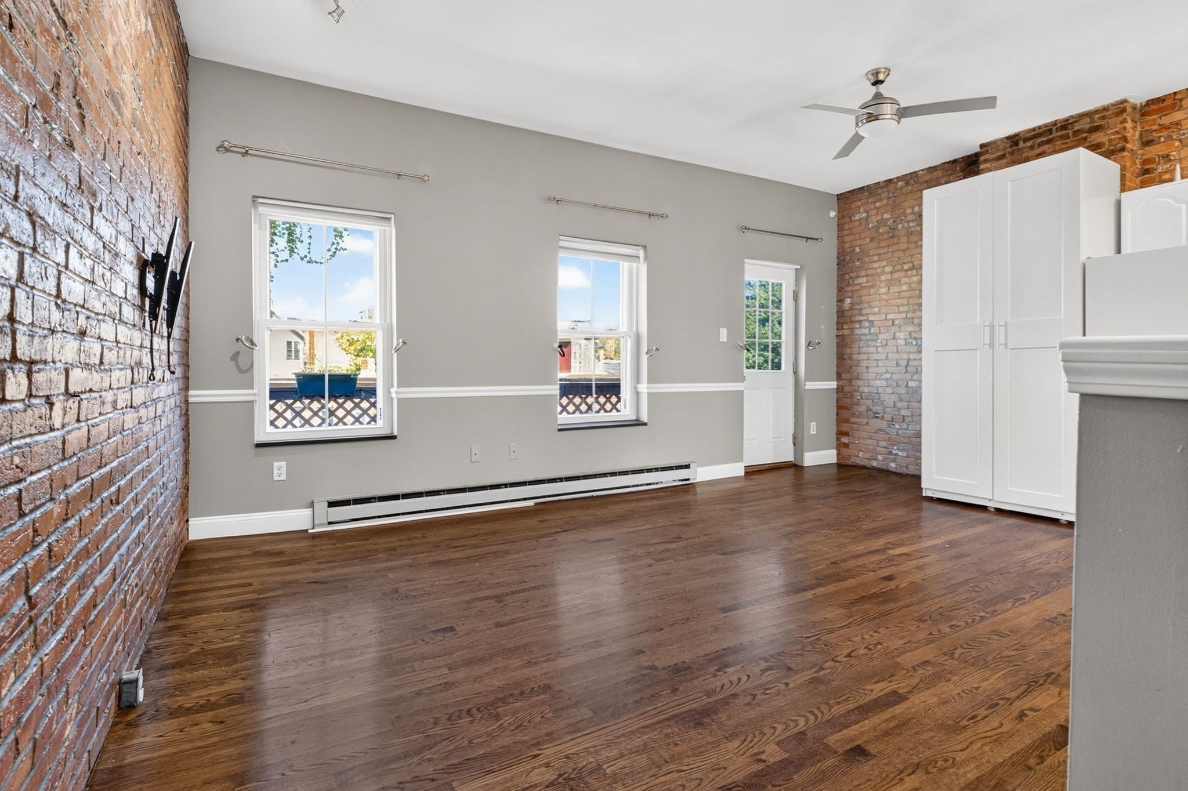
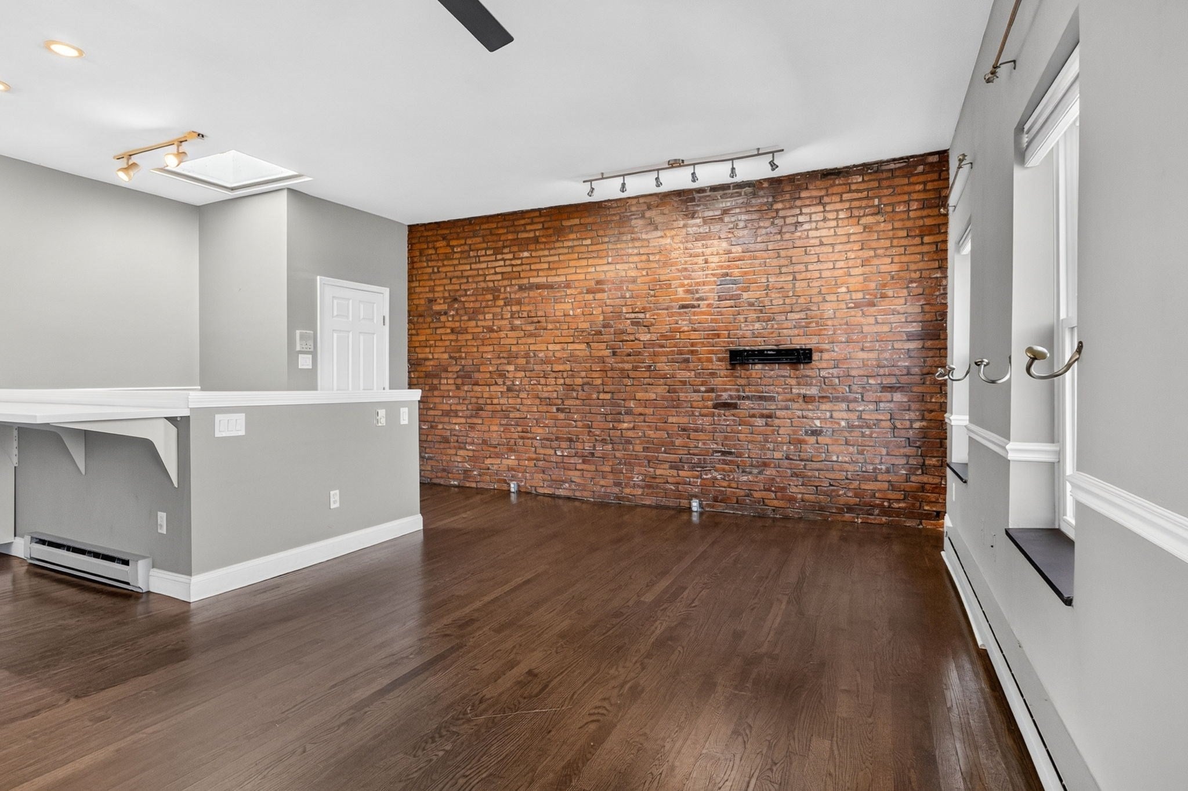
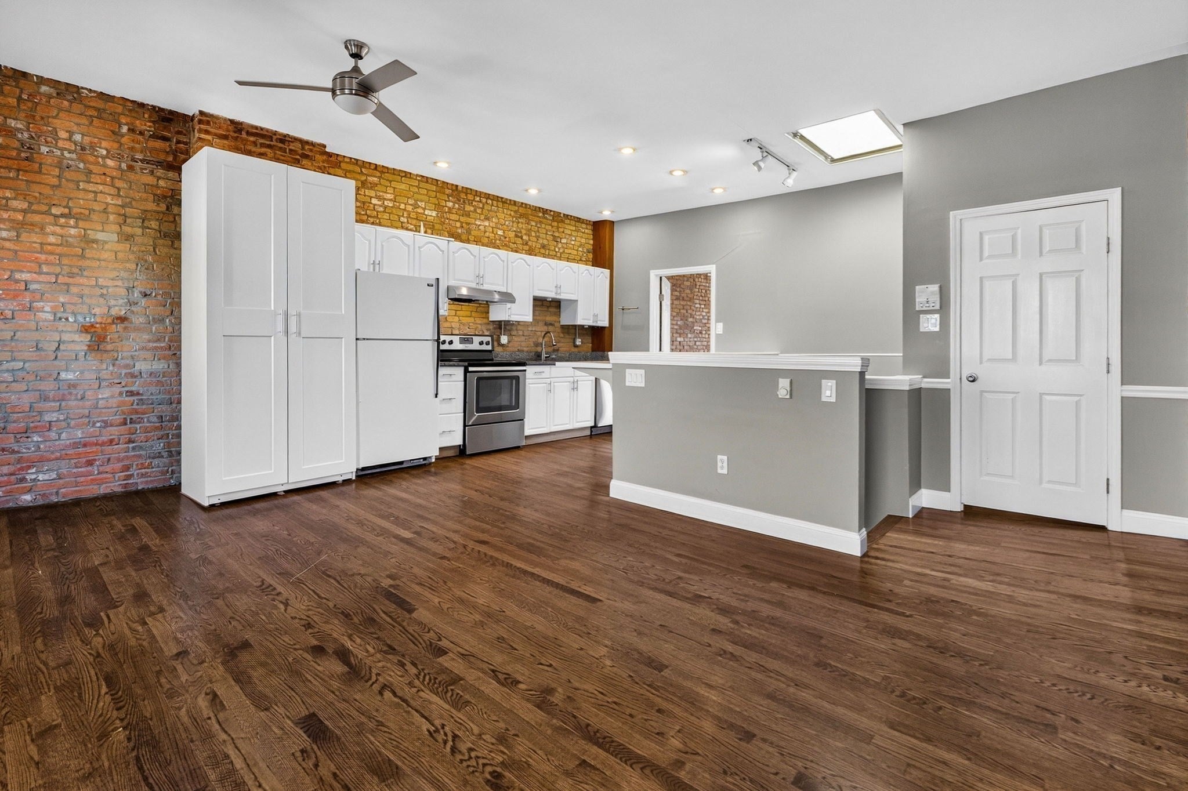
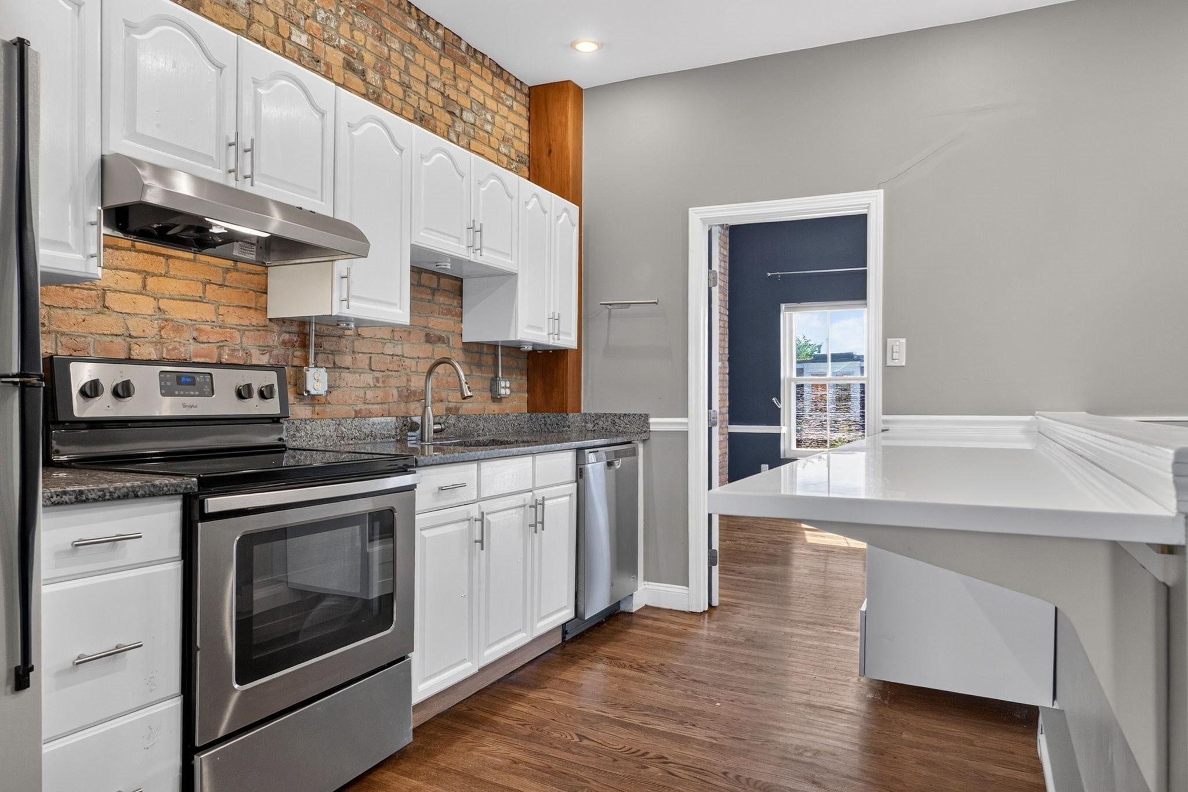
Location, character & convenience come together in this charming top-floor condo! Set in a beautiful Brownstone, this well-maintained home features an inviting open floor plan with exposed brick walls, high ceilings, recessed lighting, hardwood floors, granite countertops & in-unit laundry. . Step outside to your private deck and enjoy your morning coffee or evening drink while taking in neighborhood views & the iconic Tobin Bridge. Ideally located just minutes from Boston & Logan Airport, with convenient access to public transportation, dining, shopping, Starbucks, Market Basket & the scenic Mary O’Malley State Park. Chelsea residents also benefit from a reduced toll rate when crossing the Tobin Bridge. The unit also includes roof rights, offering the potential to create a private roof deck, subject to applicable approvals. With no pet or rental restrictions, this condo offers flexibility for owner-occupants & investors alike—a charming alternative to renting.
| 3 hours ago | Listing updated with changes from the MLS® | |
| 4 hours ago | Listing first seen on site |

The property listing data and information, or the Images, set forth herein were provided to MLS Property Information Network, Inc. from third party sources, including sellers, lessors, landlords, and public records, and were compiled by MLS Property Information Network, Inc. The property listing data and information, and the Images, are for the personal, non-commercial use of consumers having a good faith interest in purchasing, leasing or renting listed properties of the type displayed to them and may not be used for any purpose other than to identify prospective properties which such consumers may have a good faith interest in purchasing, leasing or renting. MLS Property Information Network, Inc. and its subscribers disclaim any and all representations and warranties as to the accuracy of the property listing data and information, or as to the accuracy of any of the Images, set forth herein.
Last checked 2026-09-29 05:00 PM UTC