
15 Edison DrSouth Hadley, MA 01075
Due to Coronavirus health concerns, we're offering personal 1-1 online video walkthrough tours where possible.
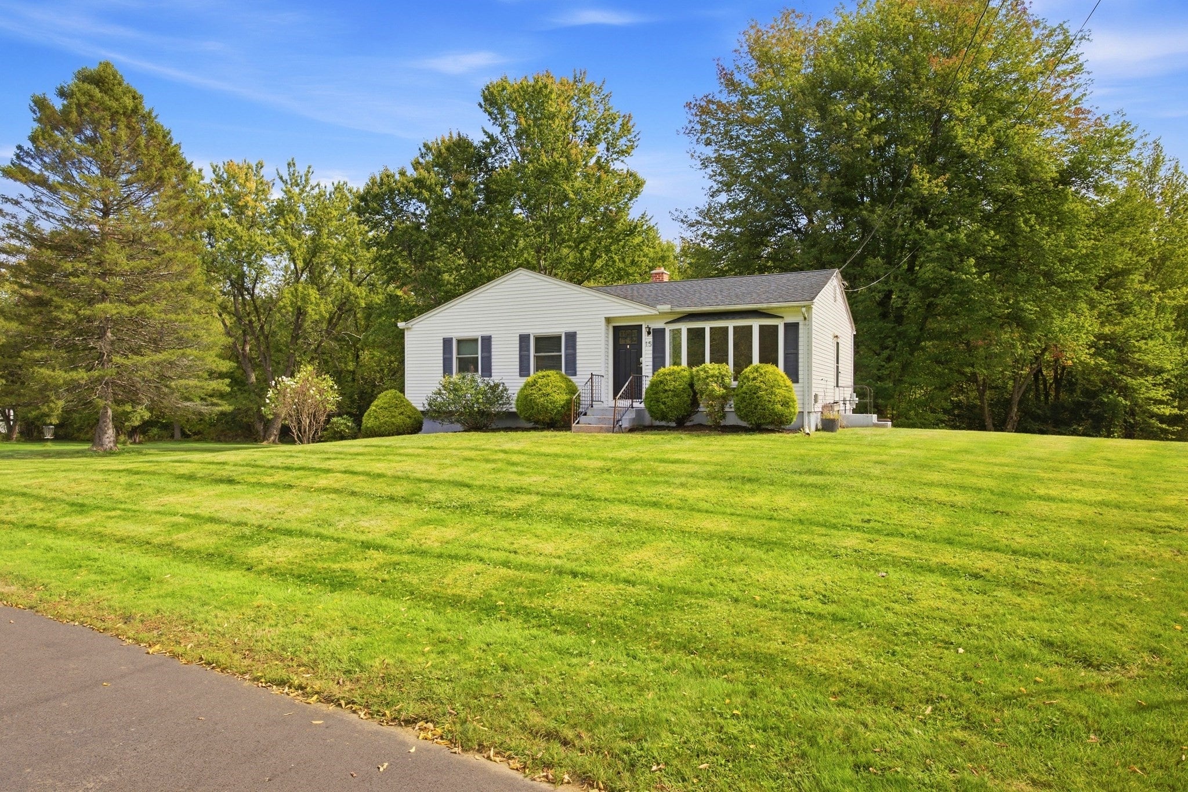
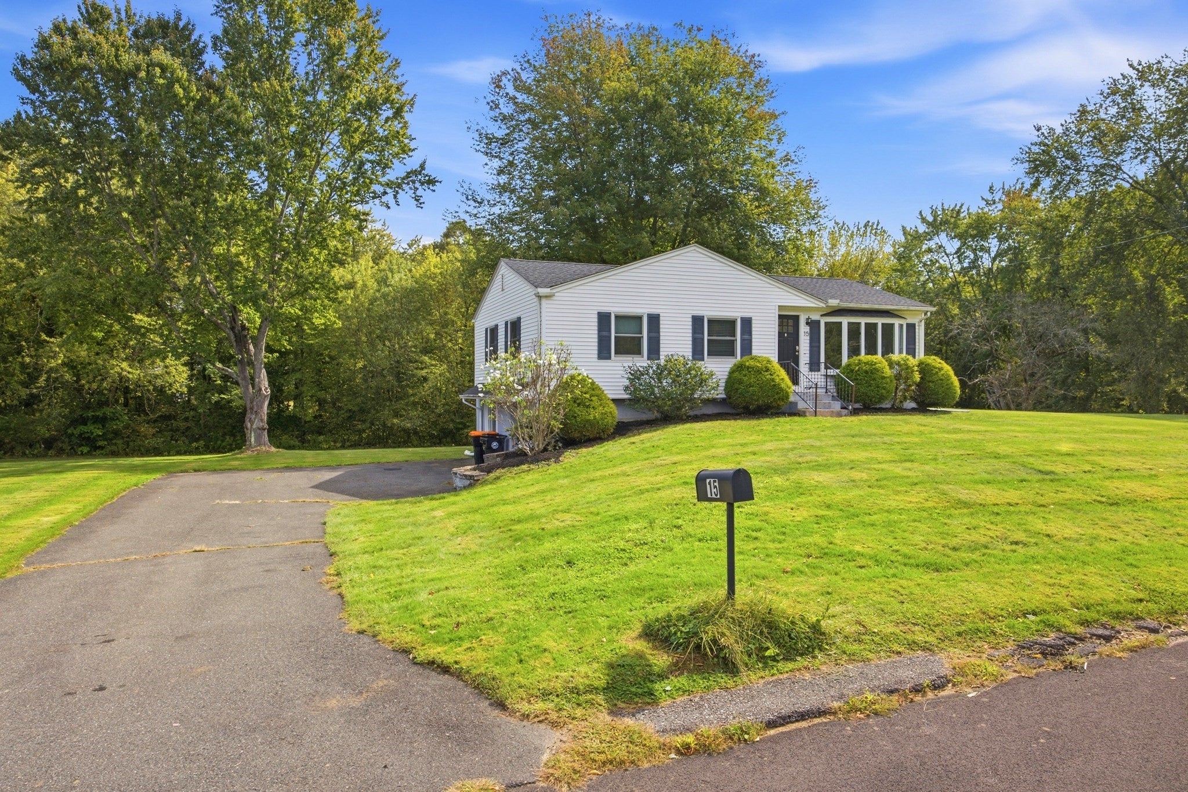
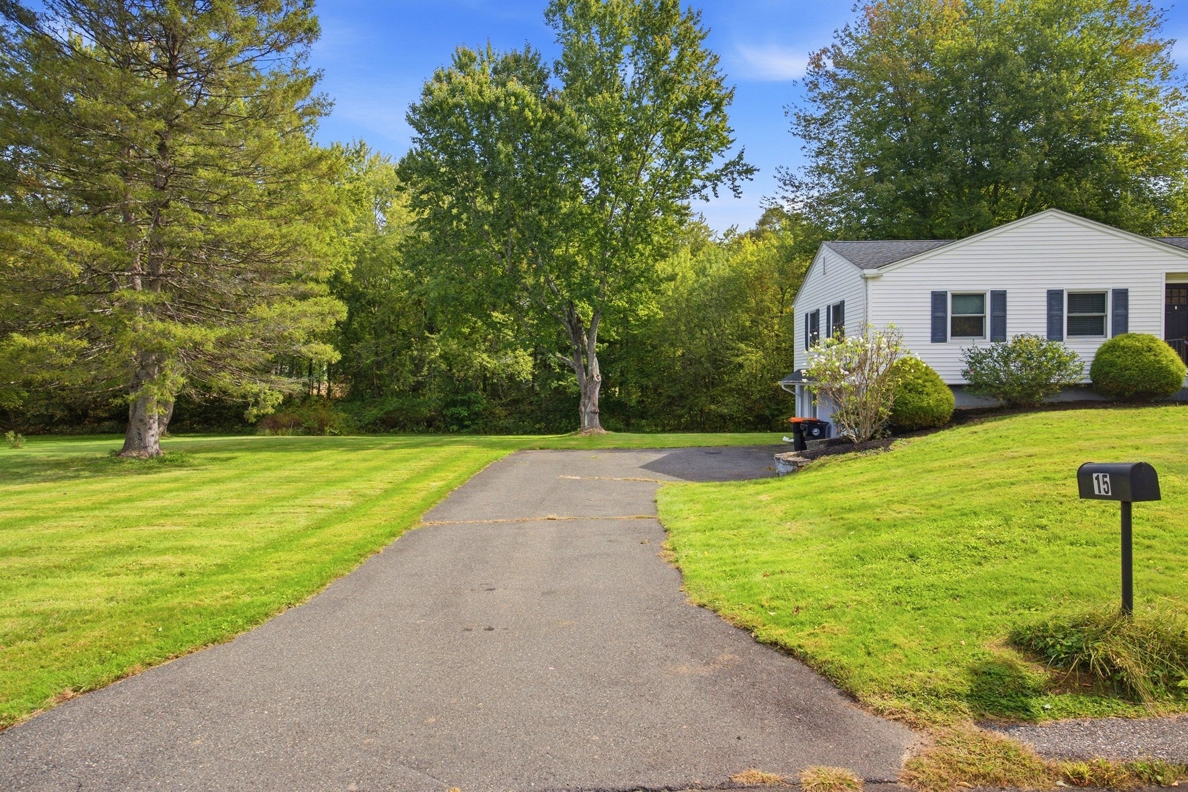
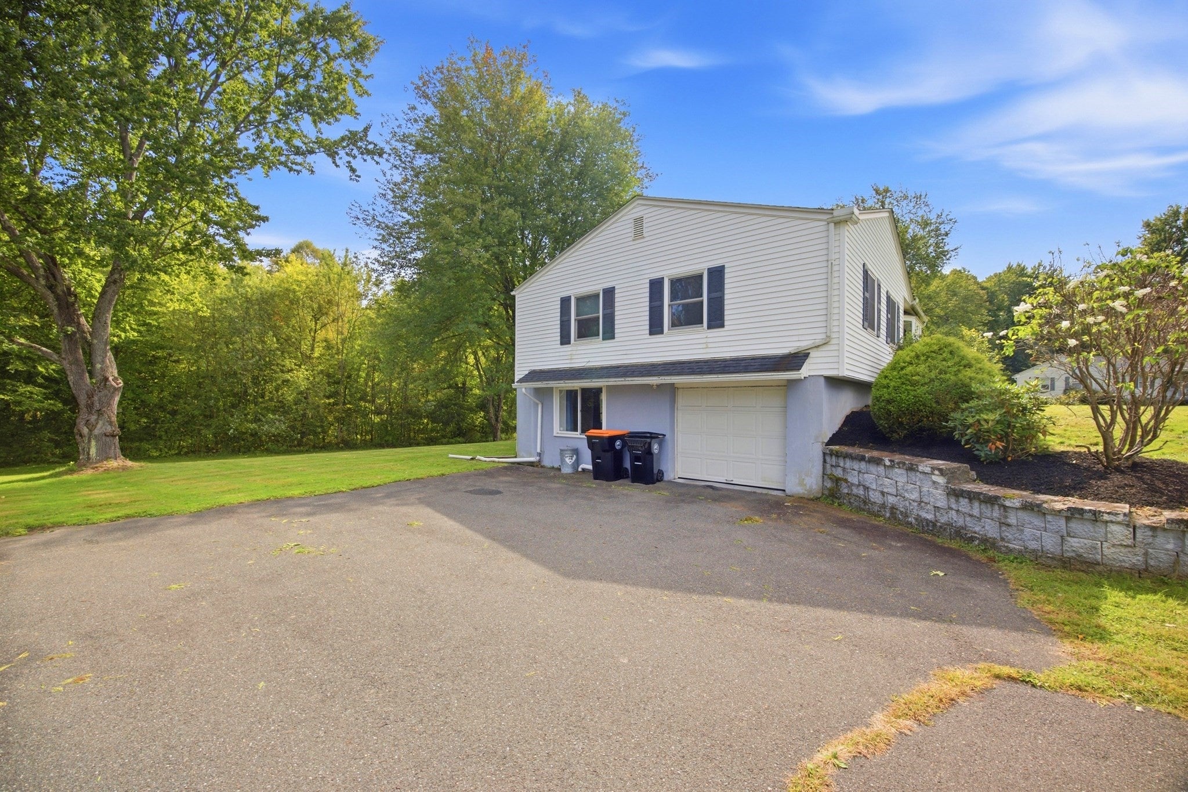
Morning coffee in the sunroom, sunlight spilling through the living room’s bay window, and a wooded backdrop that changes with the seasons—there’s a lot to love about this three-bedroom ranch tucked along a South Hadley cul-de-sac. Hardwood floors bring warmth to the living spaces, while the eat-in kitchen’s white cabinetry and generous counter space set the scene for everything from a quick breakfast to an afternoon of baking. Just beyond the kitchen, the enclosed sunroom invites you to pull up a chair, open a book, and linger a little longer.Three bedrooms offer room to settle in, host overnight guests, or create a dedicated work-from-home space. Downstairs, a partially finished walkout basement adds flexibility for hobbies or movie nights, along with storage and access to the one-car garage. Outside, the approximately 0.68-acre lot pairs an open lawn with a wooded rear setting. Central air, natural gas heat, and public water and sewer bring everyday convenience, with Mount Holyoke College and the shops and restaurants of the Village Commons nearby. A comfortable home with inviting spaces to enjoy today and make your own over time.
| 3 hours ago | Listing updated with changes from the MLS® | |
| 3 hours ago | Listing first seen on site |

The property listing data and information, or the Images, set forth herein were provided to MLS Property Information Network, Inc. from third party sources, including sellers, lessors, landlords, and public records, and were compiled by MLS Property Information Network, Inc. The property listing data and information, and the Images, are for the personal, non-commercial use of consumers having a good faith interest in purchasing, leasing or renting listed properties of the type displayed to them and may not be used for any purpose other than to identify prospective properties which such consumers may have a good faith interest in purchasing, leasing or renting. MLS Property Information Network, Inc. and its subscribers disclaim any and all representations and warranties as to the accuracy of the property listing data and information, or as to the accuracy of any of the Images, set forth herein.
Last checked 2026-09-29 05:00 PM UTC