
33 Garfield StLawrence, MA 01843
Due to Coronavirus health concerns, we're offering personal 1-1 online video walkthrough tours where possible.
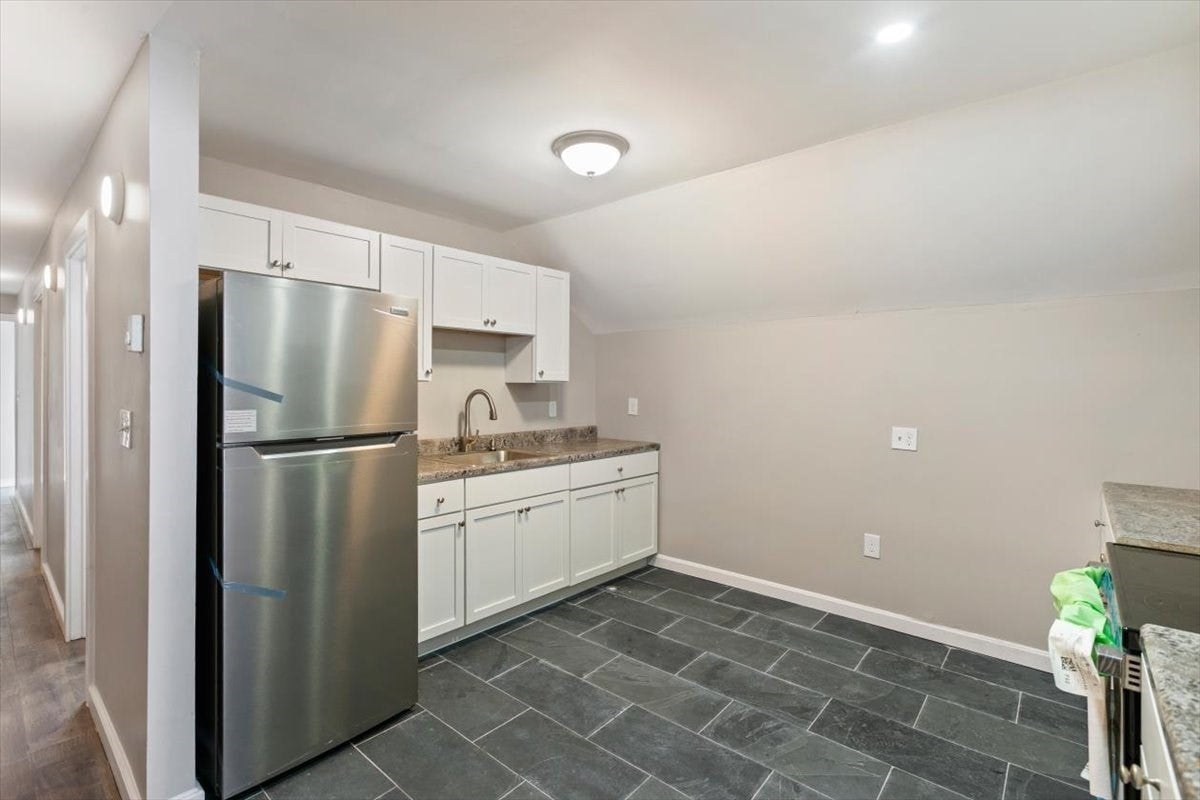
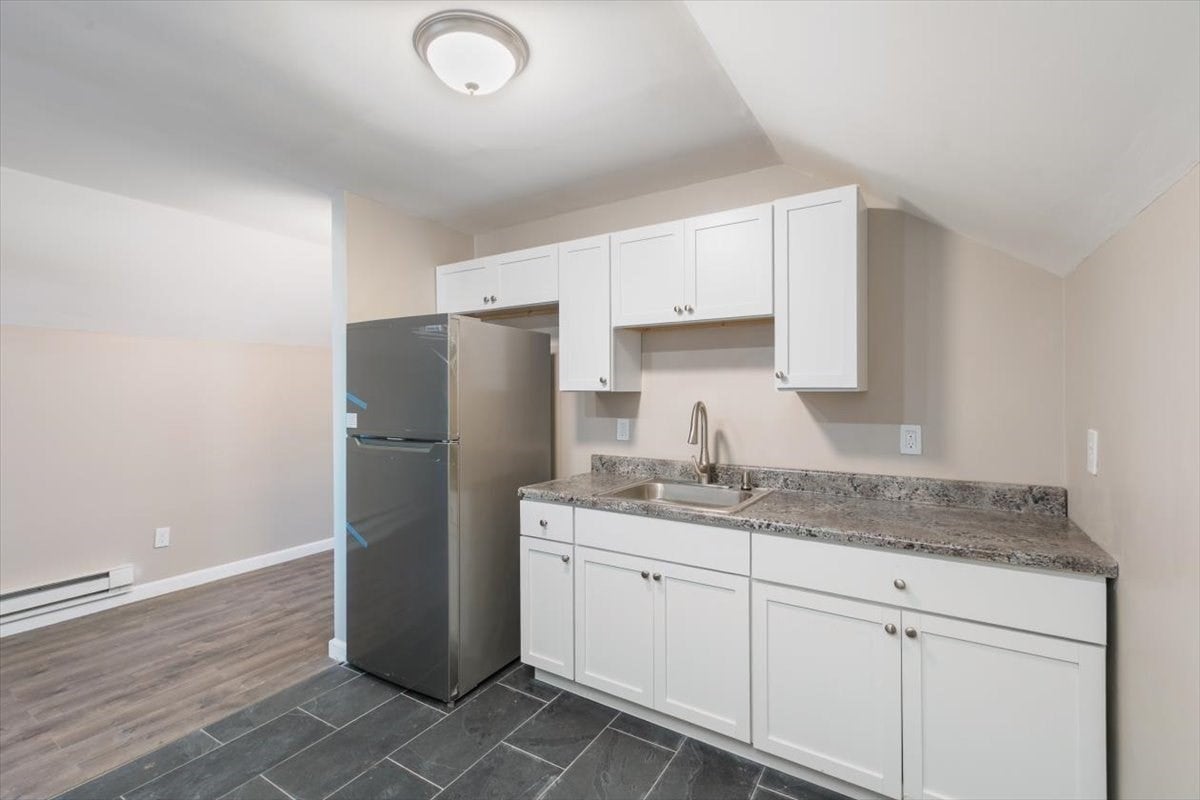
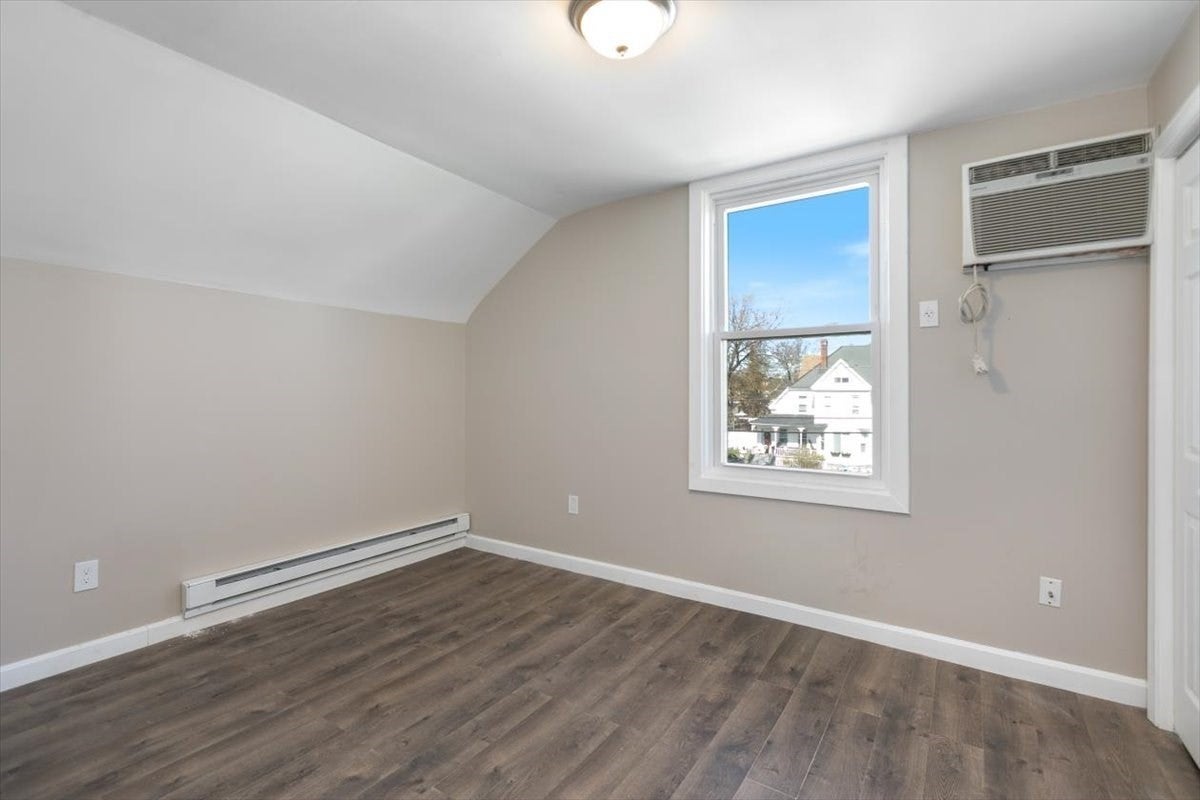
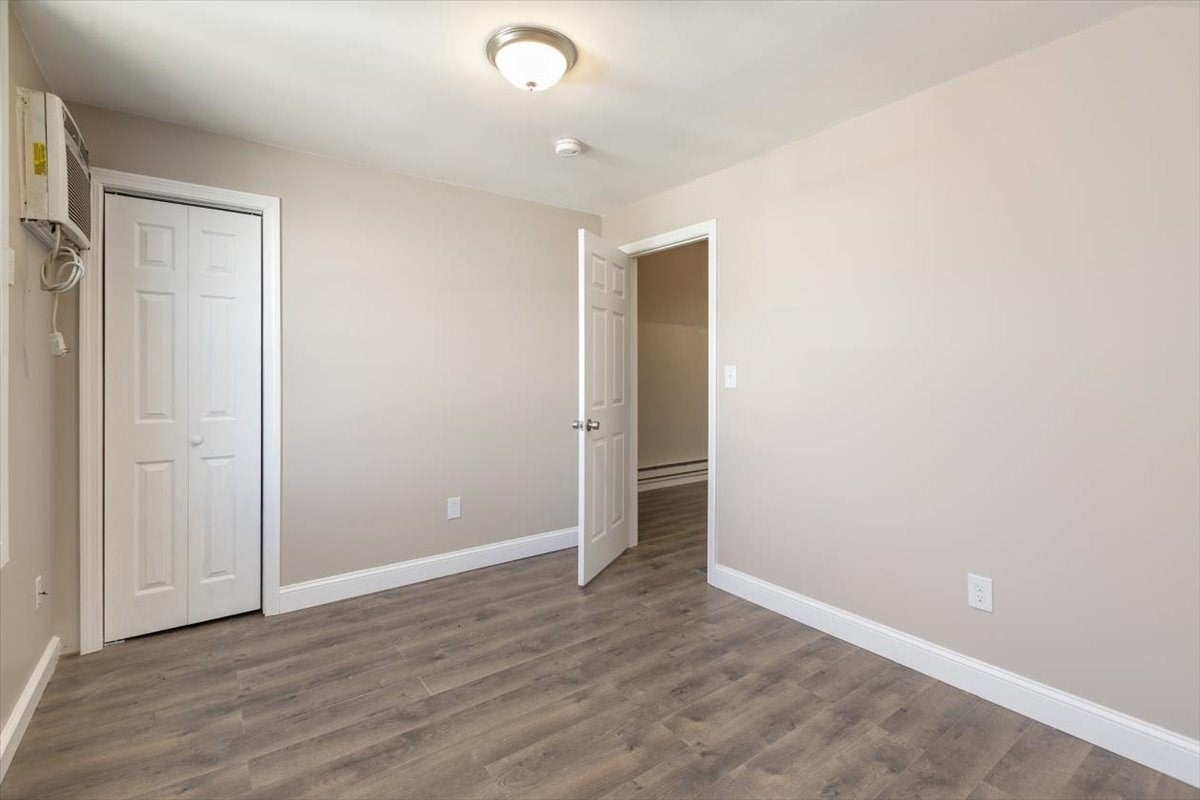
Built in 2010, 33 Garfield Street is currently configured as a 3-bedroom, 2-bath Single Family with 2 extra rooms in the lower level and generous off-street parking and an oversized garage with a height near 18 feet that may accommodate vehicle storage, workshop space, hobbies or other personal use. The property is in an R2 zoning district, where Single Family use is allowed as a matter or right, and zoning approval has also been obtained for conversion to a two-family dwelling, giving buyers two potential paths to evaluate. The second unit has not been build and any conversion remains subject to approved plans, permits, construction, inspections, utilities and final occupancy authorization. This may be a renovation-financing opportunity for a qualified owner-occupant; ask your lender about FHA 203(k) financing with as little as 3.5% down or HomeStyle Renovation financing with as little as 5% down. Buyers intending continued Single Family use, the seller may consider reasonable pre-closing requests concerning that use before closing.
| 3 hours ago | Listing updated with changes from the MLS® | |
| 3 hours ago | Listing first seen on site |

The property listing data and information, or the Images, set forth herein were provided to MLS Property Information Network, Inc. from third party sources, including sellers, lessors, landlords, and public records, and were compiled by MLS Property Information Network, Inc. The property listing data and information, and the Images, are for the personal, non-commercial use of consumers having a good faith interest in purchasing, leasing or renting listed properties of the type displayed to them and may not be used for any purpose other than to identify prospective properties which such consumers may have a good faith interest in purchasing, leasing or renting. MLS Property Information Network, Inc. and its subscribers disclaim any and all representations and warranties as to the accuracy of the property listing data and information, or as to the accuracy of any of the Images, set forth herein.
Last checked 2026-09-29 05:00 PM UTC