
6 Danielian DriveWest Boylston, MA 01583
Due to Coronavirus health concerns, we're offering personal 1-1 online video walkthrough tours where possible.
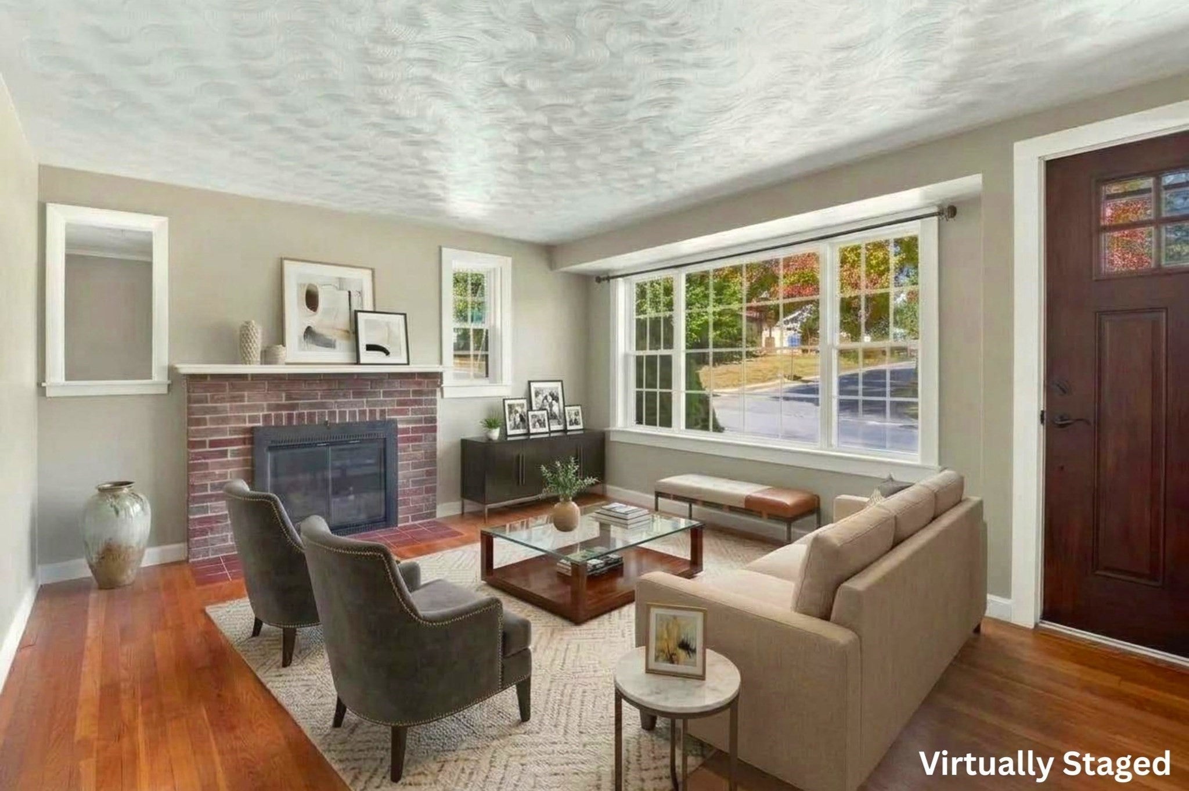
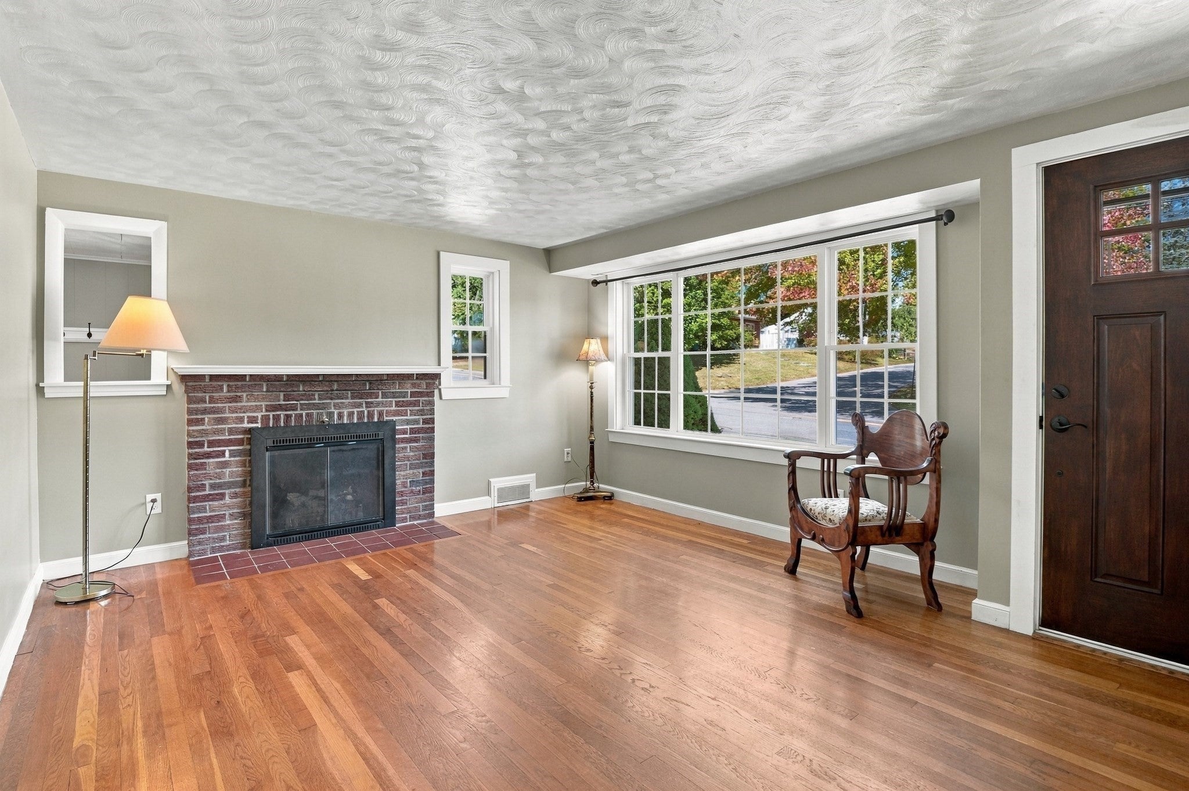
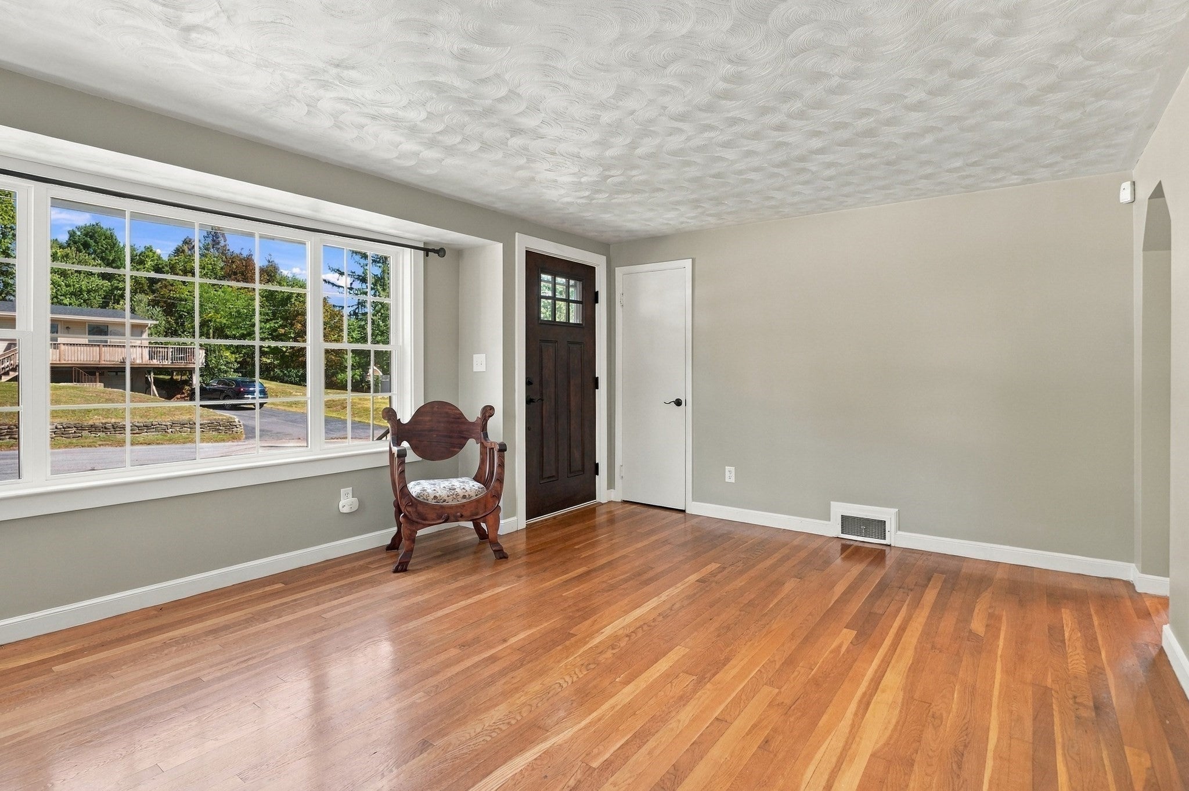
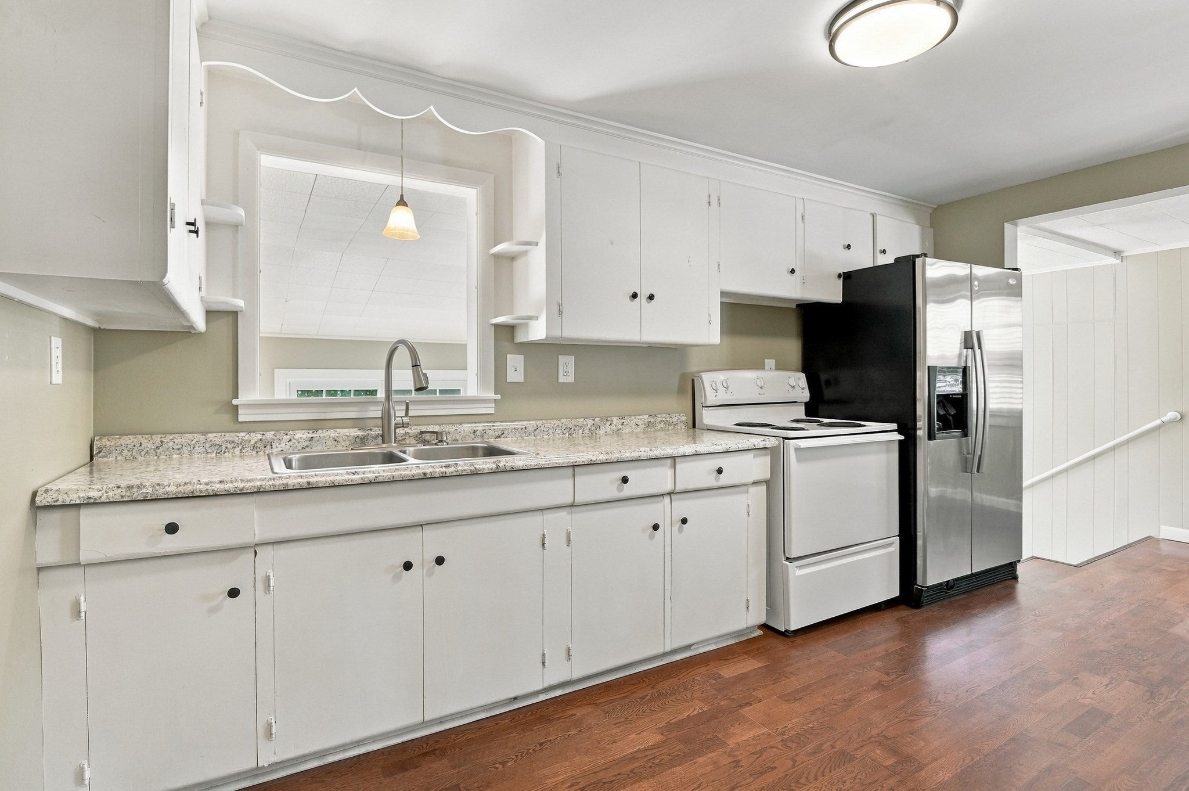
A comfortable layout and inviting gathering spaces give this West Boylston ranch an easy sense of home. Enter inside to hardwood floors that carry through the main level, beginning with a welcoming living room centered on a brick fireplace and framed by a wide picture window. The adjoining kitchen offers white cabinetry, generous work surfaces, and a useful pass-through ledge that keeps the space connected. Continue into the family room, where a freestanding stove creates a cozy focal point and broad sliding glass doors bring in natural light while opening easily to the outdoors. The bedrooms both feature hardwood floors and plenty of closet space, while the finished lower level adds a versatile bonus area for additional living, recreation, or workspace. Central air provides added comfort through the warmer months. Recent updates include: newer water heater, newer windows, fresh paint throughout, and newer flooring in lower level! Conveniently located just minutes from I-190 and I-290, with shopping, restaurants, and everyday amenities close at hand. Come see all this home has to offer!
| 27 minutes ago | Listing updated with changes from the MLS® | |
| 3 hours ago | Listing first seen on site |

The property listing data and information, or the Images, set forth herein were provided to MLS Property Information Network, Inc. from third party sources, including sellers, lessors, landlords, and public records, and were compiled by MLS Property Information Network, Inc. The property listing data and information, and the Images, are for the personal, non-commercial use of consumers having a good faith interest in purchasing, leasing or renting listed properties of the type displayed to them and may not be used for any purpose other than to identify prospective properties which such consumers may have a good faith interest in purchasing, leasing or renting. MLS Property Information Network, Inc. and its subscribers disclaim any and all representations and warranties as to the accuracy of the property listing data and information, or as to the accuracy of any of the Images, set forth herein.
Last checked 2026-09-29 05:00 PM UTC