Save
Ask
Tour
Hide
Share
$3,355,000
New Listing

55 S Main Street
Topsfield, MA 01983

For Sale|Single Family Residence|Active
4
Beds
7
Total Baths
4
Full Baths
3
Partial Baths
8,244
SqFt
$407
/SqFt
2000
Built
County:
Essex

Due to Coronavirus health concerns, we're offering personal 1-1 online video walkthrough tours where possible.
55 S Main Street55 S Main Street55 S Main Street55 S Main Street
Save
Ask
Tour
Hide
Share

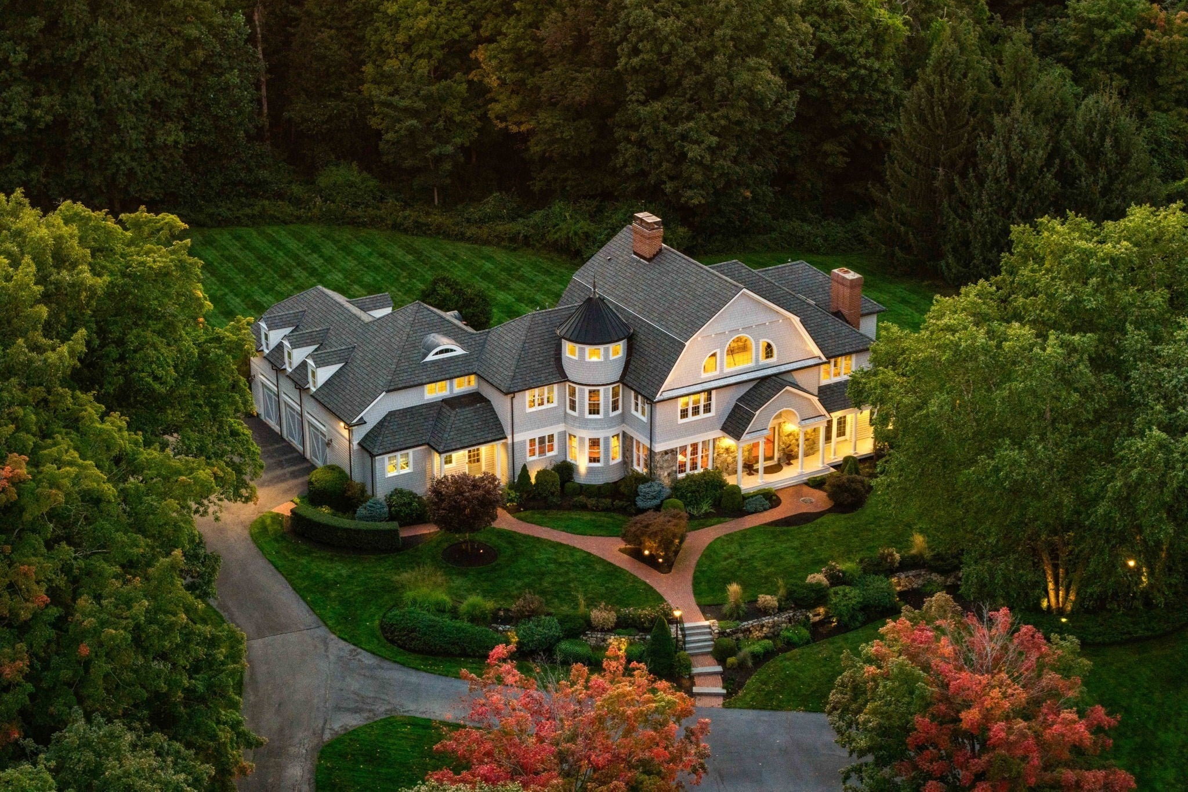
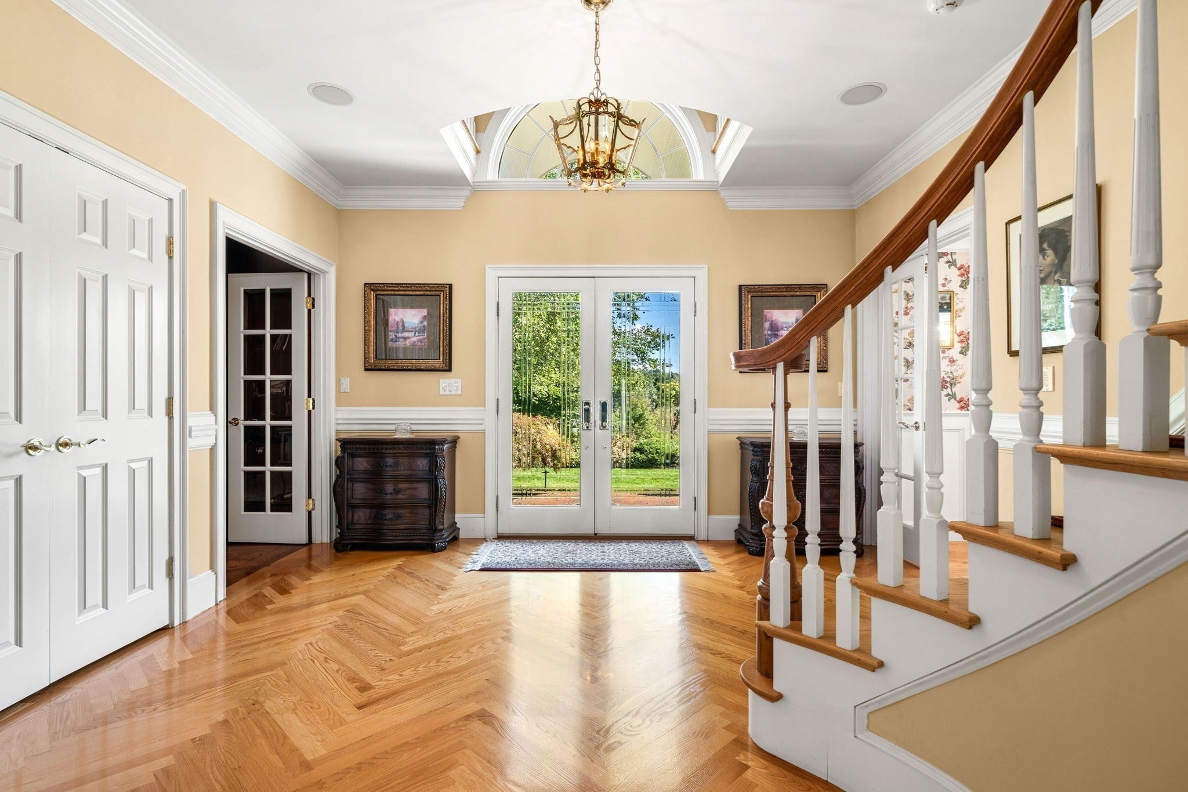
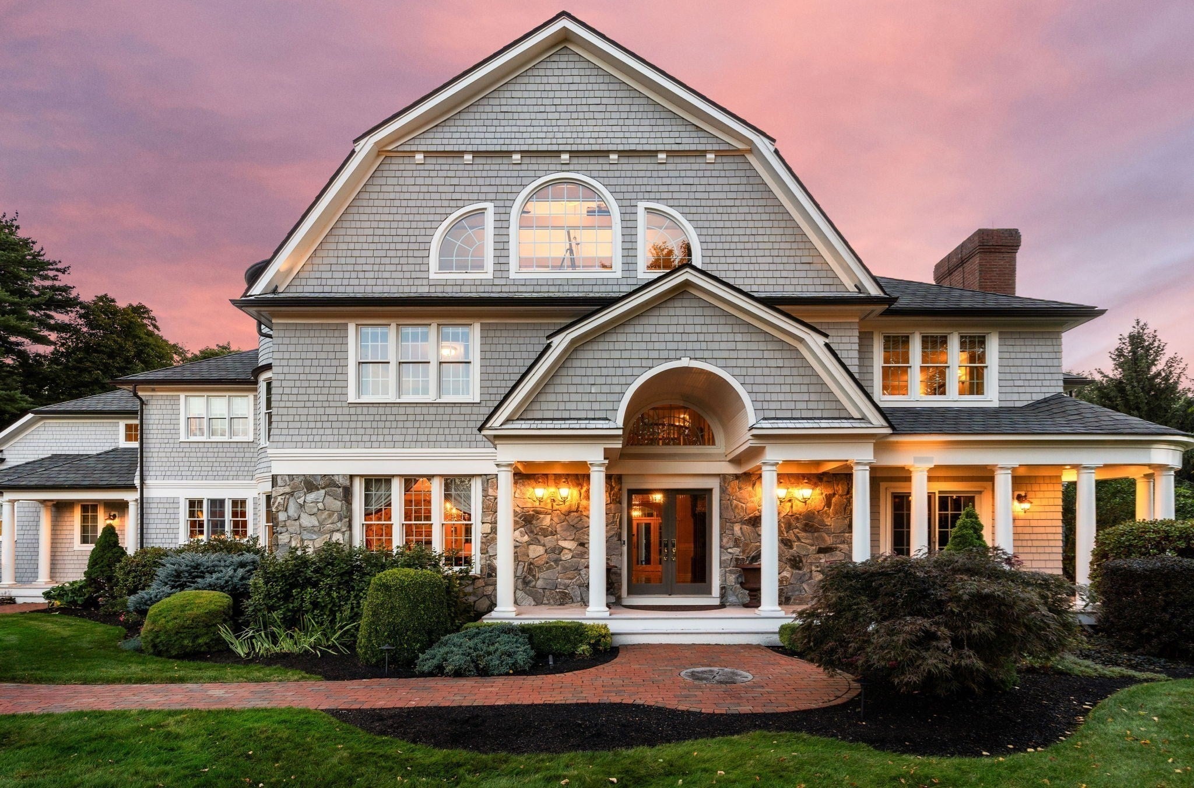
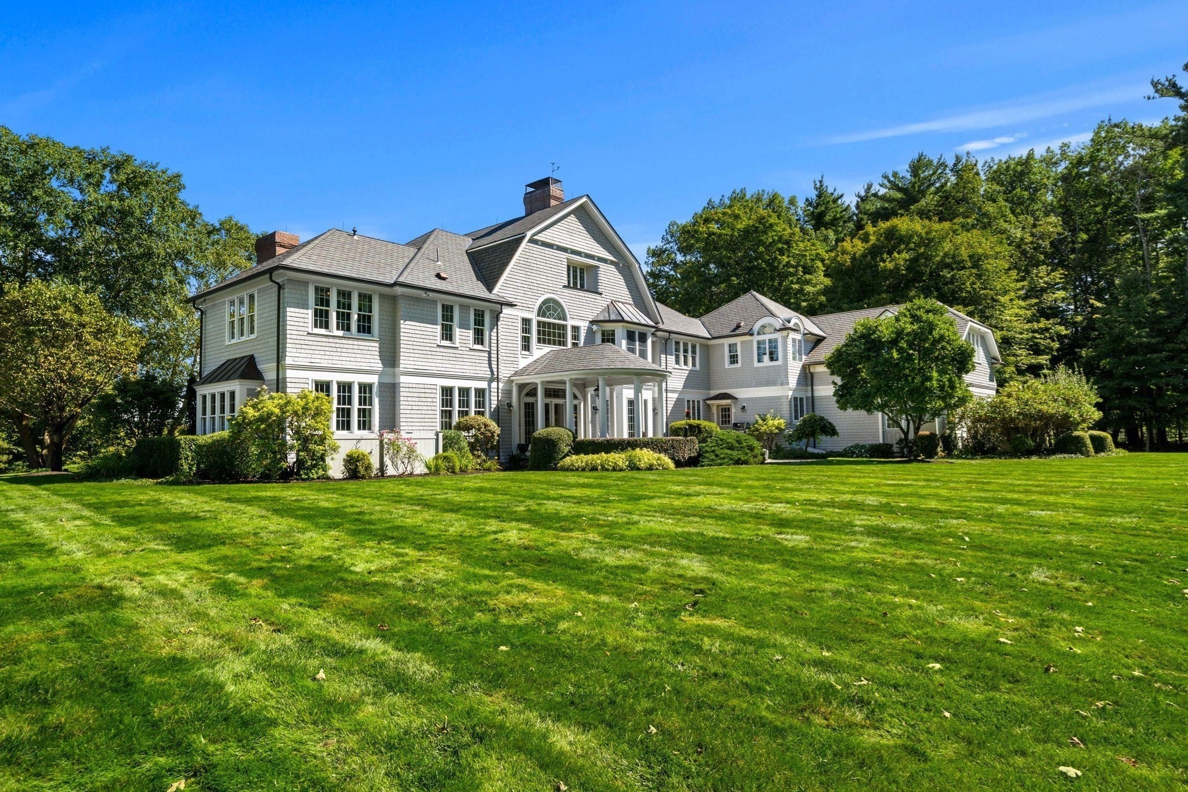
North of Boston’s most exclusive opportunity. Set high on over 21 beautiful acres with over 8000 square feet, this substantial estate offers a rare combination of space and privacy in an incredible setting. The showstopping entry and staircase set the tone, with distinctive architecture, incredible natural light and beautiful views throughout. You’ll enjoy expansive living spaces, a library, formal dining room and four bedrooms, including a spacious primary suite with its own sitting room, dressing room, two walk-in closets and private bath. A huge playroom over the three-car garage, finished lower level with bar, billiards, movie room and gym, plus an upper-level office and lounge with some of the best views in the house. Outside, sweeping lawns, mature trees, beautiful gardens and your own tennis court create a setting every bit as impressive as the home itself. Convenient to Boston and minutes to Route 1 and I-95, this is the kind of property you just don’t find anymore. Incredible land, incredible space and the opportunity to make something truly special your own.

Save
Ask
Tour
Hide
Share
Listing Snapshot
Price 
$3,355,000
Days On Site 
0 Days
Bedrooms 
4
Inside Area (SqFt) 
8,244 sqft
Total Baths 
7
Full Baths 
4
Partial Baths 
3
Lot Size 
21.45 Acres
Year Built 
2000
MLS® Number 
73583720
Status 
Active
Property Tax 
$44,683
HOA/Condo/Coop Fees 
N/A
Sq Ft Source 
Other
Friends & Family
Recent Activity
3 hours agoListing updated with changes from the MLS®
3 hours agoListing first seen on site
General Features
Acres 
21.45
Attached Garage 
Yes
Disclosures 
Room dimensions are approximate and for marketing purposes only. Buyers and Buyers agents are to do own due diligence.
Foundation 
Concrete Perimeter
Garage 
Yes
Garage Spaces 
3
Parking 
PavedAttachedOff StreetGarage
Parking Spaces 
9
Property Sub Type 
Single Family Residence
Security 
Security System
Sewer 
Private Sewer
SqFt Above 
6811
SqFt Below 
1433
SqFt Total 
8244
Style 
Craftsman
Water Source 
Public
Zoning 
CR
Interior Features
Appliances 
Gas Water HeaterWater HeaterRangeDishwasherMicrowaveRefrigeratorWasherDryerWine Refrigerator
Basement 
FullPartially FinishedInterior Entry
Cooling 
Central AirZoned
Fireplace 
Yes
Fireplace Features 
Family RoomMaster Bedroom
Fireplaces 
4
Flooring 
TileCarpetHardwood
Heating 
Natural GasForced AirFireplace(s)Zoned
Interior 
Wet BarCentral VacuumWired for SoundOtherWalk-In Closet(s)Recessed LightingOpen FloorplanTray Ceiling(s)
Bathroom 1 
Dimensions - 5.6x5.3Level - FirstArea - 29
Bathroom 2 
Dimensions - 5.11x7.9Level - FirstArea - 40
Bathroom 3 
Dimensions - 14.9x18.1Level - SecondArea - 269
Bedroom 2 
Dimensions - 19.3x13.1Level - SecondArea - 252
Bedroom 3 
Dimensions - 5.1x15.3Level - SecondArea - 78
Bedroom 4 
Dimensions - 15.5x15.9Level - SecondArea - 246
Dining Room 
Dimensions - 14.8x15.5Level - FirstArea - 229
Family Room 
Dimensions - 18.7x21.2Level - FirstArea - 396
Kitchen 
Dimensions - 15.1x20.1Level - FirstArea - 303
Living Room 
Dimensions - 29.4x19.2Level - FirstArea - 564
Master Bedroom 
Dimensions - 15.3x21.2Level - SecondArea - 324
Save
Ask
Tour
Hide
Share
Exterior Features
Exterior 
Tennis Court(s)StorageGardenOutdoor ShowerOther
Lot Features 
WoodedLandscaped
Other Structures 
Storage
Patio And Porch 
PorchPatioCoveredDeck
Roof 
Shingle
View 
Scenic
Waterview 
Scenic
Community Features
Community Features 
Tennis Court(s)Park
Listing courtesy of Alissa Christie of RE/MAX Bentley's


The property listing data and information, or the Images, set forth herein were provided to MLS Property Information Network, Inc. from third party sources, including sellers, lessors, landlords, and public records, and were compiled by MLS Property Information Network, Inc. The property listing data and information, and the Images, are for the personal, non-commercial use of consumers having a good faith interest in purchasing, leasing or renting listed properties of the type displayed to them and may not be used for any purpose other than to identify prospective properties which such consumers may have a good faith interest in purchasing, leasing or renting. MLS Property Information Network, Inc. and its subscribers disclaim any and all representations and warranties as to the accuracy of the property listing data and information, or as to the accuracy of any of the Images, set forth herein.

Last checked 2026-09-29 05:00 PM UTC

Neighborhood & Commute
Source: Walkscore
Disclosure: Community information and market data powered by Constellation Data Labs. Information is deemed reliable but not guaranteed.
Save
Ask
Tour
Hide
Share