
Beacon Towers Condominiums86 Griggs Rd 14Brookline, MA 02446
Due to Coronavirus health concerns, we're offering personal 1-1 online video walkthrough tours where possible.
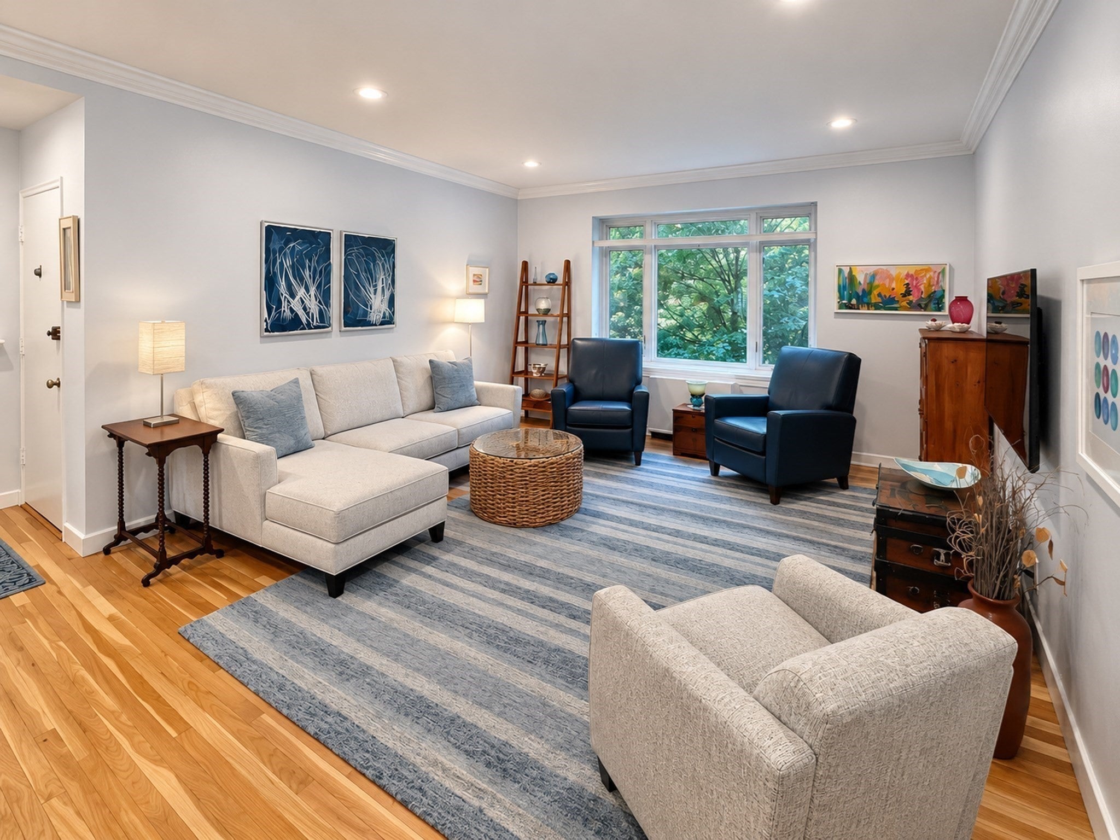
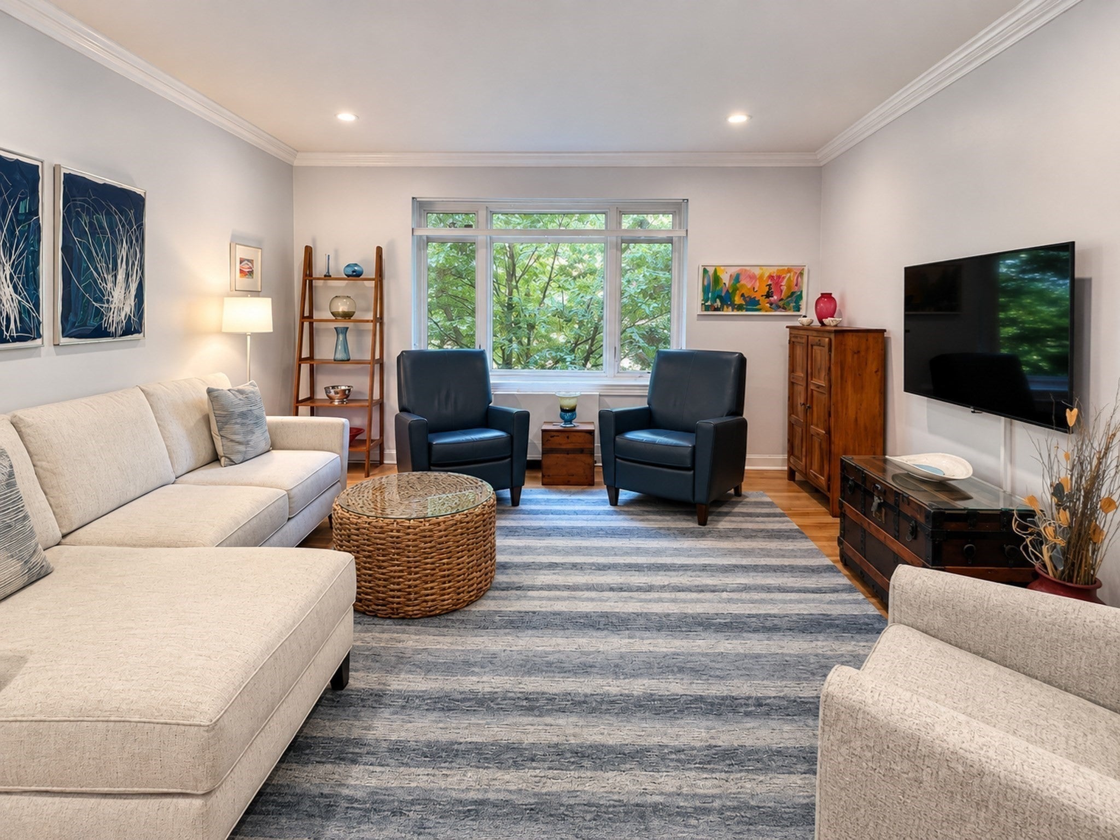
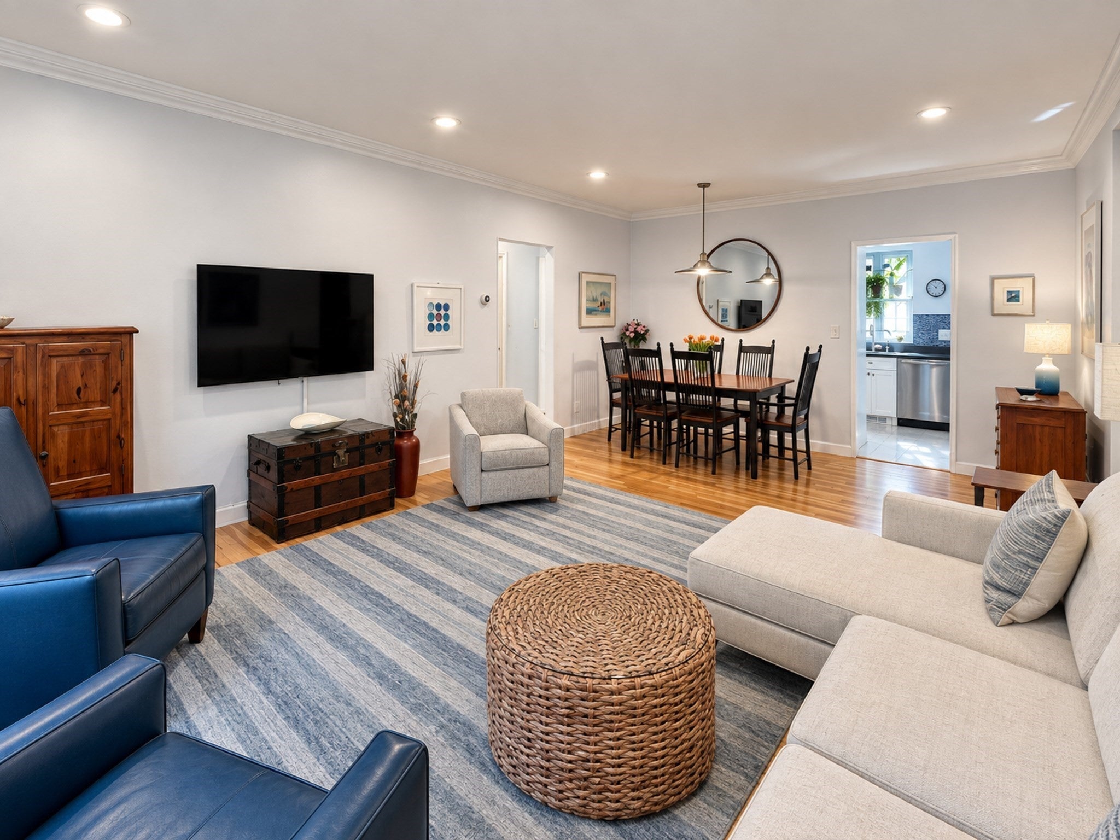
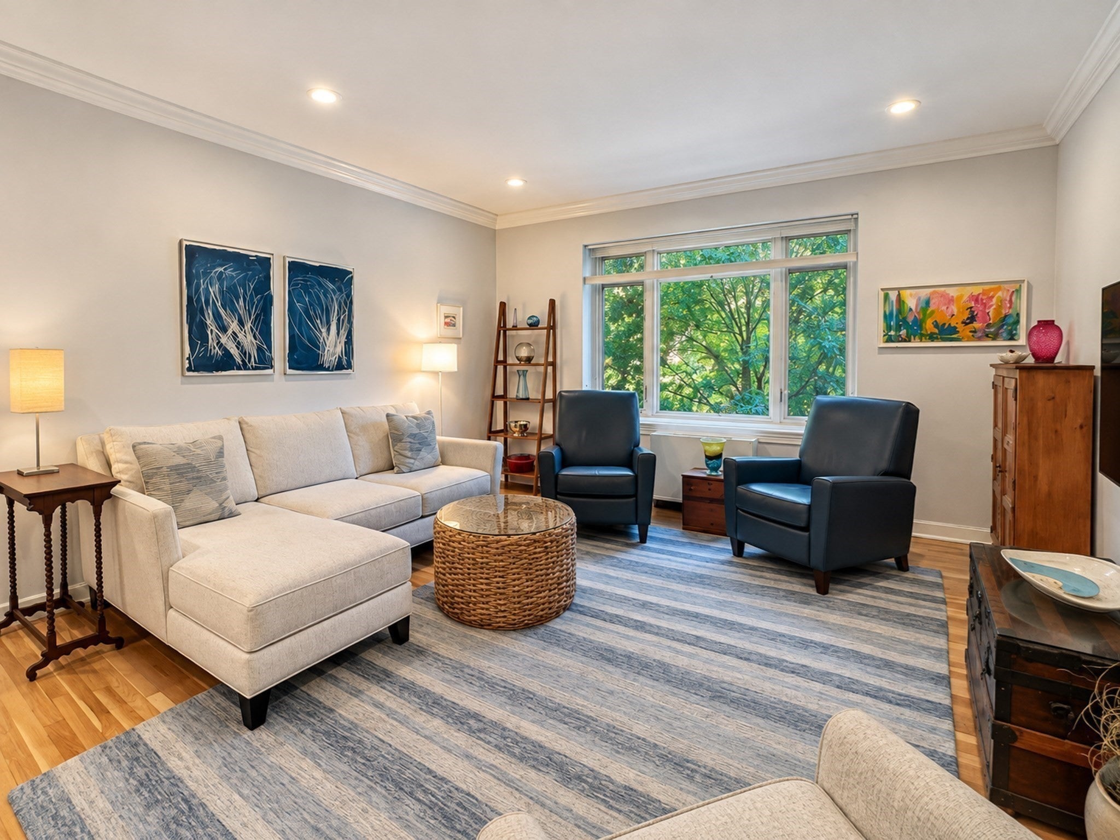
Welcome to 86 Griggs Rd #14! This desirable 2-bedroom/2-bathroom 2nd floor condominium unit offers a generous sized floor plan in a classic Brookline brick mid-rise building. The unit was fully renovated in 2024. The brand new kitchen offers ample cabinet space, under cabinet lighting, stone countertops, marble tile floor, stainless steel appliances and a breakfast bar. There are refinished hardwood floors throughout the unit along with a new electric panel and recessed lighting. Both full bathrooms feature new vanities, showers, tiles, and fixtures. The unit also features central air conditioning. Enjoy the luxury of deeded garage parking in Brookline! (2nd garage parking spot also available for rent). There is laundry in the building with an app to identify availability and operate machines. Additional storage unit in the building and bike storage in the garage. Located on a quiet tree-lined street in a beautiful Brookline neighborhood, you are a stone's throw from beautiful Griggs Park which offers off-leash dog hours, a walking path, picnic area, and playground. Enjoy being short distance to Coolidge Corner, Washington Square, Brookline Village, and Cleveland Circle, which offer various restaurant and shopping options. Easy access to Green ‘C’ Line on Beacon Street and to Green ‘D’ Line branch as well.The building is one of 5 total making up “Beacon Towers Condominiums”. Weekly professional cleaning, along with 3x/week trash removal and professional landscaping. Heat, air conditioning, and water INCLUDED in HOA. Also included is landscaping, building maintenance/repairs & master insurance.
| 3 hours ago | Listing updated with changes from the MLS® | |
| 3 hours ago | Listing first seen on site |

The property listing data and information, or the Images, set forth herein were provided to MLS Property Information Network, Inc. from third party sources, including sellers, lessors, landlords, and public records, and were compiled by MLS Property Information Network, Inc. The property listing data and information, and the Images, are for the personal, non-commercial use of consumers having a good faith interest in purchasing, leasing or renting listed properties of the type displayed to them and may not be used for any purpose other than to identify prospective properties which such consumers may have a good faith interest in purchasing, leasing or renting. MLS Property Information Network, Inc. and its subscribers disclaim any and all representations and warranties as to the accuracy of the property listing data and information, or as to the accuracy of any of the Images, set forth herein.
Last checked 2026-09-29 05:00 PM UTC