
Fieldstone Condos13 Fieldstone St 13Upton, MA 01568
Due to Coronavirus health concerns, we're offering personal 1-1 online video walkthrough tours where possible.
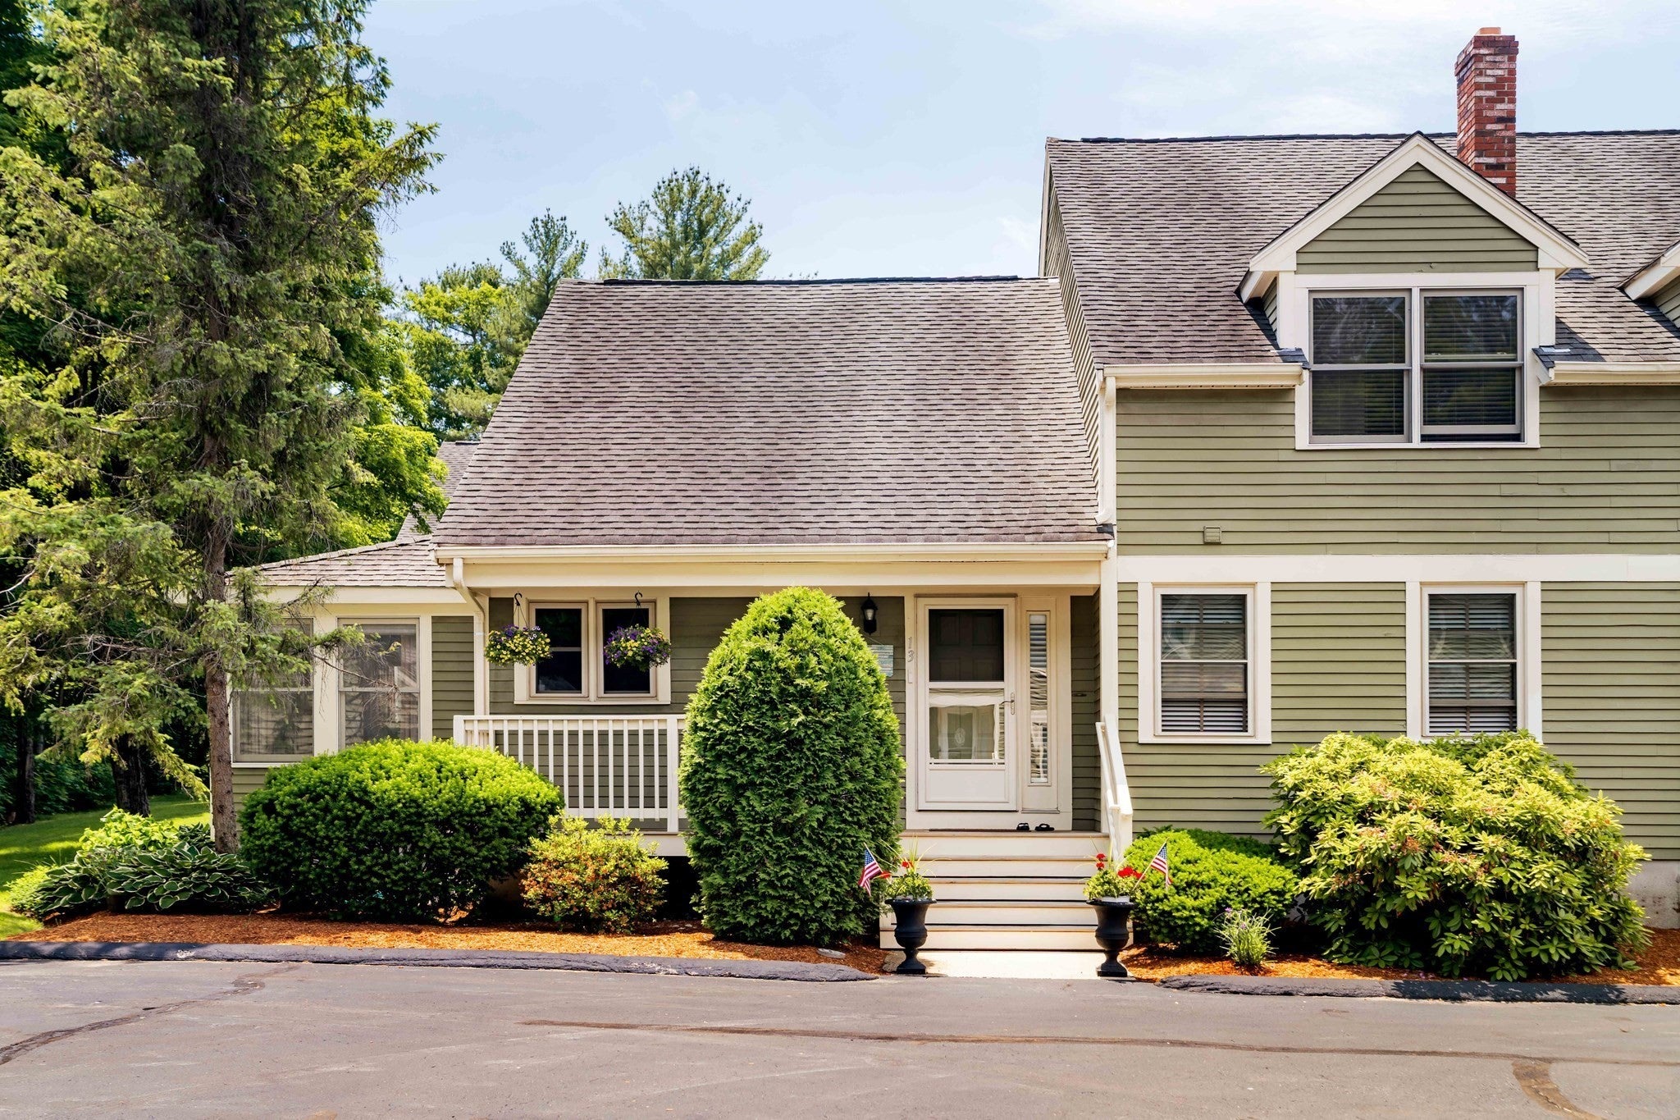

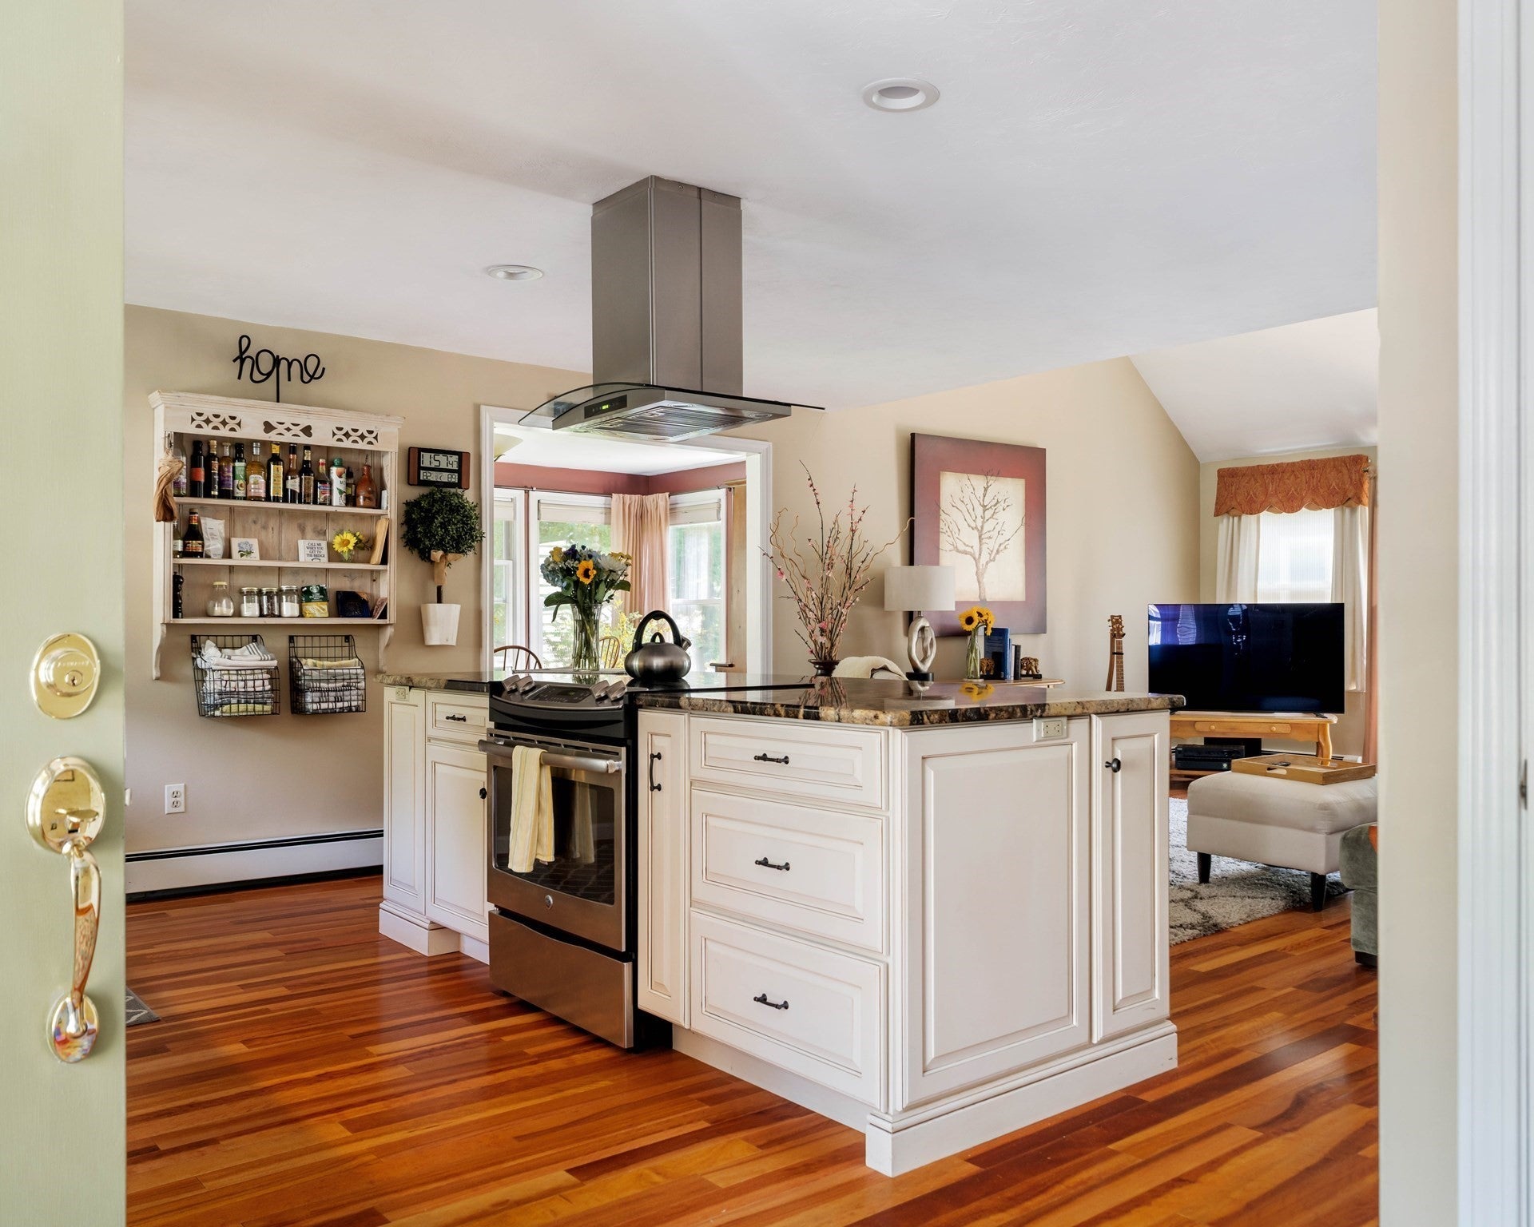

Welcome to the Fieldstone Condominiums, where comfort, style, and low-maintenance living come together in one of Upton’s most desirable communities. This beautifully maintained, highly coveted end-unit townhouse offers an open-concept floor plan filled with natural light and thoughtfully designed living spaces. The spacious custom kitchen features granite countertops, stainless steel appliances, and ample cabinetry, flowing seamlessly into the dining area and soaring cathedral-ceiling living room. A desirable first-floor primary suite provides convenience and privacy, while the second level offers additional bedroom space, full bath, and versatile spacious loft area perfect for a home office or reading nook. The partially finished lower level adds flexible living space ideal for a family room, fitness area, or guest accommodations. Enjoy outdoor relaxation on the private deck overlooking professionally landscaped grounds. Complete with garage and additional surface lot space with easy access to major routes, shopping, dining, and top-rated schools, this exceptional home delivers the perfect blend of elegance, functionality, and carefree condominium living.
| 3 hours ago | Listing updated with changes from the MLS® | |
| 3 hours ago | Listing first seen on site |

The property listing data and information, or the Images, set forth herein were provided to MLS Property Information Network, Inc. from third party sources, including sellers, lessors, landlords, and public records, and were compiled by MLS Property Information Network, Inc. The property listing data and information, and the Images, are for the personal, non-commercial use of consumers having a good faith interest in purchasing, leasing or renting listed properties of the type displayed to them and may not be used for any purpose other than to identify prospective properties which such consumers may have a good faith interest in purchasing, leasing or renting. MLS Property Information Network, Inc. and its subscribers disclaim any and all representations and warranties as to the accuracy of the property listing data and information, or as to the accuracy of any of the Images, set forth herein.
Last checked 2026-09-29 05:00 PM UTC