
91 Hudson StSpringfield, MA 01118
Due to Coronavirus health concerns, we're offering personal 1-1 online video walkthrough tours where possible.
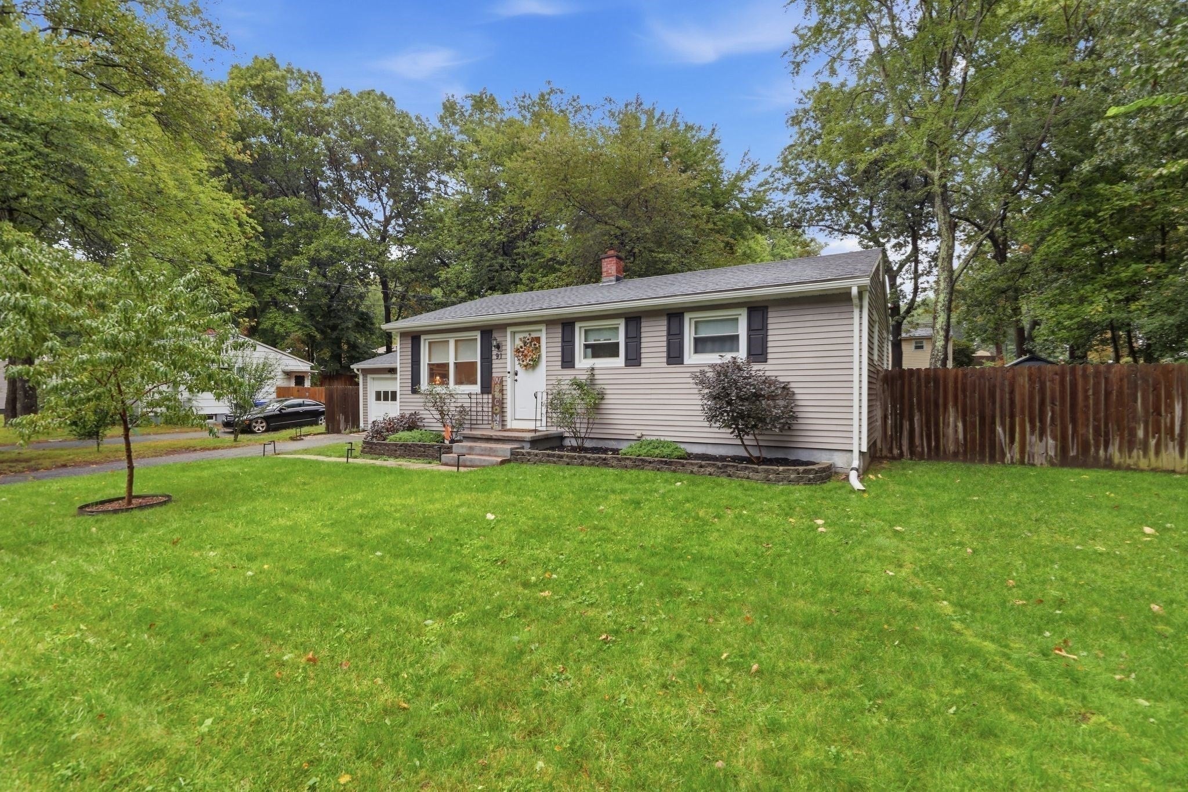
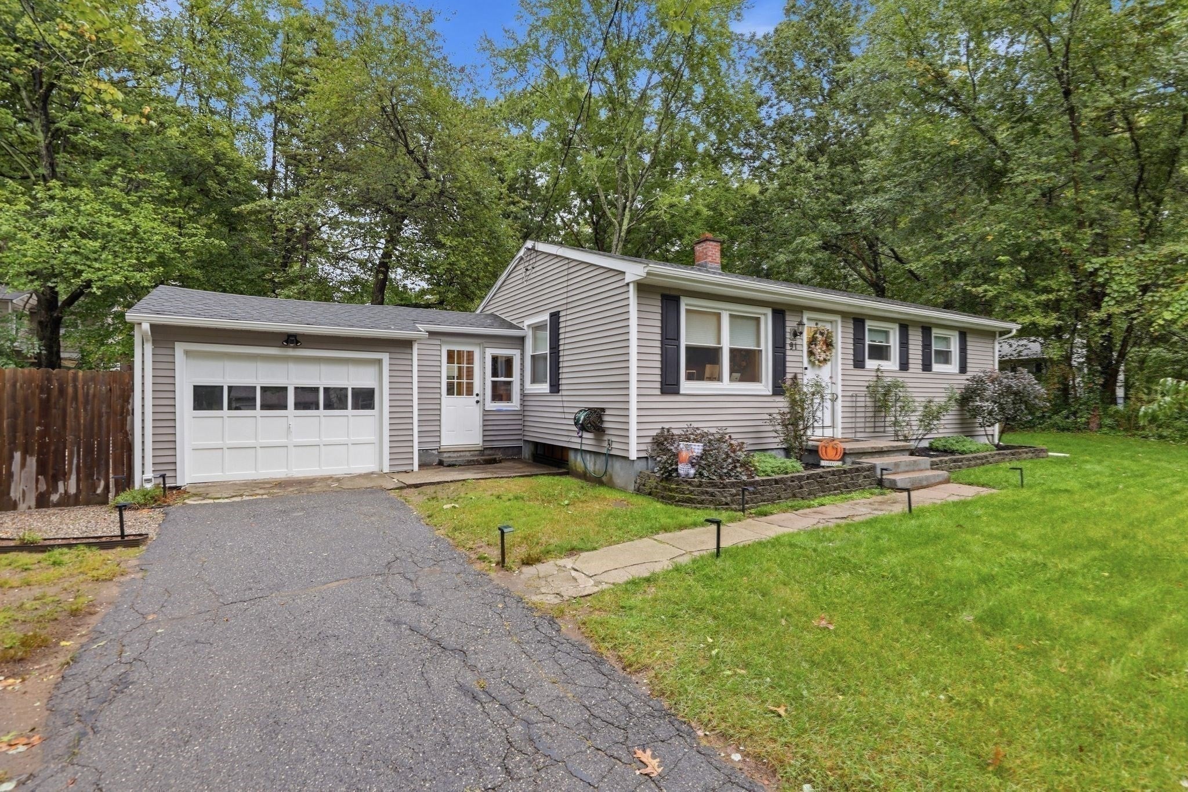
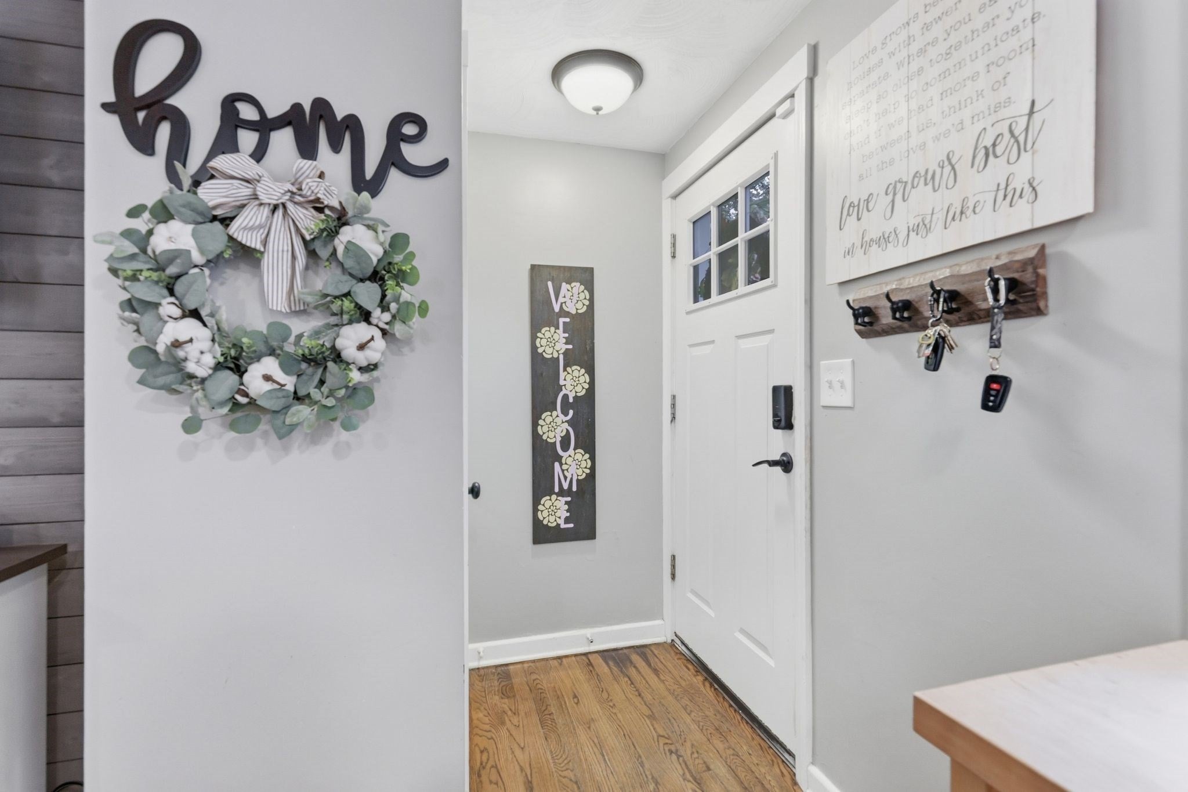
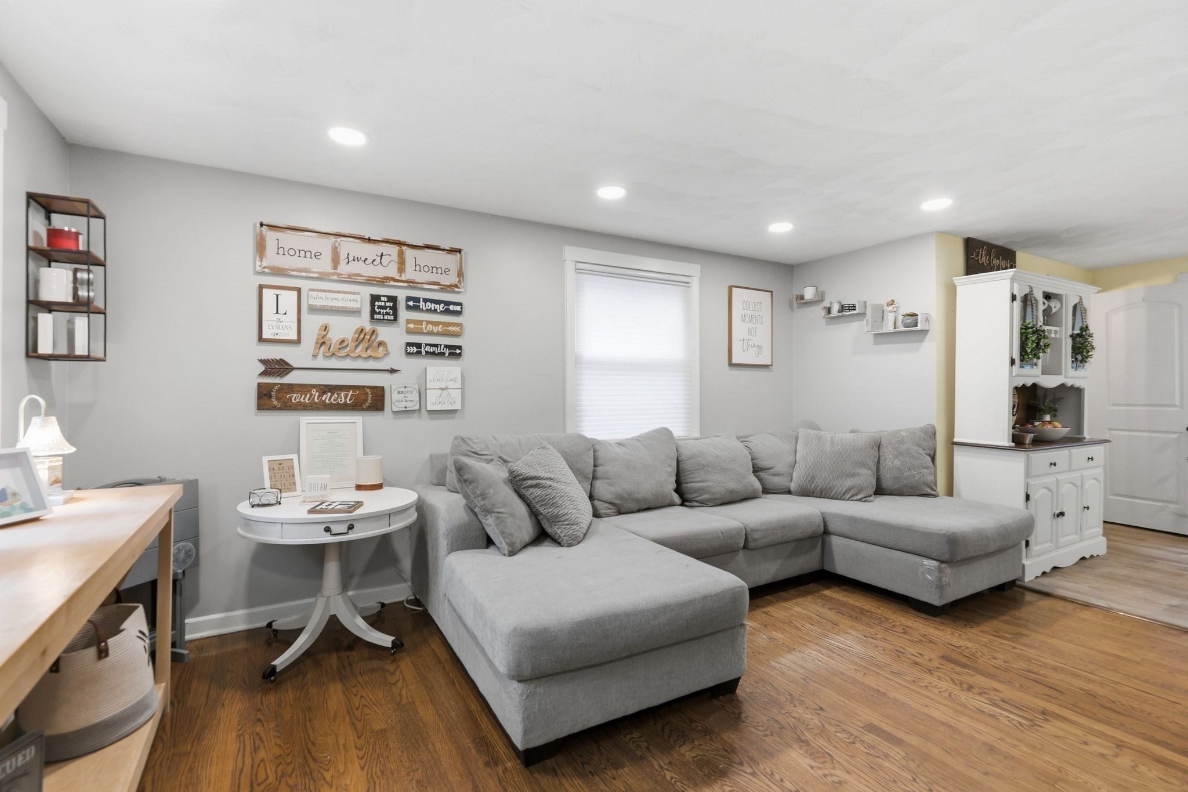
Move-in ready and beautifully updated! This fully remodeled East Forest Park ranch offers easy one-level living with 3 bedrooms, 1 full bath, and a bright, open-concept floor plan. The stylish kitchen features white cabinetry, granite countertops, recessed lighting, and stainless-steel appliances, flowing seamlessly into the sun-filled living room with hardwood floors. Three comfortable bedrooms also feature hardwood flooring and are complemented by a beautifully updated full bath with subway tile, wainscoting, and upgraded fixtures. The partially finished basement provides valuable additional living space with LVP flooring, plus ample storage and laundry hookups. Newer windows, roof, and siding (2019 APO) add peace of mind. Outside, enjoy a dead-end lot with a large deck, stamped-concrete patio, and storage shed—ideal for relaxing or entertaining. An attached one-car garage and paved driveway provide convenient parking. Thoughtfully updated throughout and ready for its next owner—just unpack and enjoy! **Showings begin at the Open House, Sunday 10/4 12-2pm**
| 3 hours ago | Listing updated with changes from the MLS® | |
| 3 hours ago | Listing first seen on site |

The property listing data and information, or the Images, set forth herein were provided to MLS Property Information Network, Inc. from third party sources, including sellers, lessors, landlords, and public records, and were compiled by MLS Property Information Network, Inc. The property listing data and information, and the Images, are for the personal, non-commercial use of consumers having a good faith interest in purchasing, leasing or renting listed properties of the type displayed to them and may not be used for any purpose other than to identify prospective properties which such consumers may have a good faith interest in purchasing, leasing or renting. MLS Property Information Network, Inc. and its subscribers disclaim any and all representations and warranties as to the accuracy of the property listing data and information, or as to the accuracy of any of the Images, set forth herein.
Last checked 2026-09-29 05:00 PM UTC