
35 Harvey LaneWestborough, MA 01581
Due to Coronavirus health concerns, we're offering personal 1-1 online video walkthrough tours where possible.
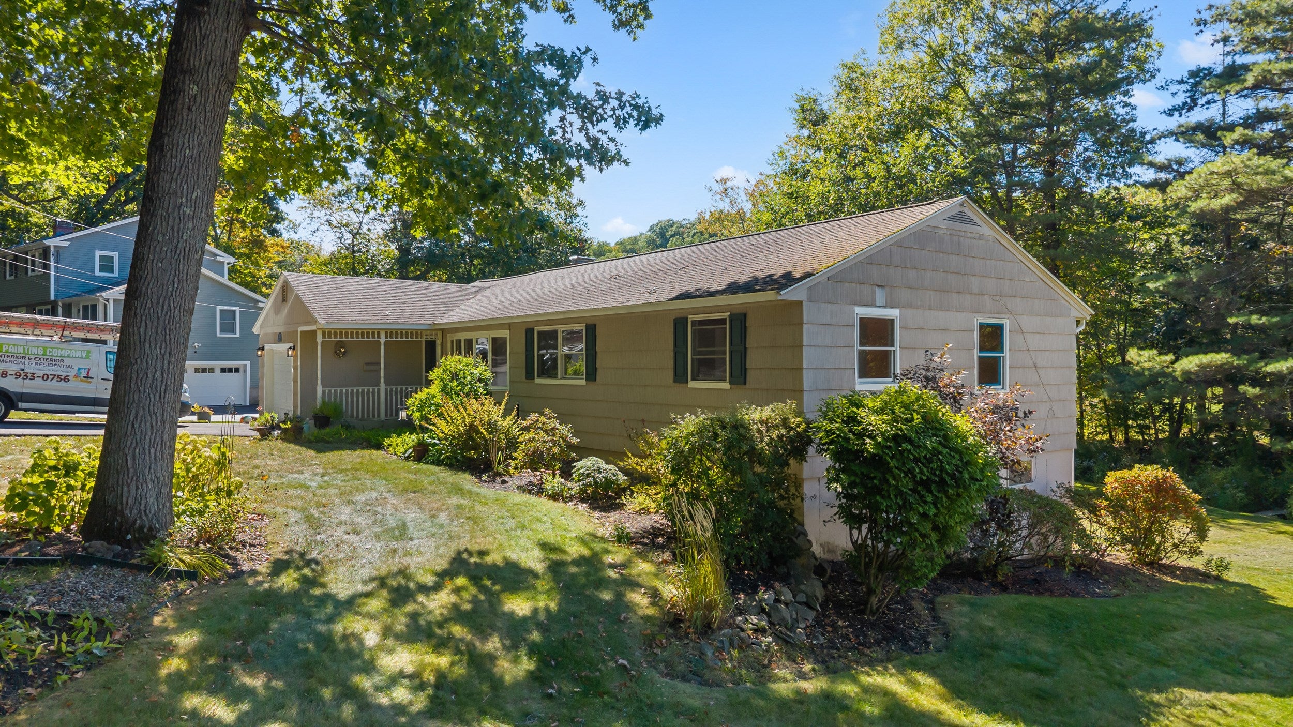
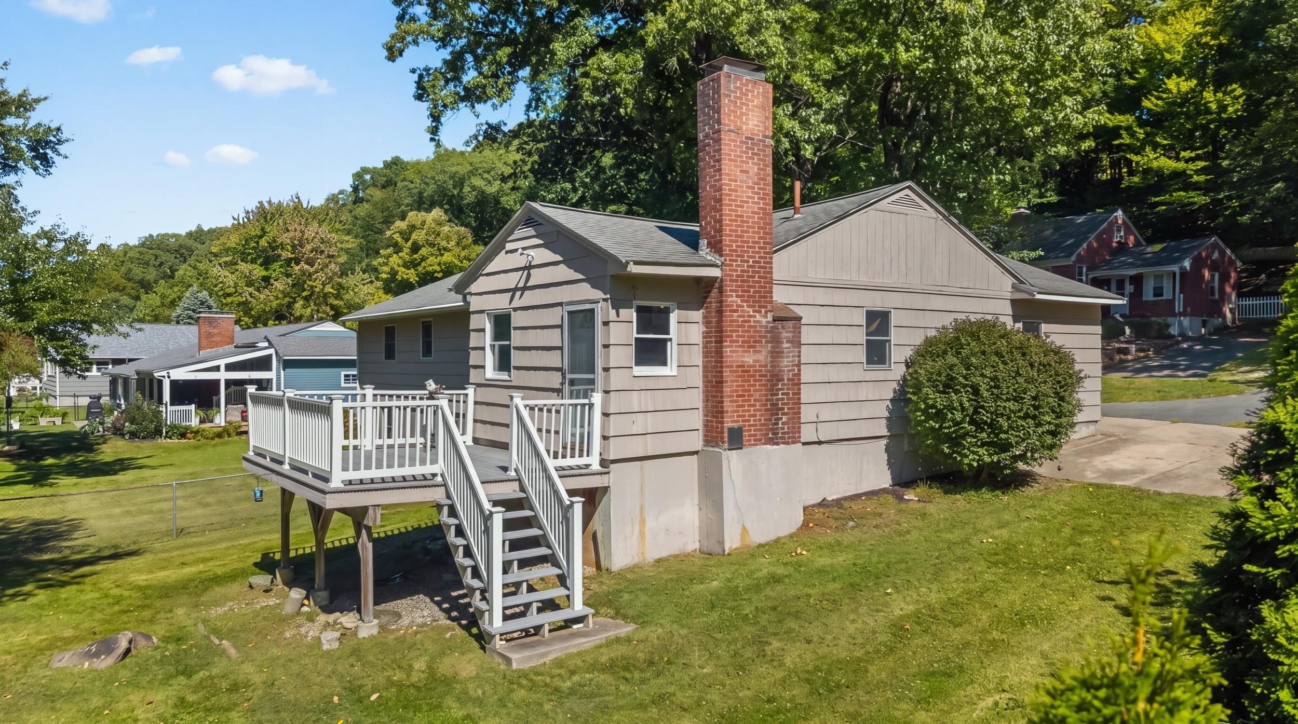
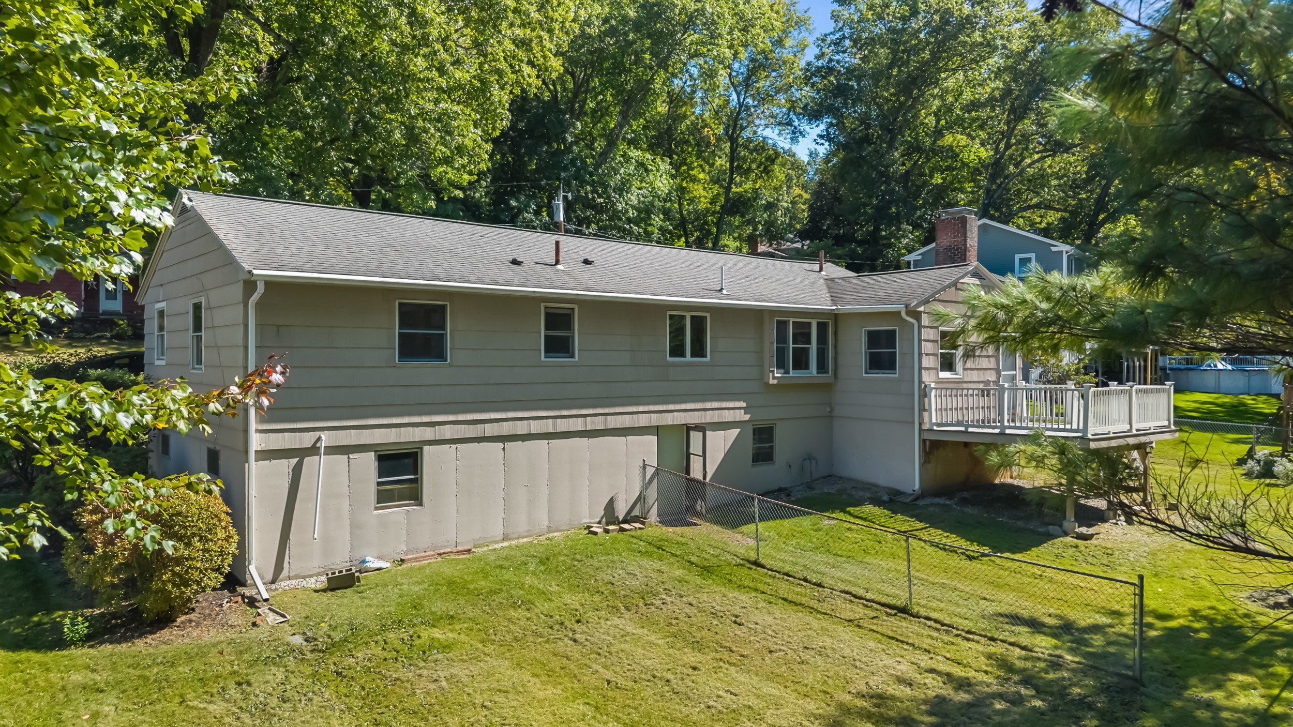
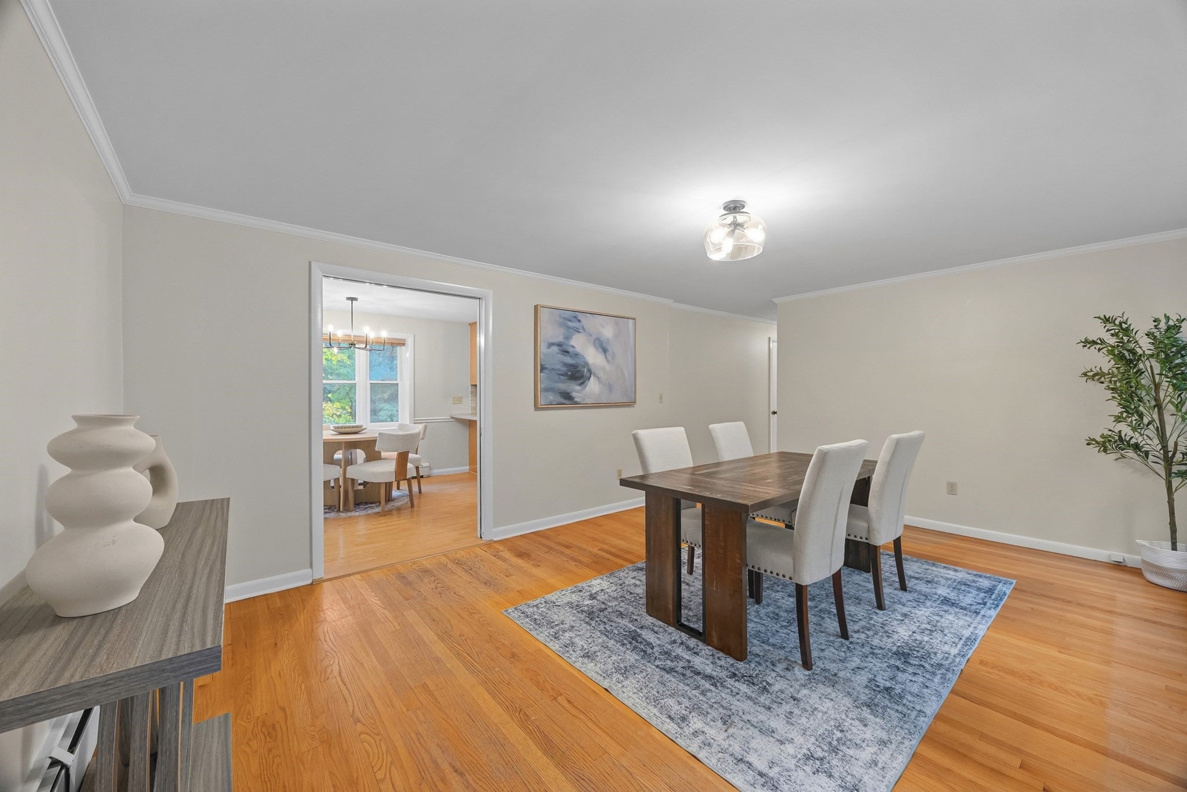
Welcome to 35 Harvey Lane, where space, comfort, and thoughtful updates come together in a highly desirable neighborhood. This inviting 3-bedroom, 1.5-bath home offers a surprisingly spacious and versatile layout designed for everyday living and entertaining. The impressive Great Room is a standout, featuring new carpeting and plenty of room to gather, relax, and unwind. Fresh paint and new lighting throughout create a bright, refreshed interior, while the kitchen is complemented by a new refrigerator and dishwasher.Need more space? The partially finished walkout basement with new vinyl flooring offers endless possibilities for a family room, home office, gym, playroom, or additional hangout space. Outside, the fenced-in backyard creates a private setting for summer entertaining, pets, gardening, or simply enjoying the outdoors. A one-car garage, new driveway, new oil tank, and boiler installed in 2023 add even more value. A wonderful opportunity to make Westborough home, close to the center of town, shopping, dining and more!
| 3 hours ago | Listing updated with changes from the MLS® | |
| 3 hours ago | Listing first seen on site |

The property listing data and information, or the Images, set forth herein were provided to MLS Property Information Network, Inc. from third party sources, including sellers, lessors, landlords, and public records, and were compiled by MLS Property Information Network, Inc. The property listing data and information, and the Images, are for the personal, non-commercial use of consumers having a good faith interest in purchasing, leasing or renting listed properties of the type displayed to them and may not be used for any purpose other than to identify prospective properties which such consumers may have a good faith interest in purchasing, leasing or renting. MLS Property Information Network, Inc. and its subscribers disclaim any and all representations and warranties as to the accuracy of the property listing data and information, or as to the accuracy of any of the Images, set forth herein.
Last checked 2026-09-29 09:54 PM UTC