
136 Maplewood RdLynn, MA 01904
Due to Coronavirus health concerns, we're offering personal 1-1 online video walkthrough tours where possible.
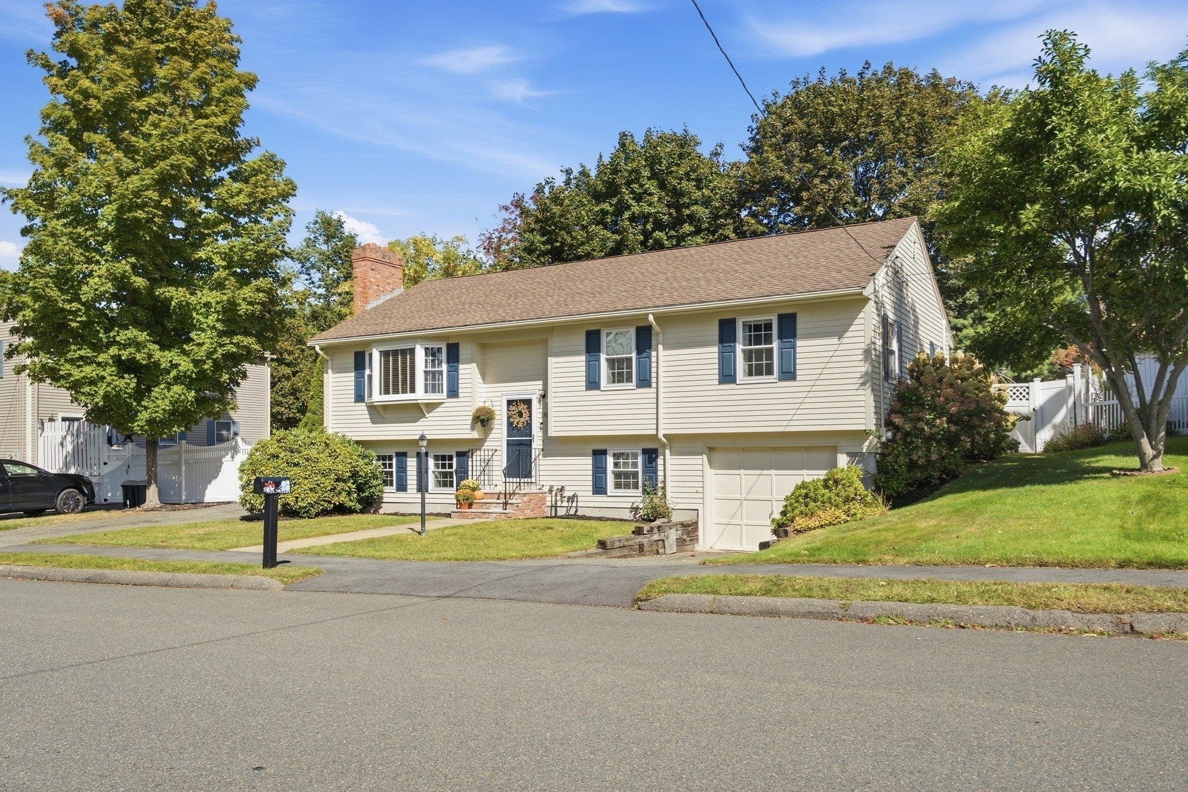
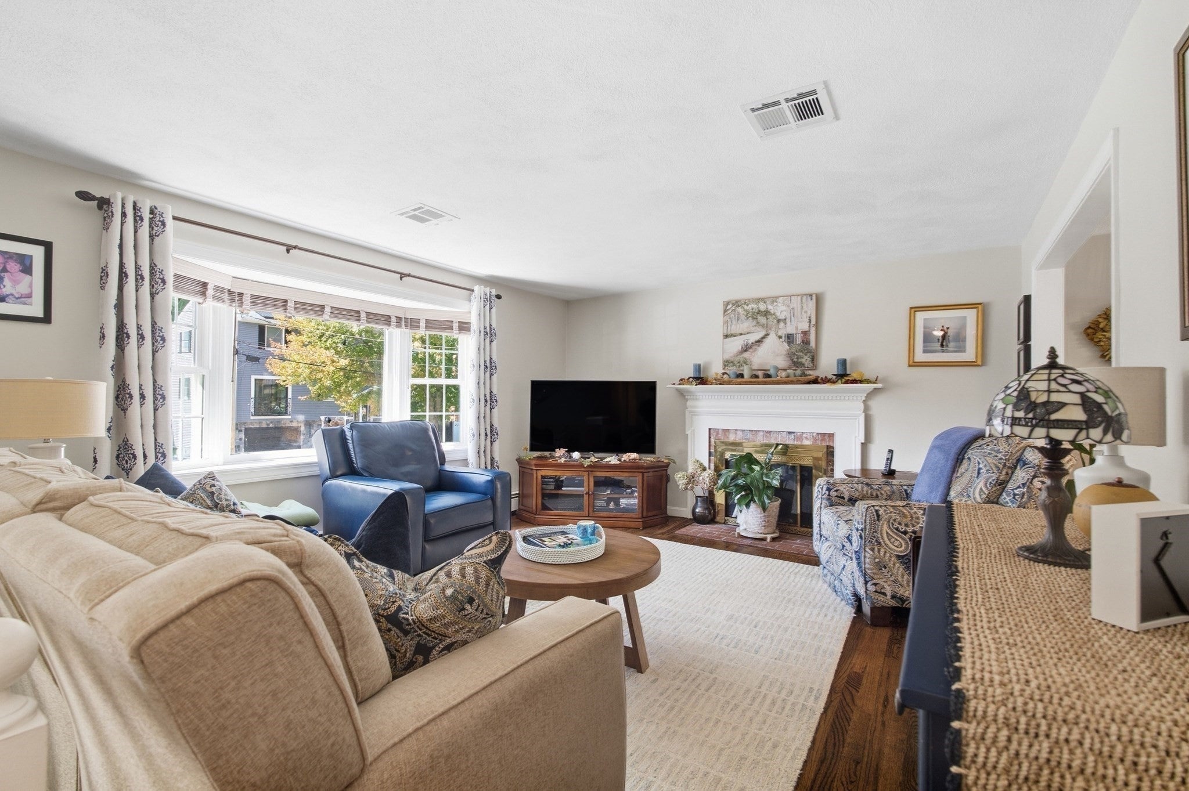
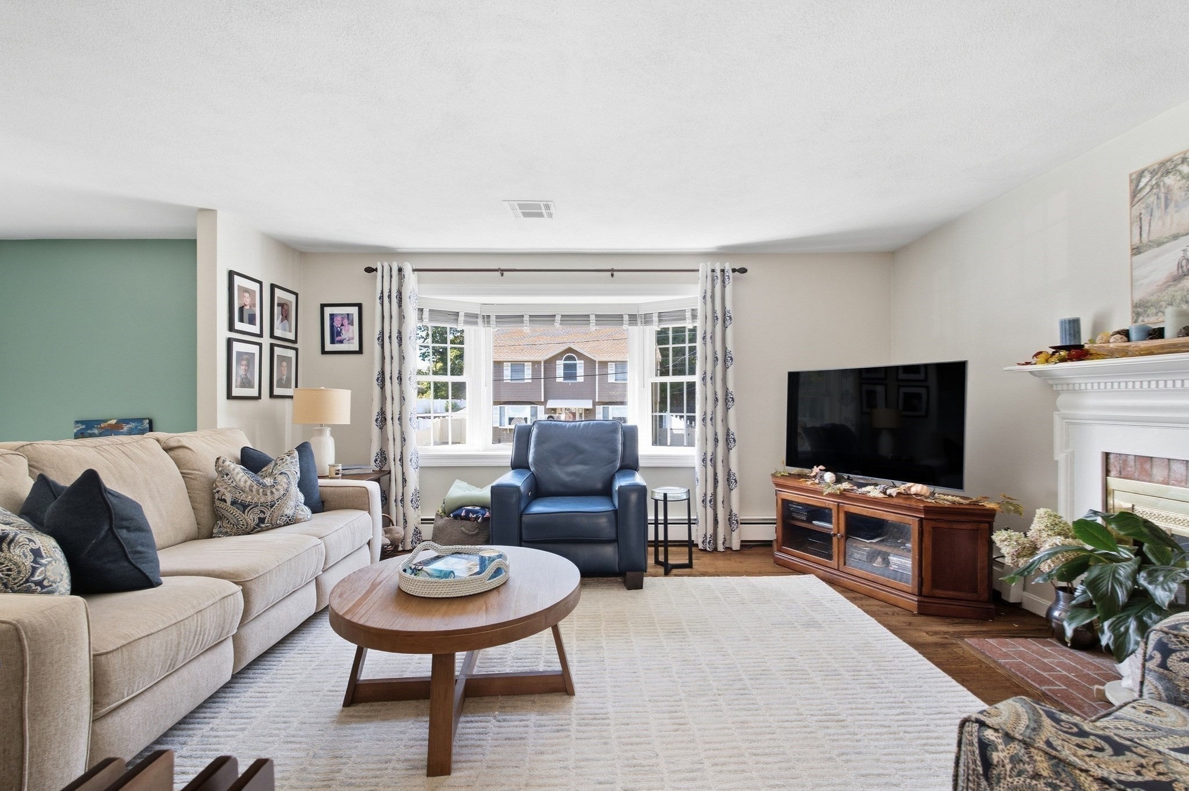
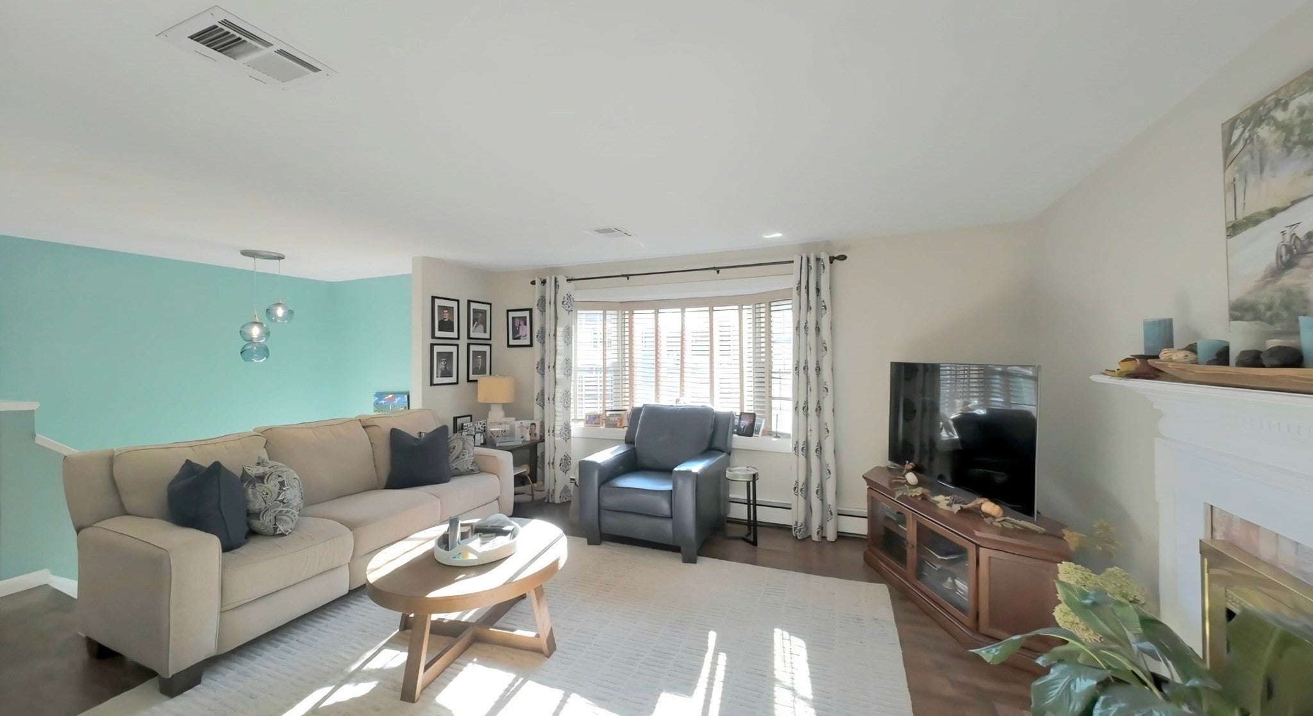
Welcome to 136 Maplewood Road! If you're looking for a "Move In Condition Home" this is the one! Many updates including Central AC(2025), new windows & slider(2025), updated baths and kitchen(2021), heating system is a 14 year young PurePro, roof is about 12 years old. Offering space for everyone and storage for everything is on the docket for this Home! Upon entering, gorgeous Walnut colored hardwood floors welcome you into the living room with the first wood burning fireplaces, a beautiful mantel just perfect for decorating for the Holidays and large bay windows drenching the room with natural sunlight. Entering the formal dining area adorned with modern chandelier open to the newly renovated kitchen boasting Quartz countertops, white cabinets, stainless steel appliances and a large island/breakfast bar adorned with pendant lights, seating for seven and storage on both sides. A large slider opens onto the two tiered freshly painted wood deck just perfect for enjoying morning coffee, entertaining friends or family dinners all while keeping an eye on the kids/fur babies in the fully fenced in yard along with a 12x12 storage shed, grass area and stone patio with firepit. The main level offers 3 bedrooms, all with double closets and a lovely bathroom with walk in tiled shower, glass doors, double sink vanity and two linen closets with private entrance to one of the bedrooms. The attic is a large stand up area with plenty of storage. The lower level offers a flexible space with a family room or additional living room, large bedroom with it's own wood burning fireplace & walk in closet. Additionally, a large second bathroom with stand up shower, a laundry area along with cabinets & counters for storage & convenience as well as a bonus room currently being used as a gym/fitness area that also grants access to the one car garage and even more storage. Two separate driveways offer plenty of space for multiple personal and/or commercial vehicles. This friendly and quiet neighborhood is looking for it's newest neighbors!
| an hour ago | Listing updated with changes from the MLS® | |
| 3 hours ago | Listing first seen on site |

The property listing data and information, or the Images, set forth herein were provided to MLS Property Information Network, Inc. from third party sources, including sellers, lessors, landlords, and public records, and were compiled by MLS Property Information Network, Inc. The property listing data and information, and the Images, are for the personal, non-commercial use of consumers having a good faith interest in purchasing, leasing or renting listed properties of the type displayed to them and may not be used for any purpose other than to identify prospective properties which such consumers may have a good faith interest in purchasing, leasing or renting. MLS Property Information Network, Inc. and its subscribers disclaim any and all representations and warranties as to the accuracy of the property listing data and information, or as to the accuracy of any of the Images, set forth herein.
Last checked 2026-09-29 09:49 PM UTC