
39 Frost AveBrockton, MA 02301
Due to Coronavirus health concerns, we're offering personal 1-1 online video walkthrough tours where possible.
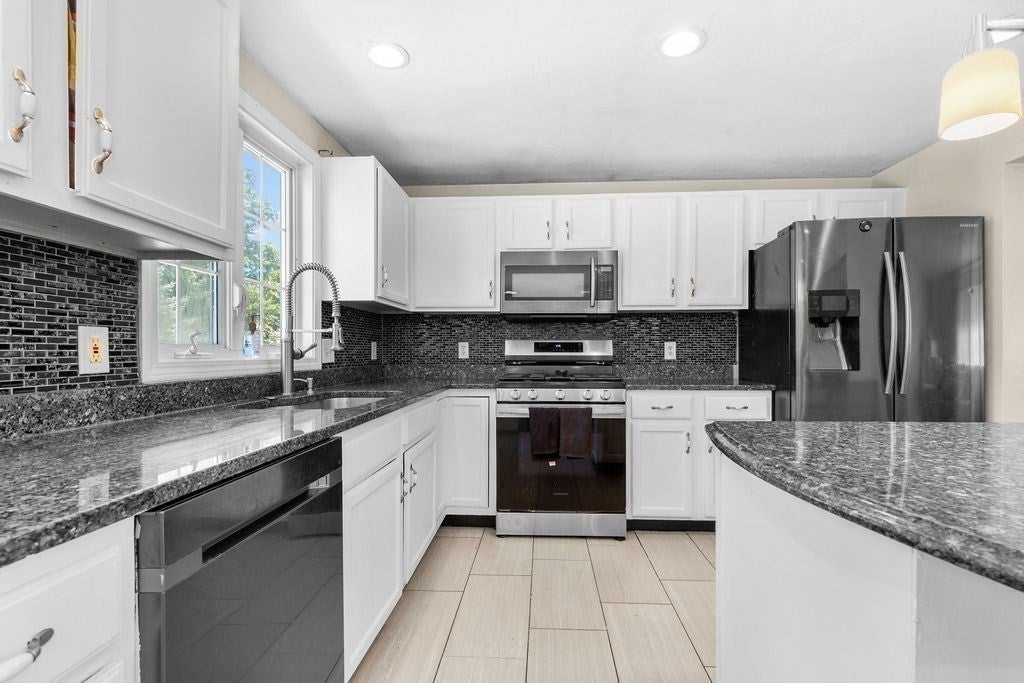
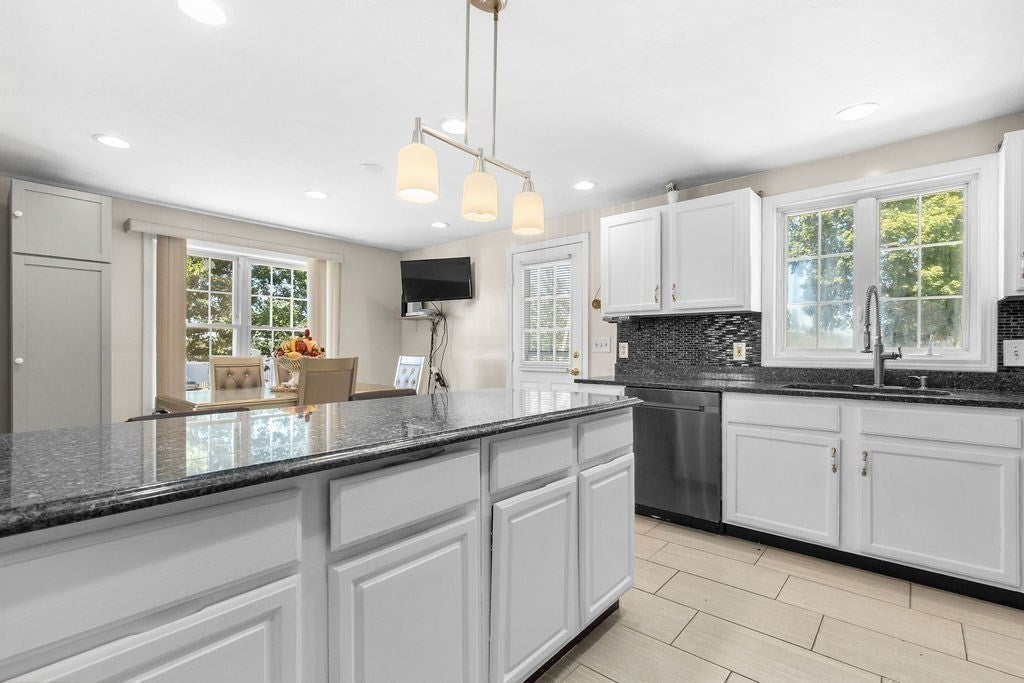
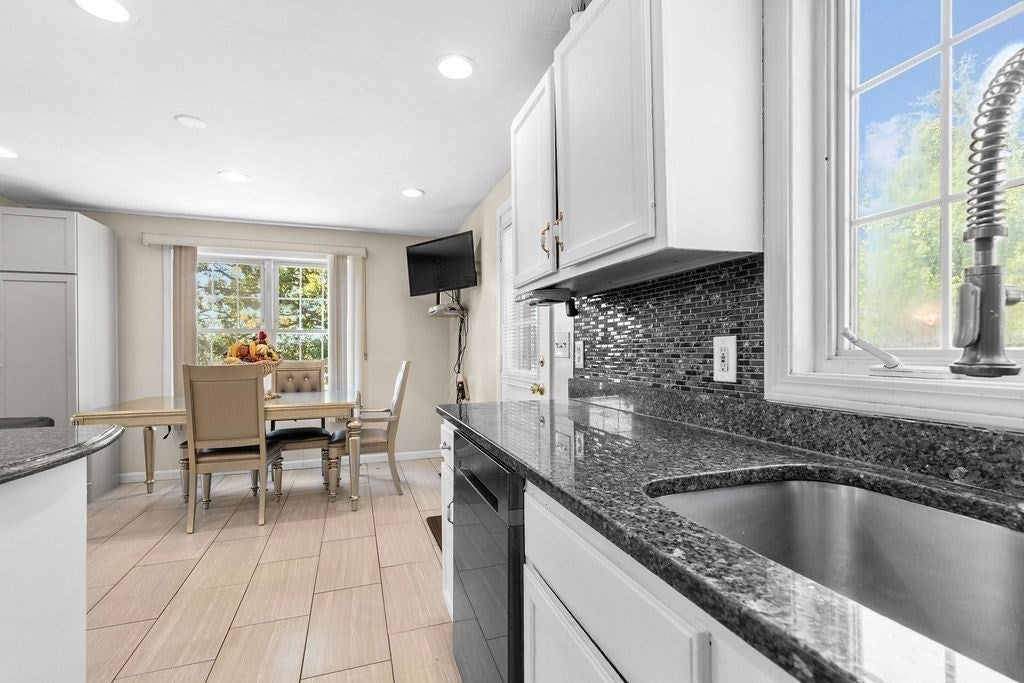
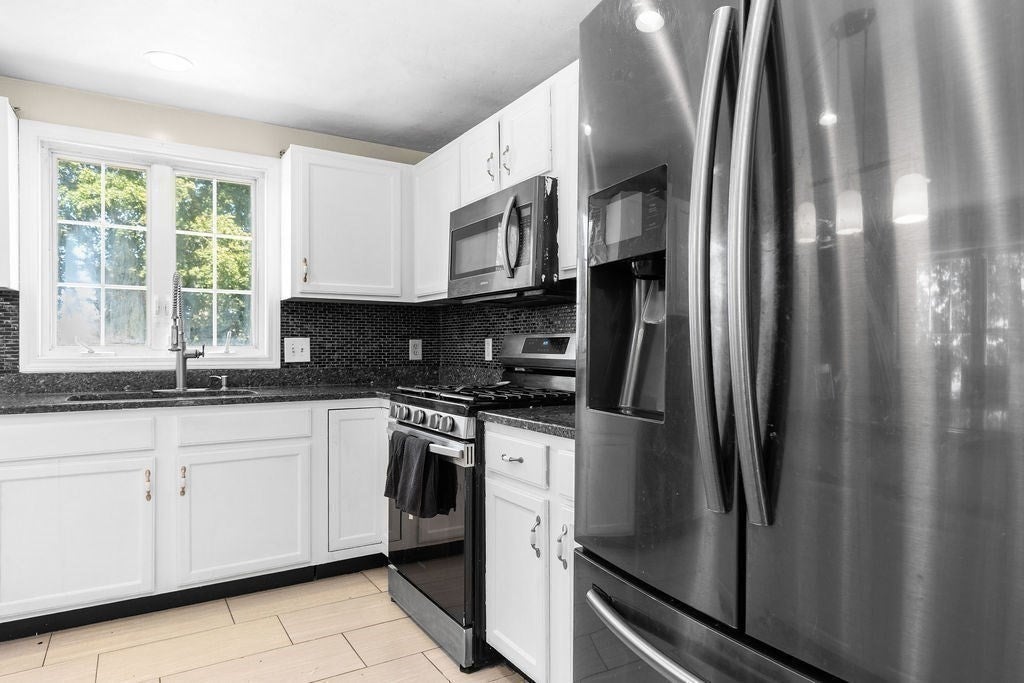
Welcome to 39 Frost Ave! Looking for a home that offers space, comfort, and flexibility? This well-maintained raised ranch on Brockton’s Westside offers an ideal layout for today’s modern lifestyle. Conveniently located near major highways, shopping, dining, public transportation, and local amenities, this home provides both accessibility and room to grow.Step inside to a bright and inviting main level featuring an updated eat-in kitchen, abundant recessed lighting, and beautiful hardwood flooring that flows throughout the living spaces. The main level offers three comfortable bedrooms and a full updated bathroom, creating a convenient and functional living arrangement.The finished lower level expands the possibilities even further, offering a spacious family/living area, two additional rooms with closets, and a second full bathroom. Whether you need bedrooms, a home office, guest space, a playroom, or a private area for extended family, this flexible lower level gives you options to make the home work for your needs. Outside, enjoy a private backyard and wood deck, perfect for summer gatherings, weekend barbecues, entertaining friends and family, or simply relaxing outdoors. The property also features a storage shed, vinyl siding, paved/off-street parking, and both front and rear driveway access, providing plenty of room for vehicles and everyday convenience. The approximately 0.21-acre corner lot offers usable outdoor space without the upkeep of a much larger property. With two full bathrooms, a finished lower level, generous parking, outdoor entertaining space, and a convenient Westside location, 39 Frost Ave is an opportunity to create the home you’ve been looking for. Come see the space, envision the possibilities, and make this Brockton raised ranch your next home!
| 3 hours ago | Listing updated with changes from the MLS® | |
| 3 hours ago | Listing first seen on site |

The property listing data and information, or the Images, set forth herein were provided to MLS Property Information Network, Inc. from third party sources, including sellers, lessors, landlords, and public records, and were compiled by MLS Property Information Network, Inc. The property listing data and information, and the Images, are for the personal, non-commercial use of consumers having a good faith interest in purchasing, leasing or renting listed properties of the type displayed to them and may not be used for any purpose other than to identify prospective properties which such consumers may have a good faith interest in purchasing, leasing or renting. MLS Property Information Network, Inc. and its subscribers disclaim any and all representations and warranties as to the accuracy of the property listing data and information, or as to the accuracy of any of the Images, set forth herein.
Last checked 2026-09-29 09:49 PM UTC