
195 Lake Shore DrBarnstable, MA 02648
Due to Coronavirus health concerns, we're offering personal 1-1 online video walkthrough tours where possible.


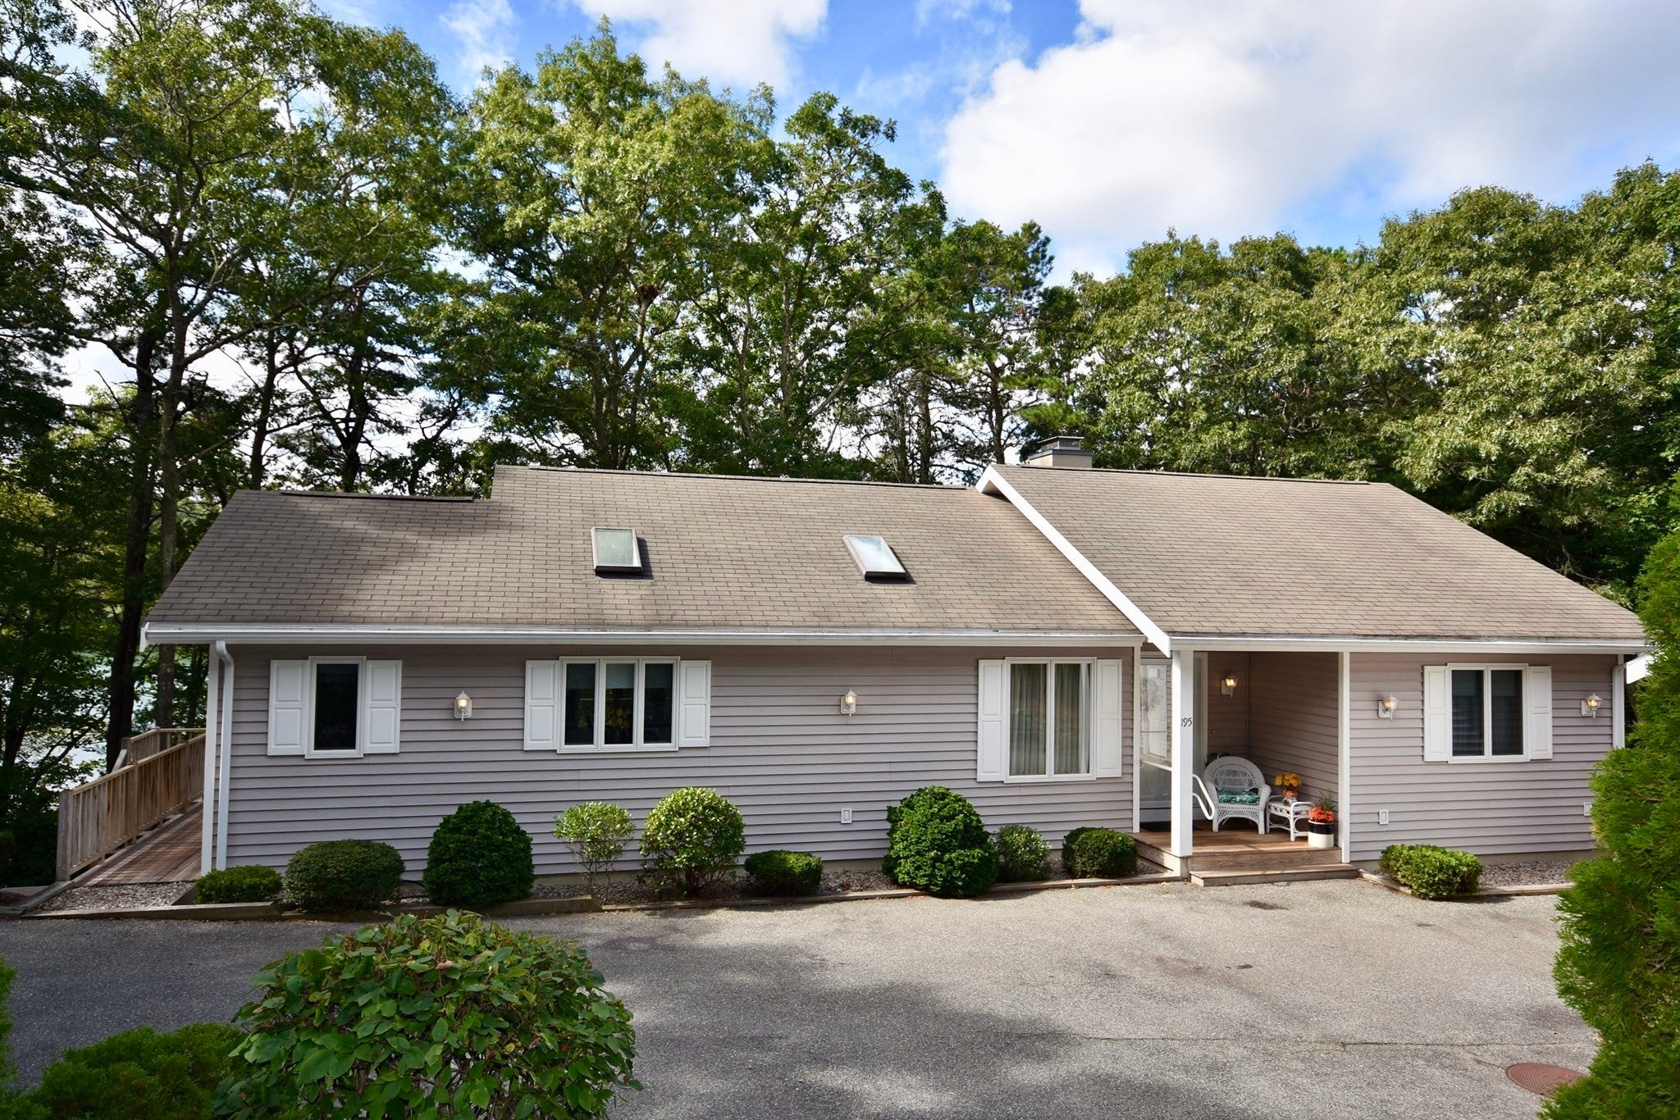
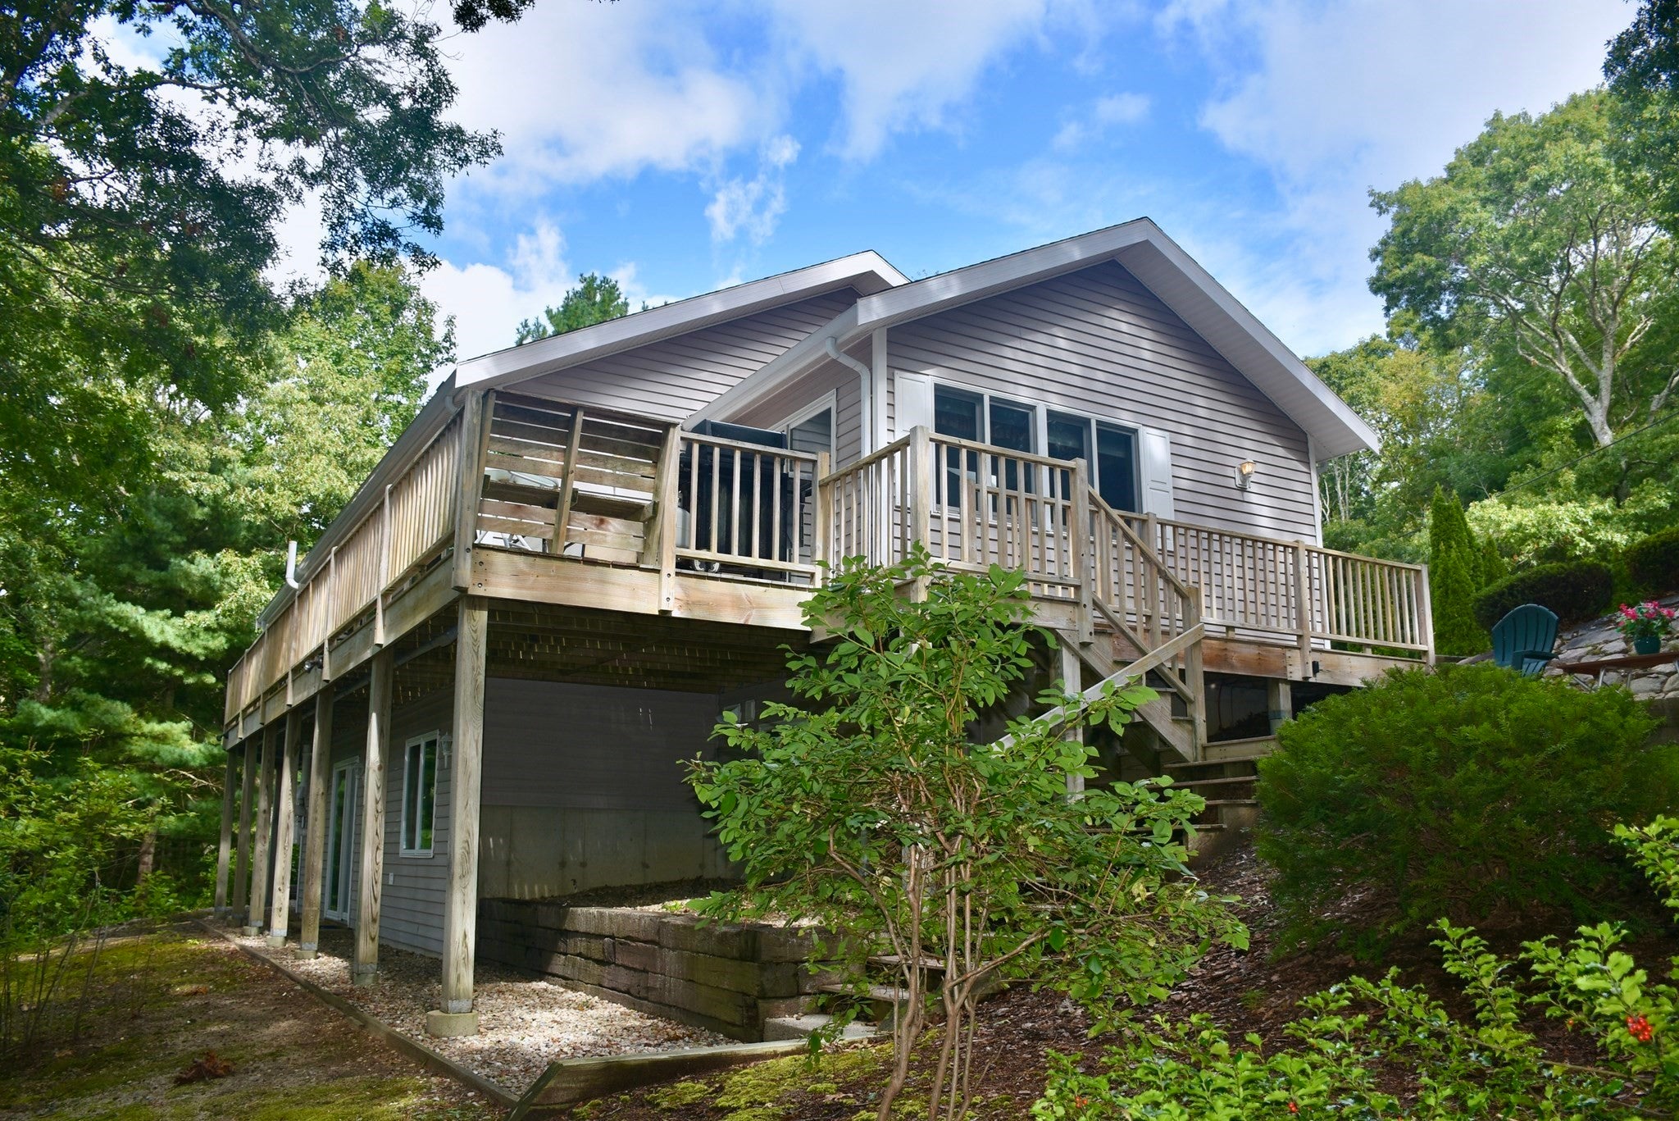
Impeccably cared for by the original owners/designers, this direct waterfront home on desirable Long Pond is a rare offering! Perched in a private and peaceful setting, this inviting ranch/split-level home offers the opportunity to enjoy all the recreation that pond front living offers. The home lives like a spacious, high-ceiling open ranch on the main level, with a comfortable layout including an abundance of Anderson sliders across the back of the home. The living and dining area take full advantage of the beautiful Long Pond views, creating a wonderful connection to the outdoors. The kitchen features quartz countertops and a walk-in pantry , while the primary bed and bathroom round out the main level. The lower level provides an exceptional amount of additional living space with the same high ceilings. There are two additional bedrooms with their own full baths, a living area, kitchenette, and an office/wood shop. This versatile level offers tremendous flexibility for guests or extended family. Additional features include a full house generator and a radon mitigation system. This is an exciting opportunity to create your own Long Pond retreat!! Buyers/Agents to verify.
| 2 hours ago | Listing updated with changes from the MLS® | |
| 3 hours ago | Listing first seen on site |

The property listing data and information, or the Images, set forth herein were provided to MLS Property Information Network, Inc. from third party sources, including sellers, lessors, landlords, and public records, and were compiled by MLS Property Information Network, Inc. The property listing data and information, and the Images, are for the personal, non-commercial use of consumers having a good faith interest in purchasing, leasing or renting listed properties of the type displayed to them and may not be used for any purpose other than to identify prospective properties which such consumers may have a good faith interest in purchasing, leasing or renting. MLS Property Information Network, Inc. and its subscribers disclaim any and all representations and warranties as to the accuracy of the property listing data and information, or as to the accuracy of any of the Images, set forth herein.
Last checked 2026-09-29 09:49 PM UTC