Save
Ask
Tour
Hide
Share
$300,000
New Listing

224 Greenfield Rd
Montague, MA 01351

For Sale|Single Family Residence|Active
3
Beds
1
Total Bath
1
Full Bath
1,713
SqFt
$175
/SqFt
1957
Built
County:
Franklin

Due to Coronavirus health concerns, we're offering personal 1-1 online video walkthrough tours where possible.
224 Greenfield Rd224 Greenfield Rd224 Greenfield Rd224 Greenfield Rd
Save
Ask
Tour
Hide
Share

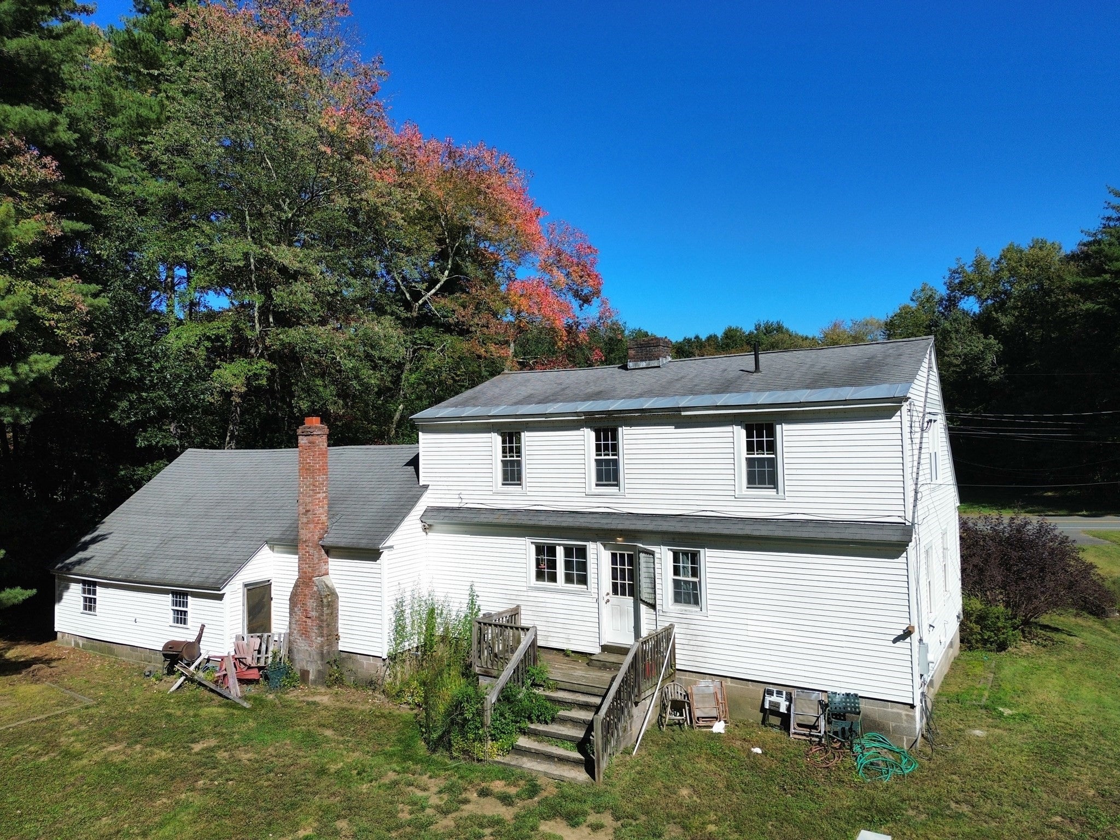
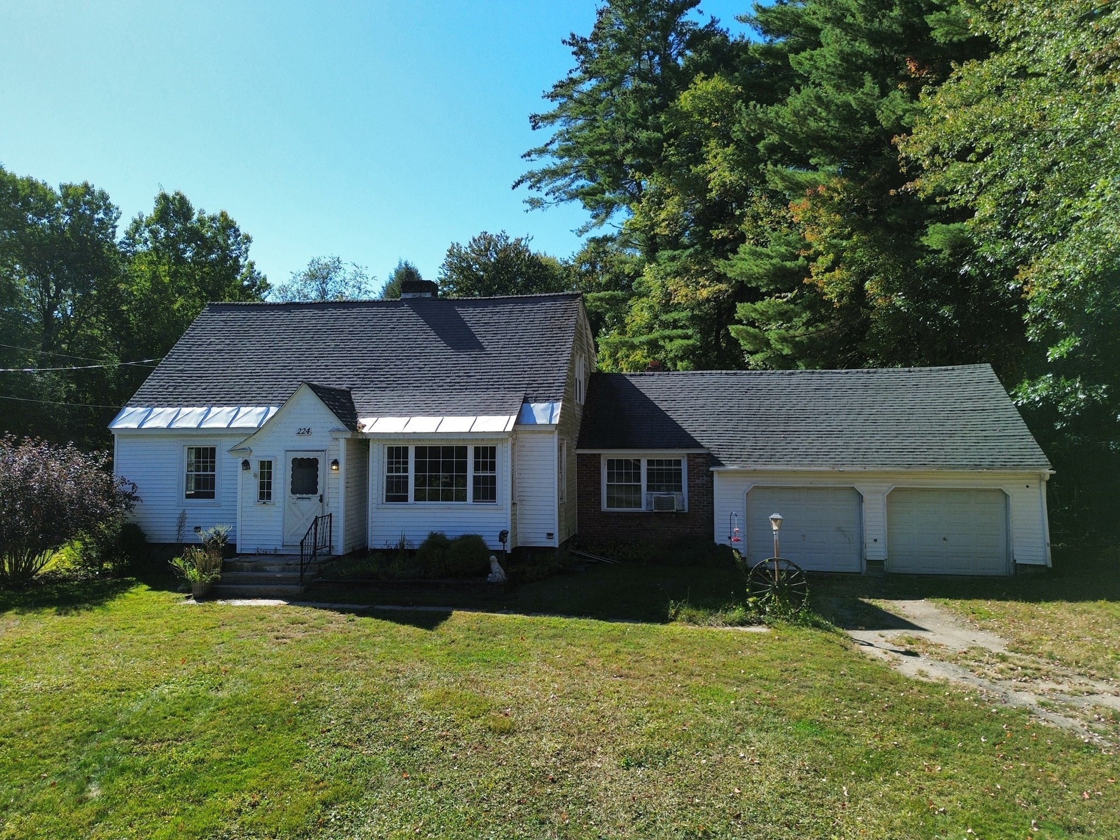
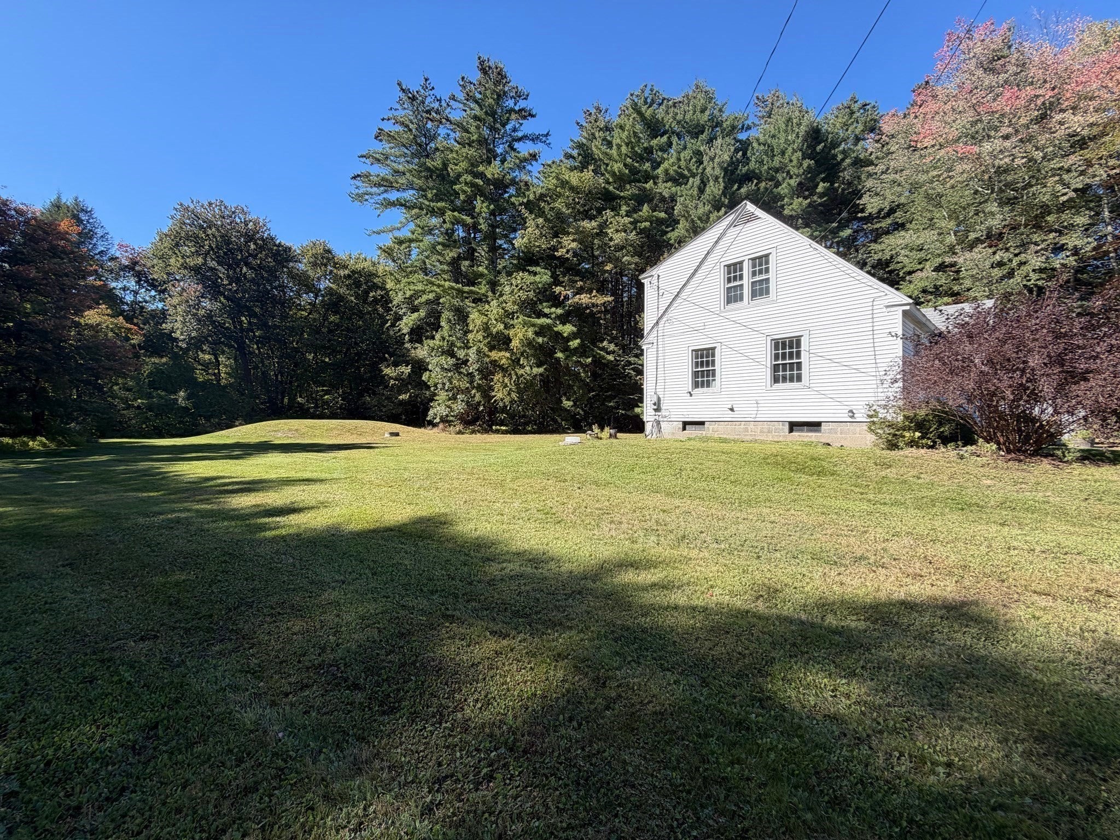
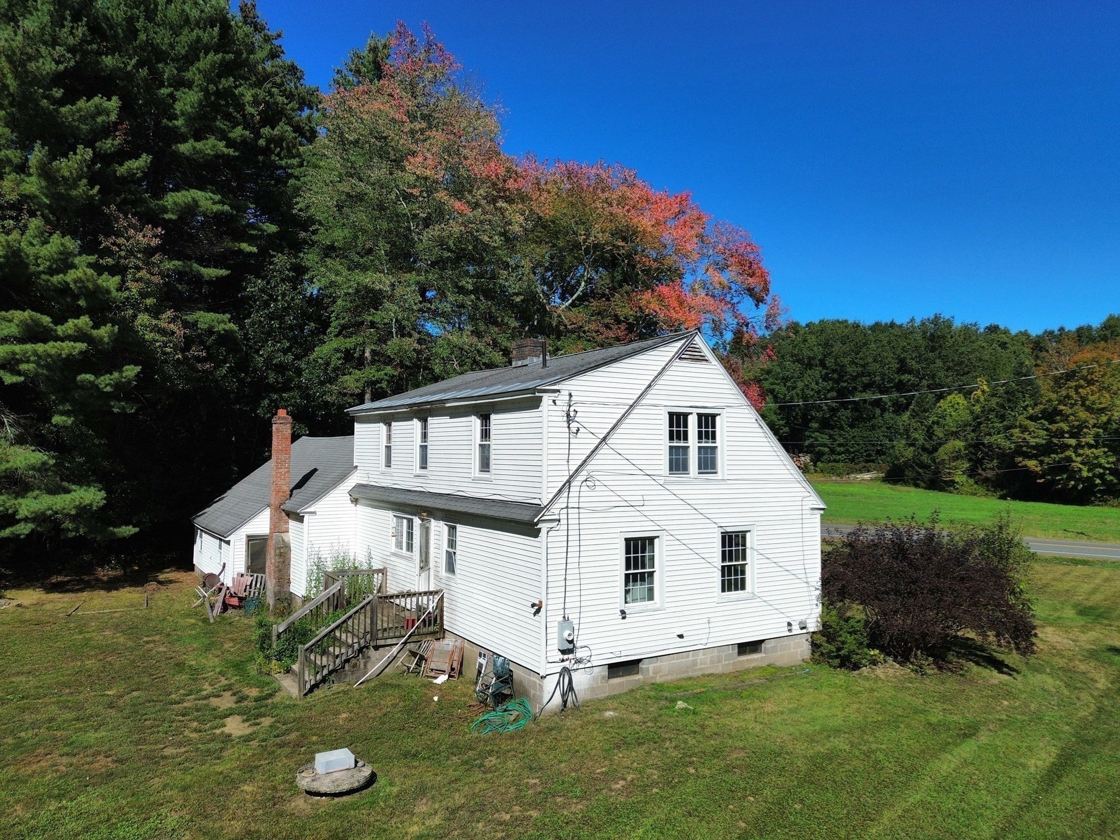
Imagine the possibilities at this 3-bedroom, 1-bath Cape set on more than 3 acres in Montague. Inside, hardwood floors bring warmth and character, while the converted breezeway creates a den with a fireplace between the house and the two-car garage. It’s easy to picture settling into that space on a cool evening or using it as a comfortable spot to gather. The home is ready for cosmetic updates and repairs, offering the next owner a chance to choose the finishes and make it their own. With a generous parcel of land, a practical garage, and inviting features already in place, 224 Greenfield Road is an opportunity for a buyer with vision to create a home that suits their style. Come walk through and see where your ideas take you!

Save
Ask
Tour
Hide
Share
Listing Snapshot
Price 
$300,000
Days On Site 
0 Days
Bedrooms 
3
Inside Area (SqFt) 
1,713 sqft
Total Baths 
1
Full Baths 
1
Partial Baths 
N/A
Lot Size 
3.19 Acres
Year Built 
1957
MLS® Number 
73583983
Status 
Active
Property Tax 
$4,825
HOA/Condo/Coop Fees 
N/A
Sq Ft Source 
Public Records
Friends & Family
Recent Activity
2 hours agoListing updated with changes from the MLS®
2 hours agoListing first seen on site
General Features
Acres 
3.19
Attached Garage 
Yes
Disclosures 
Seller has never lived in homelimited information available. Property being sold "as is." Buyer and Buyers agent to do due diligence. Sale subject to passing Title V.
Foundation 
Block
Garage 
Yes
Garage Spaces 
2
Parking 
AttachedStorageGarage Faces SideOff StreetGarage
Parking Spaces 
6
Property Sub Type 
Single Family Residence
Sewer 
Private Sewer
SqFt Above 
1713
SqFt Total 
1713
Style 
Cape
Water Source 
Private
Zoning 
AF
Interior Features
Appliances 
RangeRefrigerator
Basement 
FullUnfinished
Electric 
100 Amp Service
Fireplace 
Yes
Fireplaces 
1
Flooring 
WoodVinyl
Heating 
Forced AirOilFireplace(s)
Interior 
Cathedral Ceiling(s)Master DownstairsCeiling Fan(s)
Bathroom 1 
Dimensions - 10x15.333333333Level - FirstArea - 153
Bedroom 2 
Dimensions - 16.75x12.916666666Level - SecondArea - 216
Bedroom 3 
Dimensions - 15.333333333x16.666666666Level - SecondArea - 255
Kitchen 
Dimensions - 18.666666666x10.916666666Level - FirstArea - 203
Living Room 
Dimensions - 18.75x11.333333333Level - FirstArea - 212
Master Bedroom 
Dimensions - 12.333333333x11.916666666Level - FirstArea - 146
Save
Ask
Tour
Hide
Share
Exterior Features
Construction Details 
Frame
Frontage 
234.00
Lot Features 
WoodedLevelSloped
Patio And Porch 
Deck
Roof 
Shingle
Waterfront Features 
Stream
Community Features
MLS Area 
Montague Center
Roads 
Paved
Schools
School District
Unknown
Elementary School
Sheffield
Middle School
Great Falls
High School
Turners Falls
Listing courtesy of Alayna Zellmann of Ruggeri Real Estate


The property listing data and information, or the Images, set forth herein were provided to MLS Property Information Network, Inc. from third party sources, including sellers, lessors, landlords, and public records, and were compiled by MLS Property Information Network, Inc. The property listing data and information, and the Images, are for the personal, non-commercial use of consumers having a good faith interest in purchasing, leasing or renting listed properties of the type displayed to them and may not be used for any purpose other than to identify prospective properties which such consumers may have a good faith interest in purchasing, leasing or renting. MLS Property Information Network, Inc. and its subscribers disclaim any and all representations and warranties as to the accuracy of the property listing data and information, or as to the accuracy of any of the Images, set forth herein.

Last checked 2026-09-29 09:49 PM UTC

Neighborhood & Commute
Source: Walkscore
Disclosure: Community information and market data powered by Constellation Data Labs. Information is deemed reliable but not guaranteed.
Save
Ask
Tour
Hide
Share