
959 Chestnut StreetNewton, MA 02464
Due to Coronavirus health concerns, we're offering personal 1-1 online video walkthrough tours where possible.
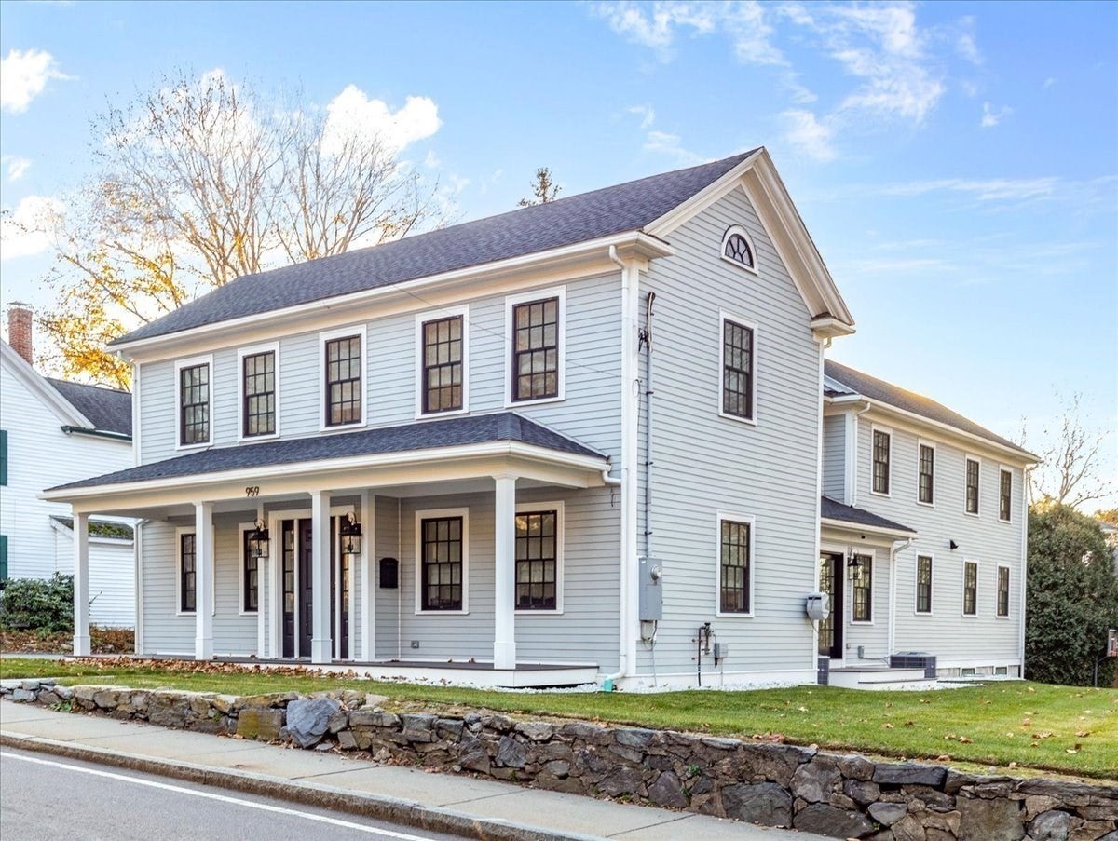
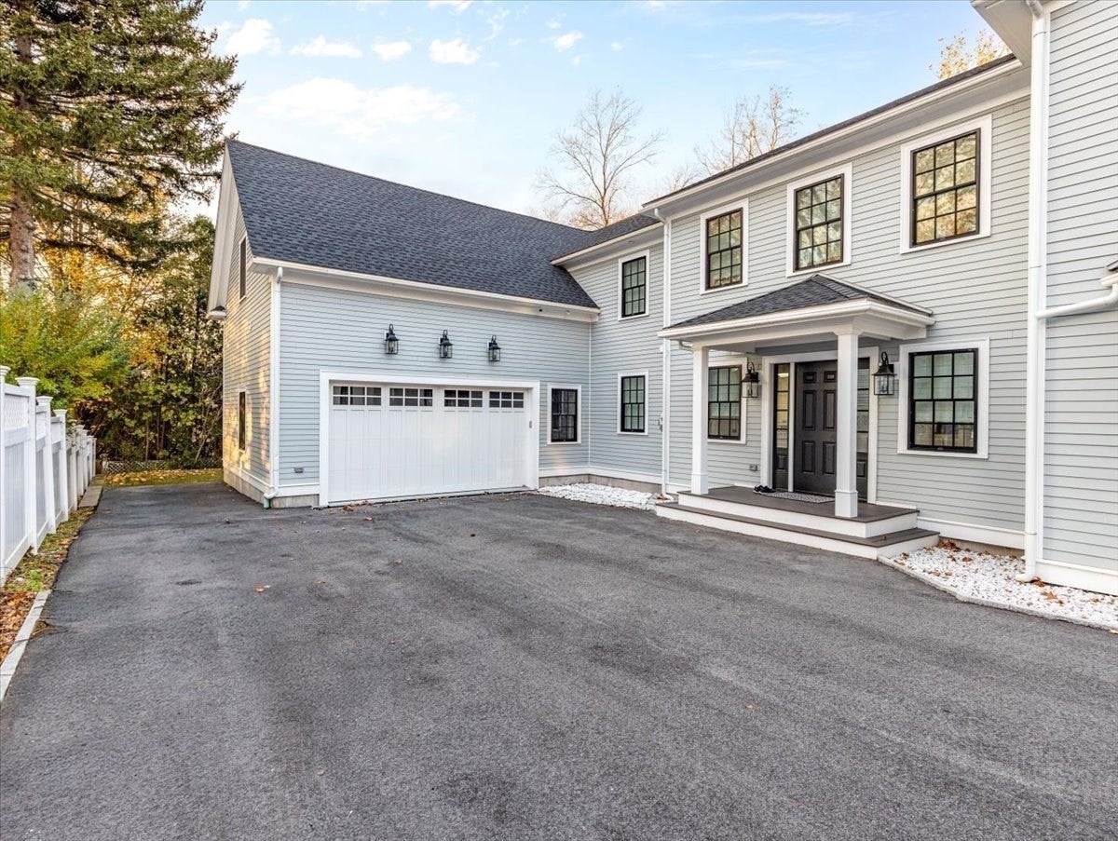
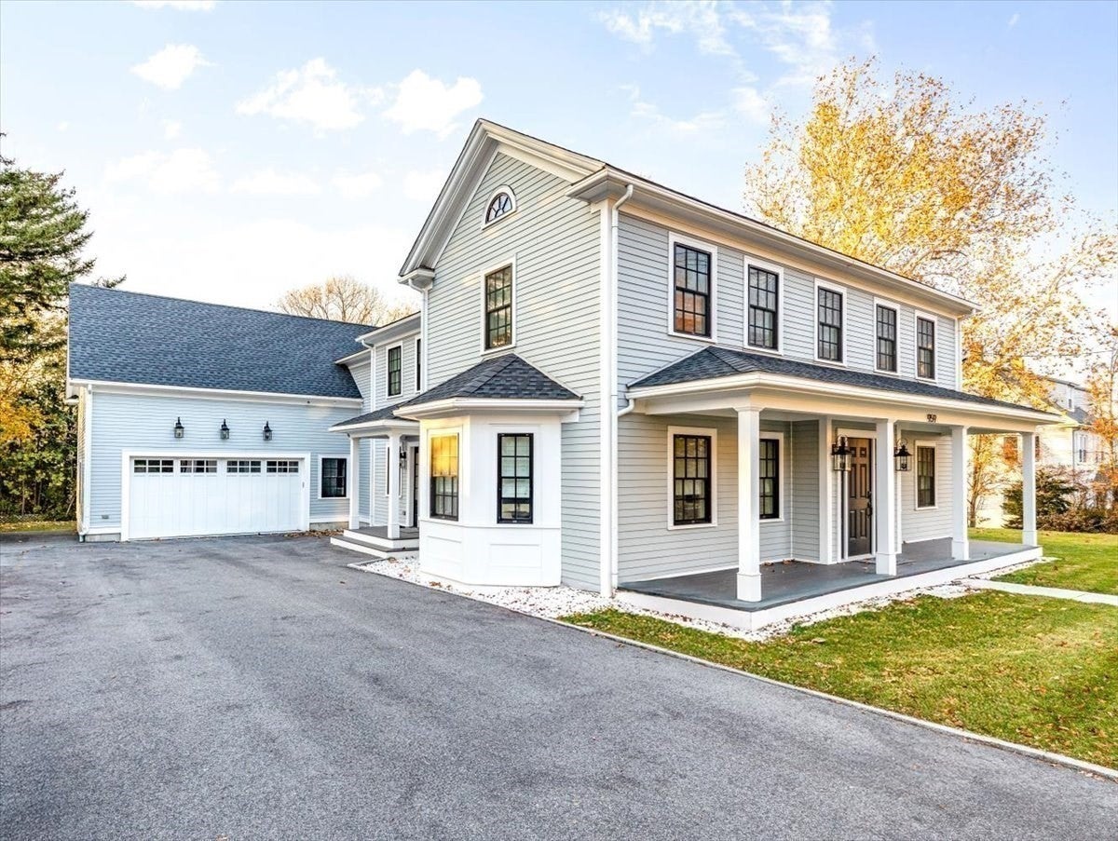
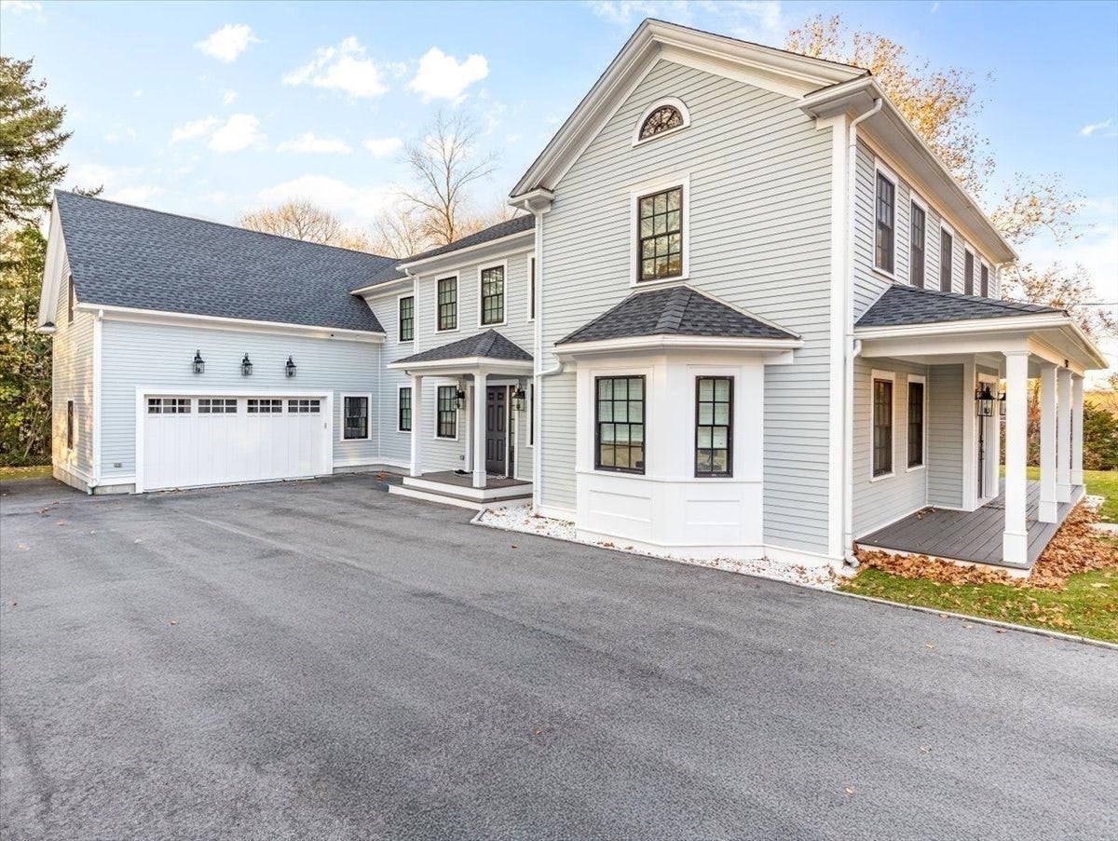
Created in 2024 by an accomplished developer as his personal residence, this extraordinary custom Colonial offers a rare combination of architectural elegance, uncompromising construction, sophisticated finishes, and an exceptional Newton location. Designed from the ground up with an emphasis on scale, permanence, and quality, the home is engineered with LVL structural beams throughout, allowing for expansive open concept living and ceiling heights on both the first and second floors. The result is an effortless sense of volume and light rarely achieved in a traditional colonial. Every element of the home reflects a level of craftmanship and attention to detail that goes well beyond typical new construction. Custom millwork and architectural molding throughout the residence creates a refined, timeless character, while wide-plank hardwood flooring across the main living levels adds warmth and continuity. The completely finished lower level provides an expansive additional living environment with engineered hardwood flooring and generous open space suitable for a home theatre, fitness area, recreation or guest accomodations. At the center of the home is a truly bespoke kitchen featuring imported Italian marble and premium Bertazzoni Italian appliances. Rich materials, sophisticated detailing, and generous proportions create a space equally suited to everyday family life, intimate dinners, and large-scale entertaining. Even the garage reflects the same attention to detail found throughout the residence. The finished garage features durable waterproof flooring and custom cabinetry, creating a clean, organized, highly functional space that goes well beyond the typical residential garage. The home is also EV-ready, with dedicated electrical infrastructure in place for convenient electric-vehicle charging—an intentional modern amenity designed for the future of luxury homeownership. For the commuter, the location is exceptionally convenient, with easy access to Routes 9, I-95 and I-90 and close proximity to the Mall at Chestnut Hill and premier shopping and dining, multiple golf courses, and a highly sought-after Newton school district. Don't miss out on this truly unique opportunity. Schedule your private showing today.
| 44 minutes ago | Listing updated with changes from the MLS® | |
| 2 hours ago | Listing first seen on site |

The property listing data and information, or the Images, set forth herein were provided to MLS Property Information Network, Inc. from third party sources, including sellers, lessors, landlords, and public records, and were compiled by MLS Property Information Network, Inc. The property listing data and information, and the Images, are for the personal, non-commercial use of consumers having a good faith interest in purchasing, leasing or renting listed properties of the type displayed to them and may not be used for any purpose other than to identify prospective properties which such consumers may have a good faith interest in purchasing, leasing or renting. MLS Property Information Network, Inc. and its subscribers disclaim any and all representations and warranties as to the accuracy of the property listing data and information, or as to the accuracy of any of the Images, set forth herein.
Last checked 2026-09-29 09:49 PM UTC