
326A South Main Street 1Hopedale, MA 01747
Due to Coronavirus health concerns, we're offering personal 1-1 online video walkthrough tours where possible.
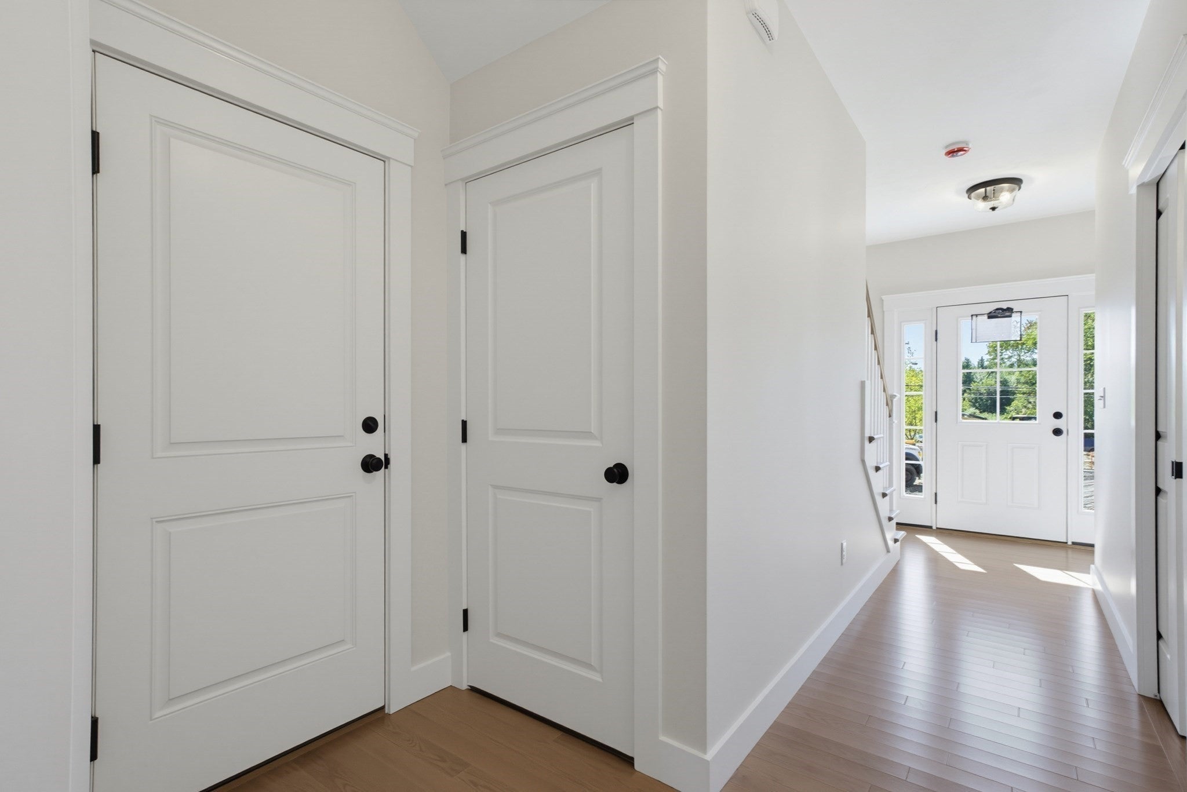
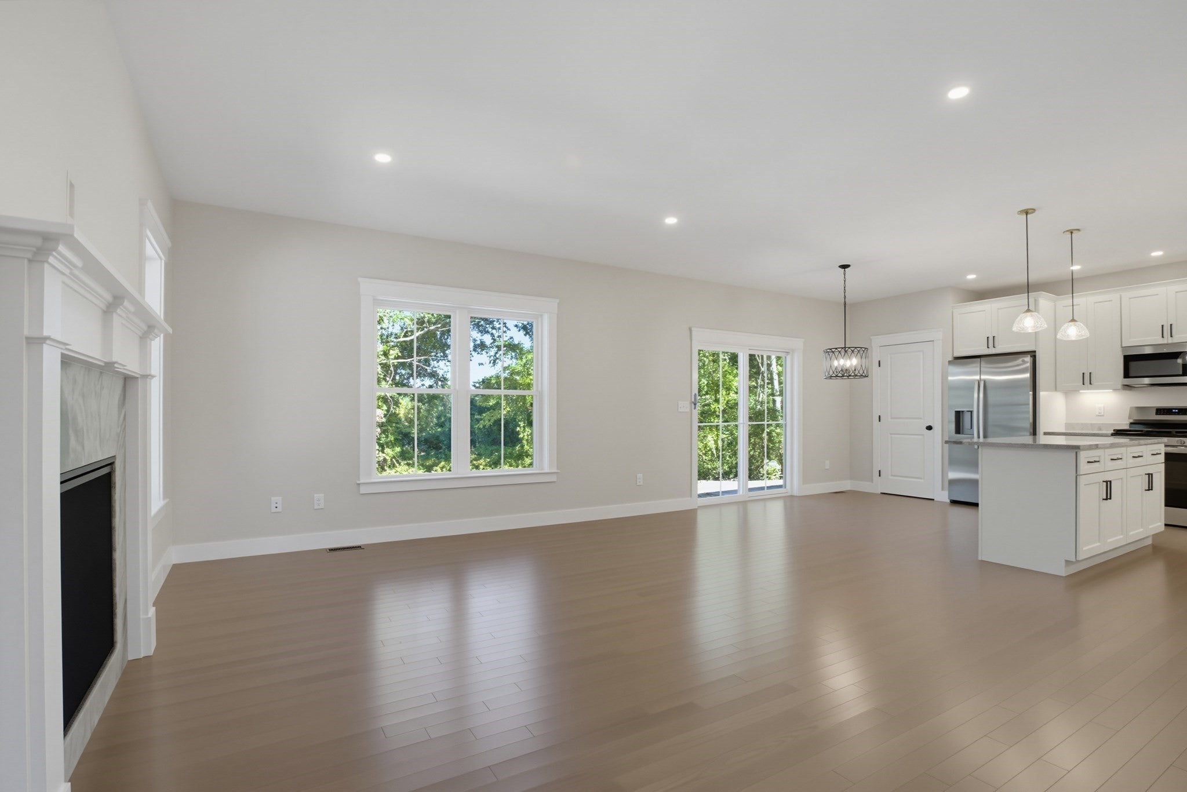
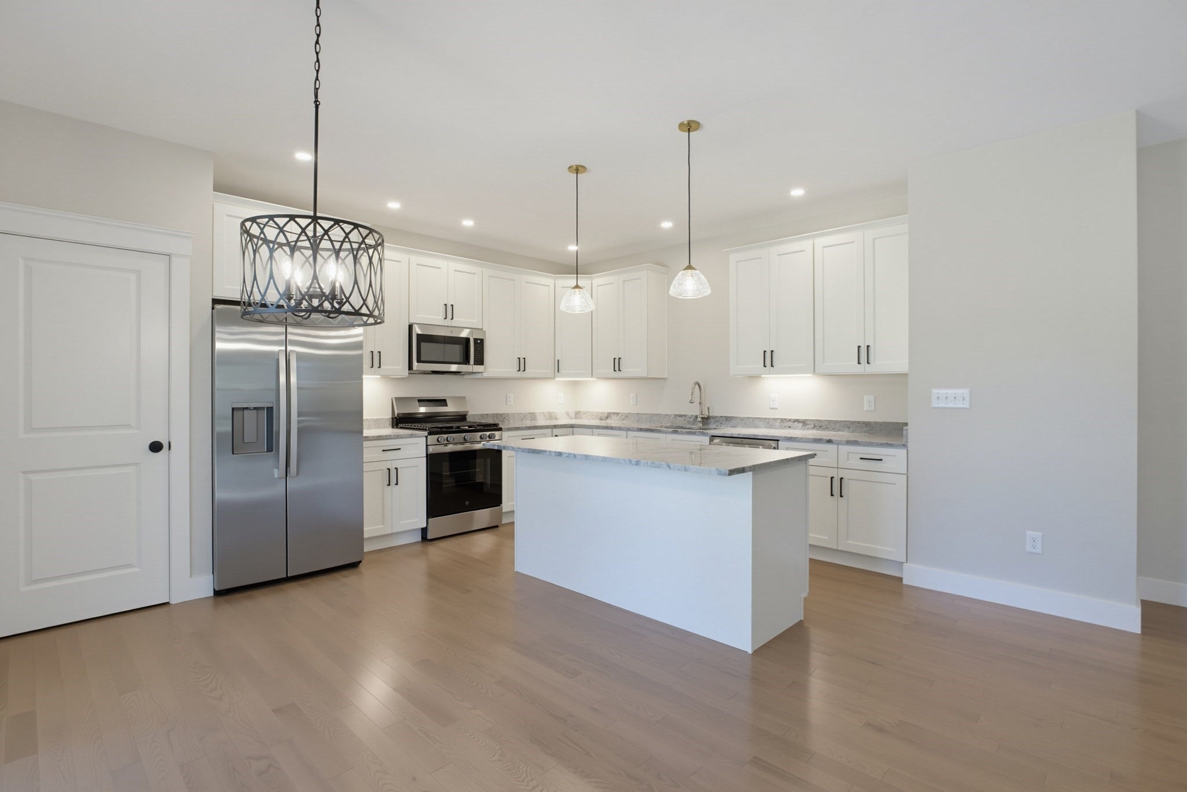
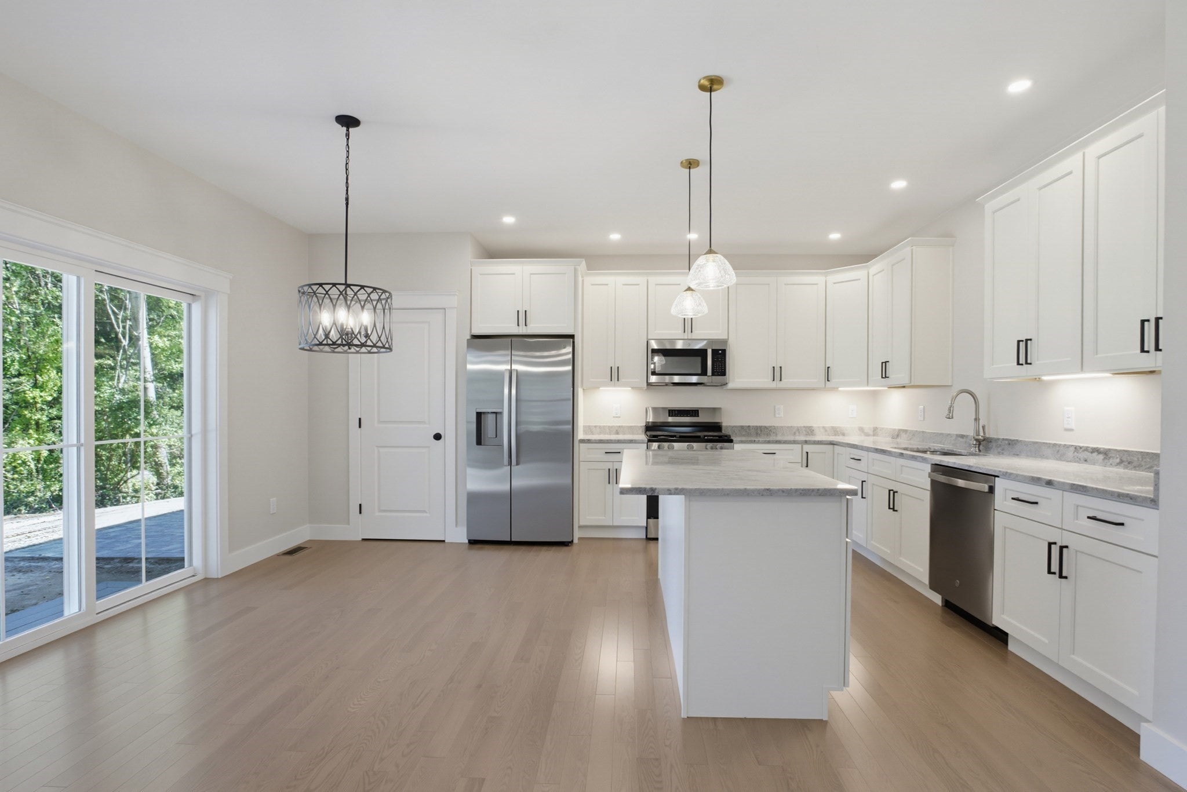
This exceptional 2,044-square-foot townhome offers the refined design, generous proportions, and convenience of a traditional single-family residence, complete with an attached 2-car garage. Featuring 9-foot ceilings on the first floor, the main level boasts a seamlessly integrated open-concept floor plan ideal for both everyday living and entertaining. The kitchen features a central island and adjoins a dining area with direct sliding-door access to a private paver patio, flowing effortlessly into a welcoming family room anchored by a gas-log fireplace. The upper level accommodates three generous bedrooms, including an impressive primary suite with an expansive walk-in closet. Both full bathrooms stand out for their remarkably spacious layouts and dual-vanity sinks, featuring a custom tiled shower in the primary en suite and a full tub/shower combination in the main bath. A dedicated second-floor laundry room provides added functional luxury. Constructed by a highly regarded local builder known for superior attention to detail, this property demonstrates fine craftsmanship and premium upgrades throughout.
| 2 hours ago | Listing updated with changes from the MLS® | |
| 2 hours ago | Listing first seen on site |

The property listing data and information, or the Images, set forth herein were provided to MLS Property Information Network, Inc. from third party sources, including sellers, lessors, landlords, and public records, and were compiled by MLS Property Information Network, Inc. The property listing data and information, and the Images, are for the personal, non-commercial use of consumers having a good faith interest in purchasing, leasing or renting listed properties of the type displayed to them and may not be used for any purpose other than to identify prospective properties which such consumers may have a good faith interest in purchasing, leasing or renting. MLS Property Information Network, Inc. and its subscribers disclaim any and all representations and warranties as to the accuracy of the property listing data and information, or as to the accuracy of any of the Images, set forth herein.
Last checked 2026-09-29 09:54 PM UTC