Save
Ask
Tour
Hide
Share
$659,900
New Listing

14 Bramble Bush Drive
Sandwich, MA 02644

For Sale|Single Family Residence|Active
4
Beds
3
Total Baths
3
Full Baths
1,900
SqFt
$347
/SqFt
1975
Built
Subdivision:
Forestdale
County:
Barnstable

Due to Coronavirus health concerns, we're offering personal 1-1 online video walkthrough tours where possible.
14 Bramble Bush Drive14 Bramble Bush Drive14 Bramble Bush Drive14 Bramble Bush Drive
Save
Ask
Tour
Hide
Share

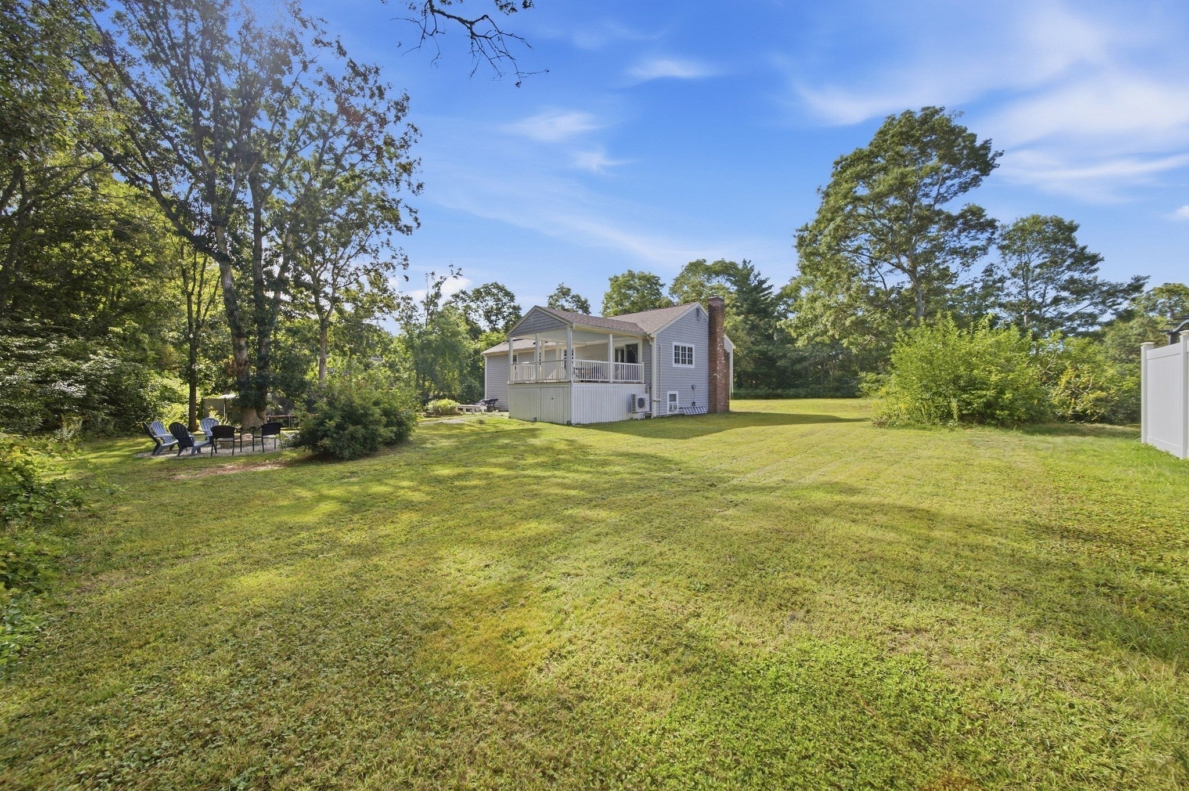
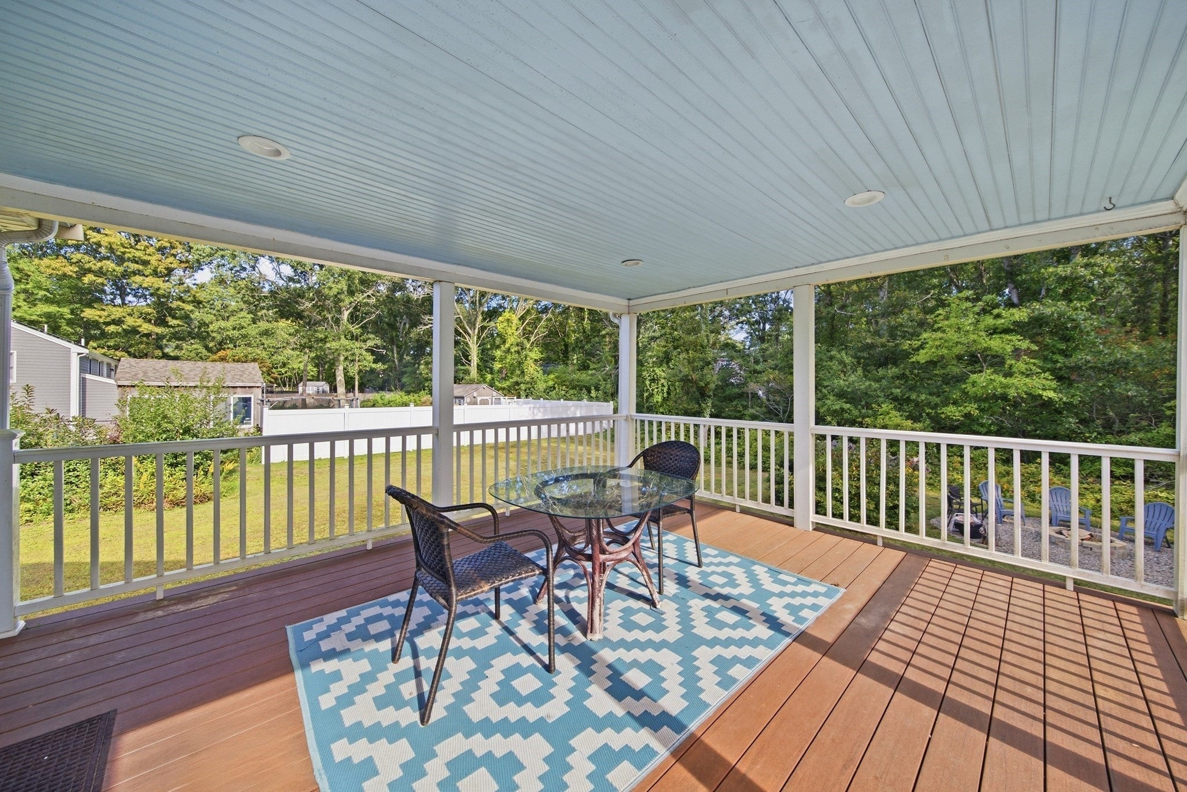
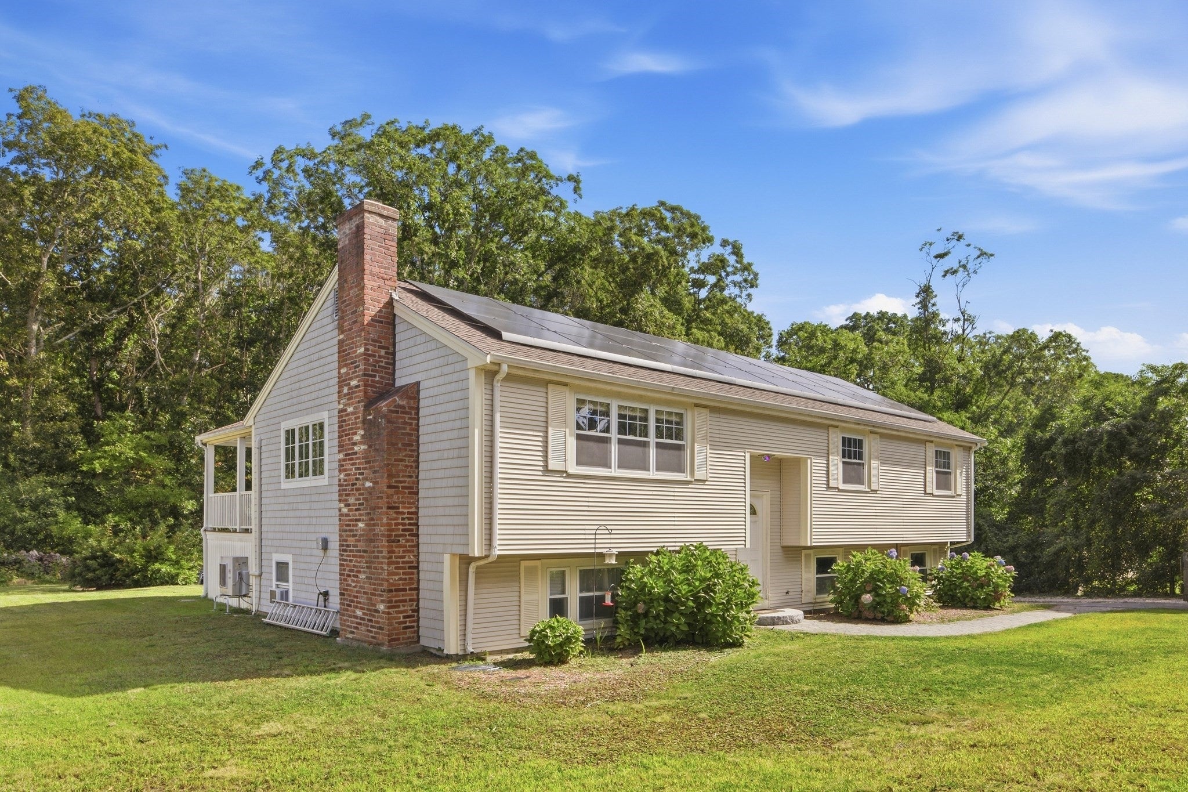
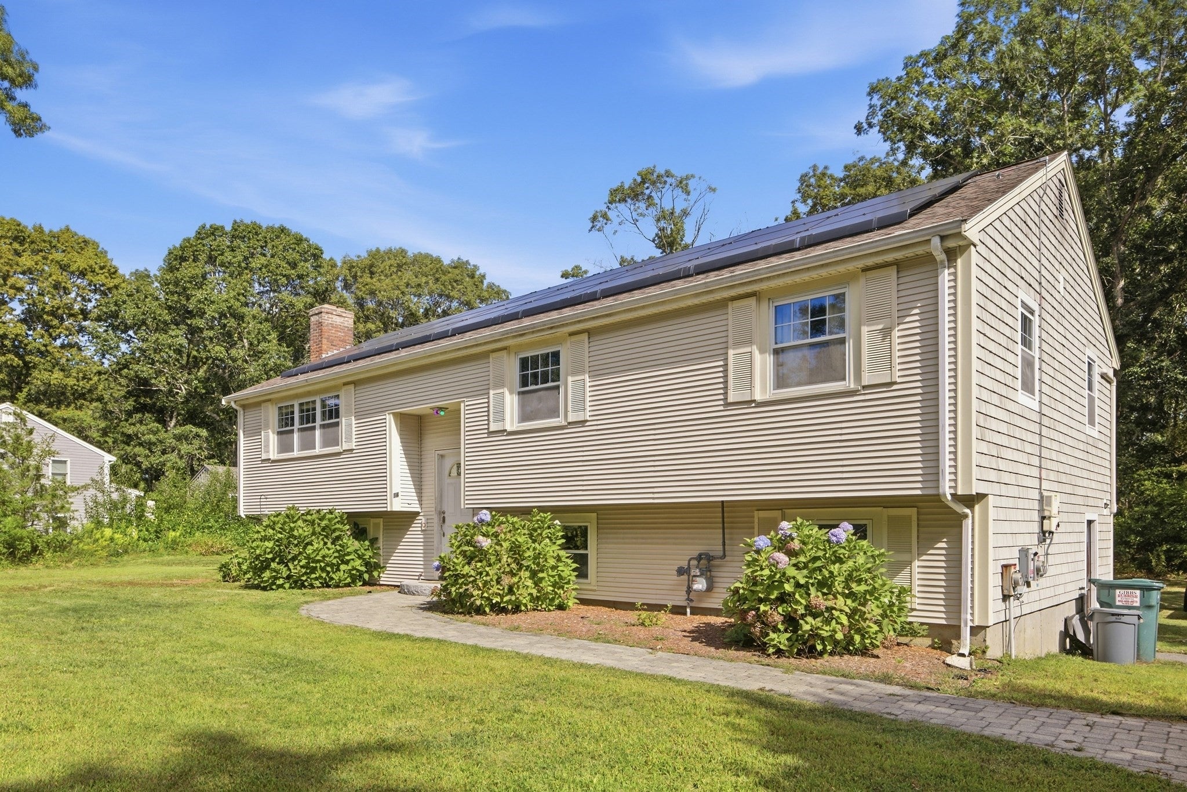
Welcome to 14 Bramble Bush Drive, a beautifully updated 4-bedroom, 3-bath raised ranch offering approximately 1,900 square feet of comfortable living space. Set on nearly half an acre along a quiet Forestdale street, this inviting home combines privacy, flexible living areas, and convenient access to local ponds, shopping, and everyday amenities. The open-concept main level provides a welcoming setting for entertaining, while custom finishes and thoughtful details add character throughout. The partialy finished lower level expands the home’s possibilities with an additional living area, full bathroom, laundry room, and a versatile den or home office. Ample off-street parking and the potential to add to the basement provide even more flexibility. Move-in ready and filled with possibilities, this distinctive Cape Cod property is one you will not want to miss.

Save
Ask
Tour
Hide
Share
Listing Snapshot
Price 
$659,900
Days On Site 
0 Days
Bedrooms 
4
Inside Area (SqFt) 
1,900 sqft
Total Baths 
3
Full Baths 
3
Partial Baths 
N/A
Lot Size 
0.46 Acres
Year Built 
1975
MLS® Number 
73584007
Status 
Active
Property Tax 
$5,600.42
HOA/Condo/Coop Fees 
N/A
Sq Ft Source 
Owner
Friends & Family
Recent Activity
2 hours agoListing updated with changes from the MLS®
2 hours agoListing first seen on site
General Features
Acres 
0.46
Disclosures 
Seller and listing broker make no representations or warranties regarding the accuracy of the information provided. Buyer and buyer’s agent must independently verify all measurementsproperty detailspermitted usesand other information and perform their own due diligence. Some listing photos hav
Foundation 
Concrete Perimeter
Garage 
Yes
Green Energy Efficient 
Thermostat
Parking 
PavedOversizedOff Street
Parking Spaces 
4
Property Sub Type 
Single Family Residence
Sewer 
Private Sewer
Special Circumstances 
Real Estate Owned
SqFt Above 
1900
SqFt Total 
1900
Style 
Raised Ranch
Water Source 
Public
Zoning 
R-2
Interior Features
Appliances 
Gas Water HeaterTankless Water HeaterOvenDishwasherMicrowaveRefrigerator
Basement 
PartialPartially FinishedWalk-Out AccessInterior EntryConcrete
Cooling 
DualDuctlessZoned
Electric 
Circuit Breakers
Fireplace 
Yes
Fireplace Features 
Family RoomLiving Room
Fireplaces 
2
Flooring 
WoodTileLaminate
Heating 
CentralBaseboardFireplace(s)Zoned
Interior 
Wet BarMaster DownstairsOpen Floorplan
Laundry Features 
Electric Dryer HookupWasher HookupSinkIn Basement
Bathroom 1 
Dimensions - 10x10Level - FirstArea - 100
Bathroom 2 
Dimensions - 8x5Level - FirstArea - 40
Bathroom 3 
Dimensions - 5x9Level - BasementArea - 45
Bedroom 2 
Dimensions - 11x13Level - FirstArea - 143
Bedroom 3 
Dimensions - 9x9Level - FirstArea - 81
Bedroom 4 
Dimensions - 10x11Level - BasementArea - 110
Dining Room 
Level - First
Kitchen 
Dimensions - 16x11Level - FirstArea - 176
Living Room 
Dimensions - 25x22Level - FirstArea - 550
Master Bedroom 
Dimensions - 14x11Level - FirstArea - 154
Save
Ask
Tour
Hide
Share
Exterior Features
Construction Details 
Frame
Exterior 
Rain Gutters
Lot Features 
ClearedLevel
Patio And Porch 
PorchDeckCoveredPatio
Roof 
Shingle
Community Features
Community Features 
Tennis Court(s)Golf
MLS Area 
Forestdale
Roads 
Paved
Schools
School District
Unknown
Elementary School
Forestdale
Middle School
Sandwich Stem
High School
Sandwich
Listing courtesy of SRG Properties Group of Century 21 North East Homes


The property listing data and information, or the Images, set forth herein were provided to MLS Property Information Network, Inc. from third party sources, including sellers, lessors, landlords, and public records, and were compiled by MLS Property Information Network, Inc. The property listing data and information, and the Images, are for the personal, non-commercial use of consumers having a good faith interest in purchasing, leasing or renting listed properties of the type displayed to them and may not be used for any purpose other than to identify prospective properties which such consumers may have a good faith interest in purchasing, leasing or renting. MLS Property Information Network, Inc. and its subscribers disclaim any and all representations and warranties as to the accuracy of the property listing data and information, or as to the accuracy of any of the Images, set forth herein.

Last checked 2026-09-29 09:49 PM UTC

Neighborhood & Commute
Source: Walkscore
Disclosure: Community information and market data powered by Constellation Data Labs. Information is deemed reliable but not guaranteed.
Save
Ask
Tour
Hide
Share