
74 Garrison LnBarnstable, MA 02655
Due to Coronavirus health concerns, we're offering personal 1-1 online video walkthrough tours where possible.
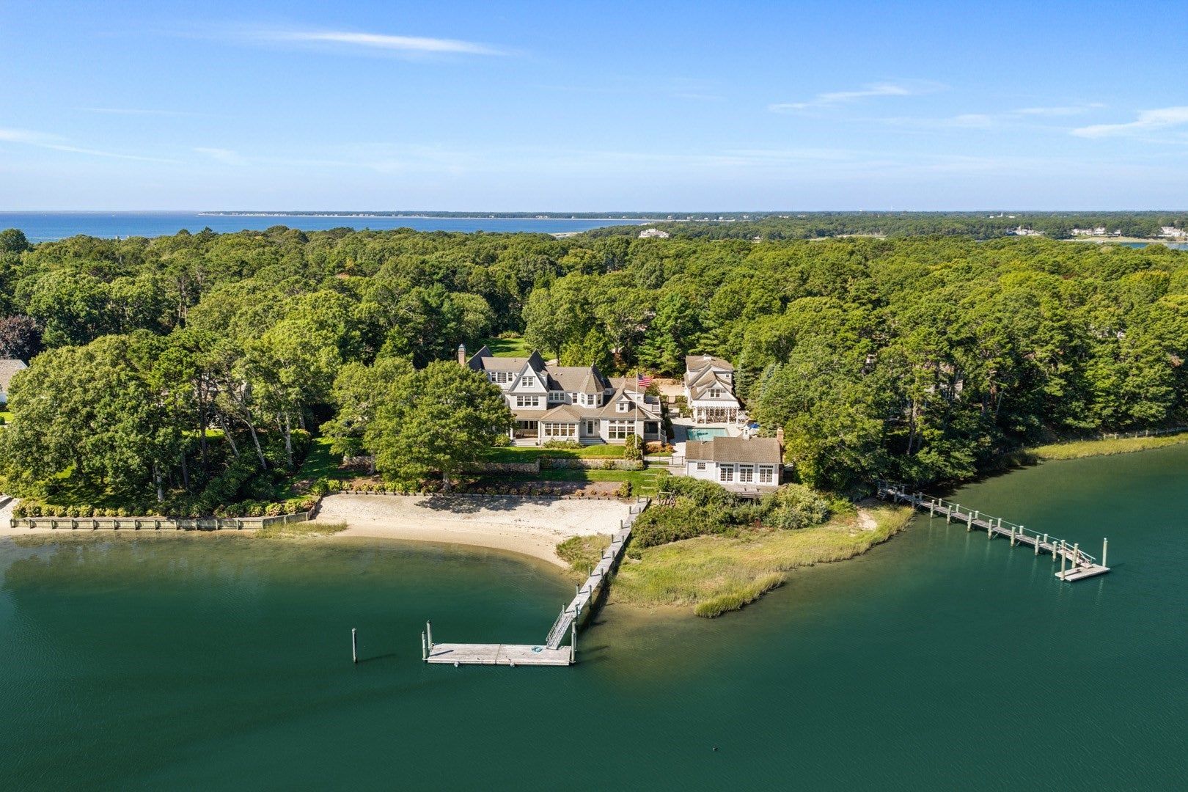
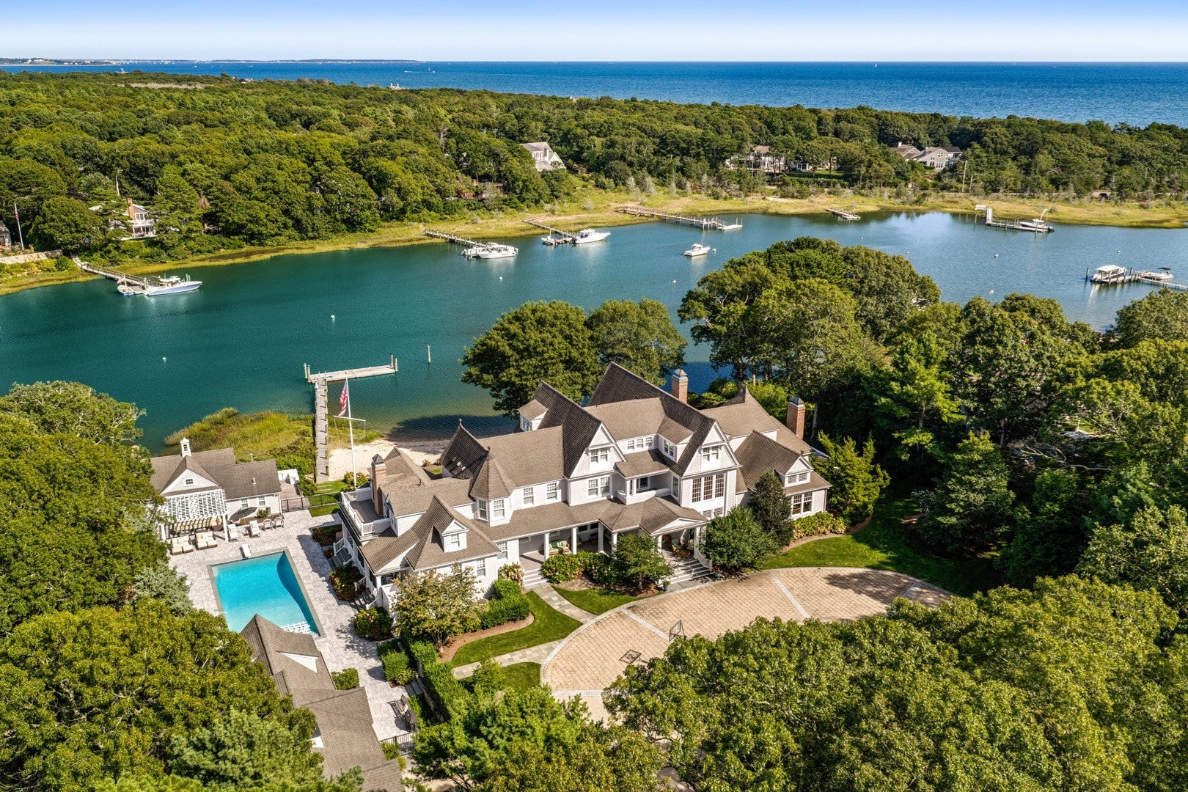
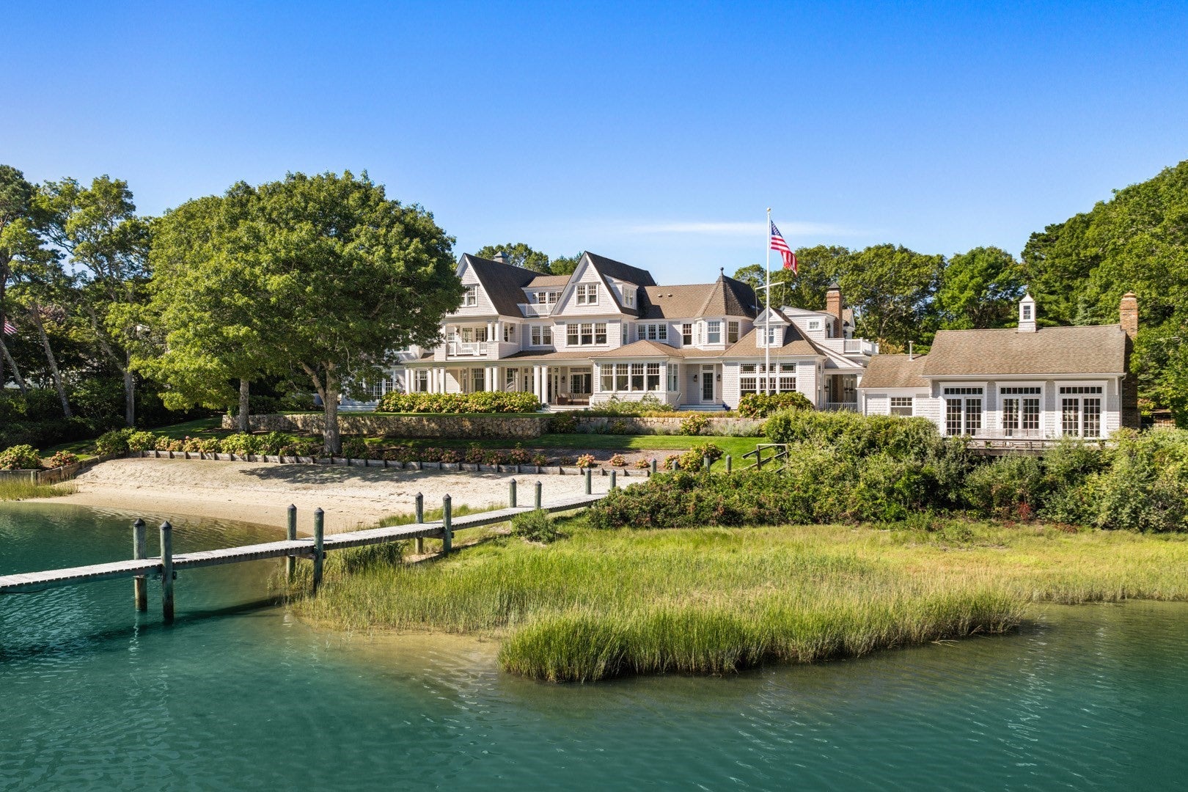
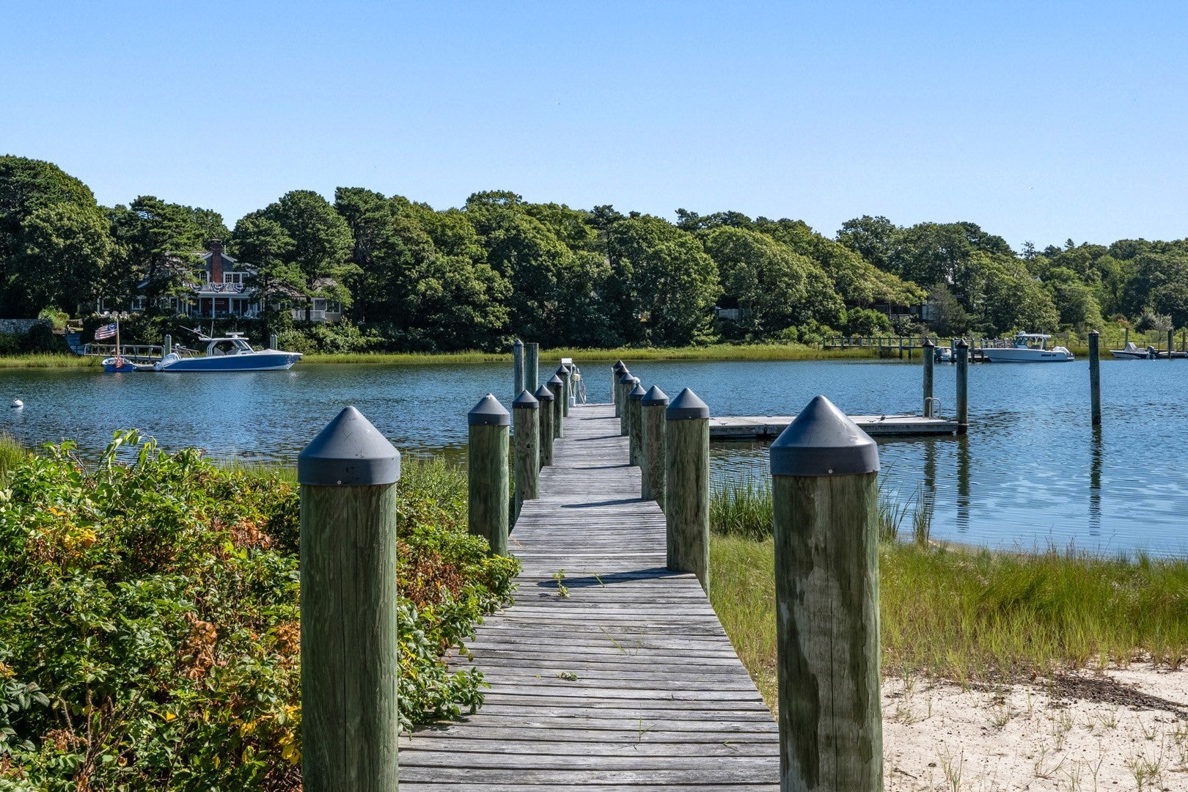
Privately set behind a gated drive on two acres along Eel River, this remarkable Osterville waterfront estate commands a rare vantage point overlooking the river and Nantucket Sound. The architecture is designed around the setting, with broad expanses of glass, soaring coffered ceilings, fine millwork, and a succession of light-filled spaces oriented toward the water. The main level brings together a gracious chef’s kitchen, a dramatic great room overlooking the water, and a luxurious primary suite with its own media room. The residence unfolds across three levels, with a graceful stairway connecting each floor. The second level offers three additional bedroom suites, while the third floor creates a more intimate retreat, with a spacious waterfront sitting room opening to a private balcony, and a fifth bedroom along with two bonus rooms. The finished lower level is dedicated to recreation, with a theater accommodating 20 and a substantial game and media room. Beyond the main residence, the property takes on the character of a private coastal compound. A separate two-bedroom guest house with three-car garage and pool house overlooks the expansive pool and surrounding grounds. Multiple terraces and outdoor rooms lead toward the water, where a private sandy beach and substantial deep-water dock provide direct access to Eel River and Nantucket Sound. The setting is quintessentially Osterville: private, deeply connected to the water, and minutes from the village, its beaches, harbor, shops, and restaurants. With its scale, architectural pedigree, guest accommodations, and exceptional boating access, this is a distinctive waterfront offering in one of Cape Cod’s most sought-after enclaves. The information contained herein has been obtained through sources deemed reliable but cannot be guaranteed as to its accuracy. Buyers are encouraged to do their own due diligence through independent verification.
| 3 weeks ago | Listing updated with changes from the MLS | |
| 3 weeks ago | Listing first seen on site |

The property listing data and information, or the Images, set forth herein were provided to MLS Property Information Network, Inc. from third party sources, including sellers, lessors, landlords, and public records, and were compiled by MLS Property Information Network, Inc. The property listing data and information, and the Images, are for the personal, non-commercial use of consumers having a good faith interest in purchasing, leasing or renting listed properties of the type displayed to them and may not be used for any purpose other than to identify prospective properties which such consumers may have a good faith interest in purchasing, leasing or renting. MLS Property Information Network, Inc. and its subscribers disclaim any and all representations and warranties as to the accuracy of the property listing data and information, or as to the accuracy of any of the Images, set forth herein.
Last checked 2026-10-21 10:39 PM UTC