
48 Eagle Dr 48Mashpee, MA 02649
Due to Coronavirus health concerns, we're offering personal 1-1 online video walkthrough tours where possible.
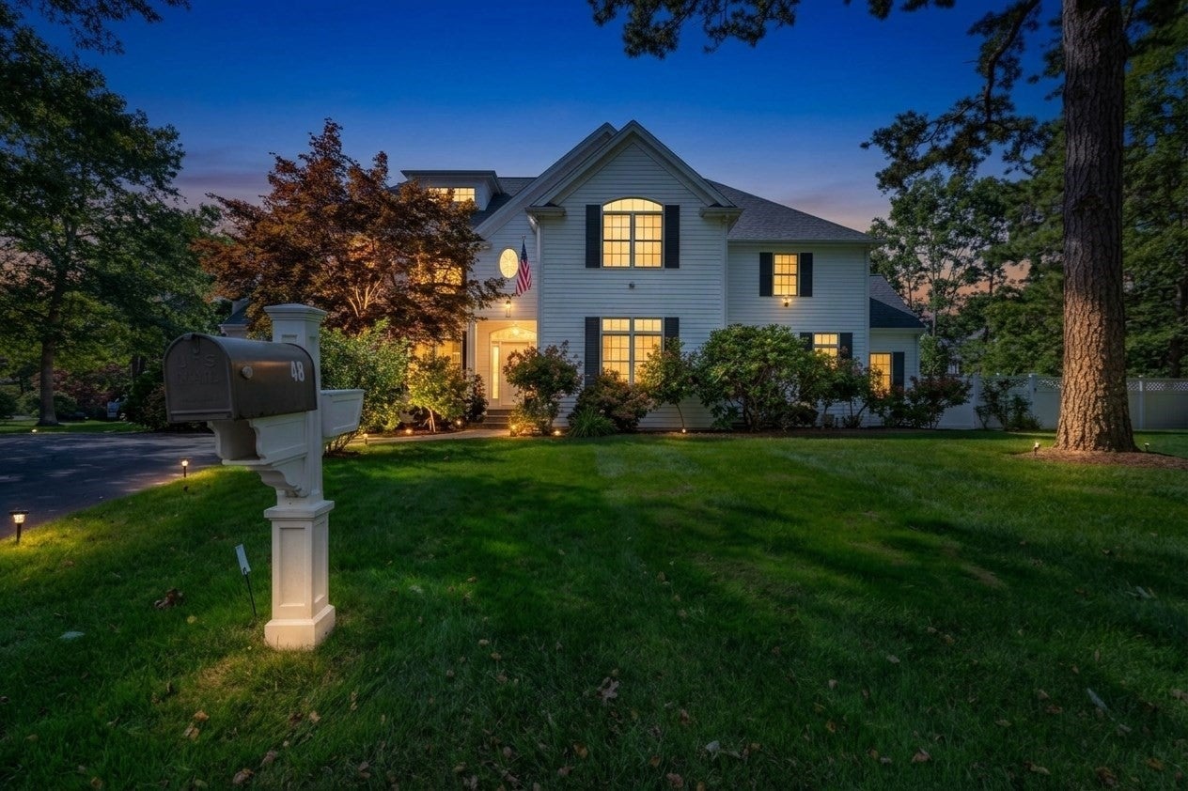
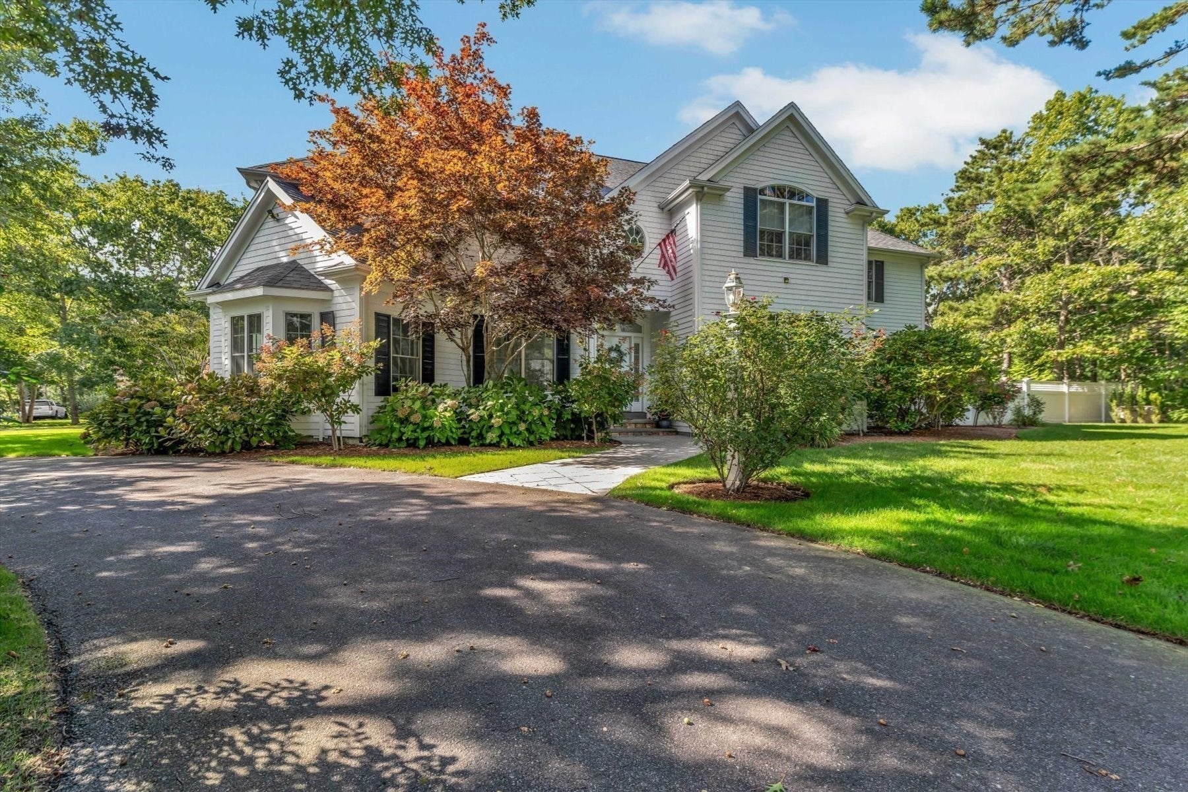
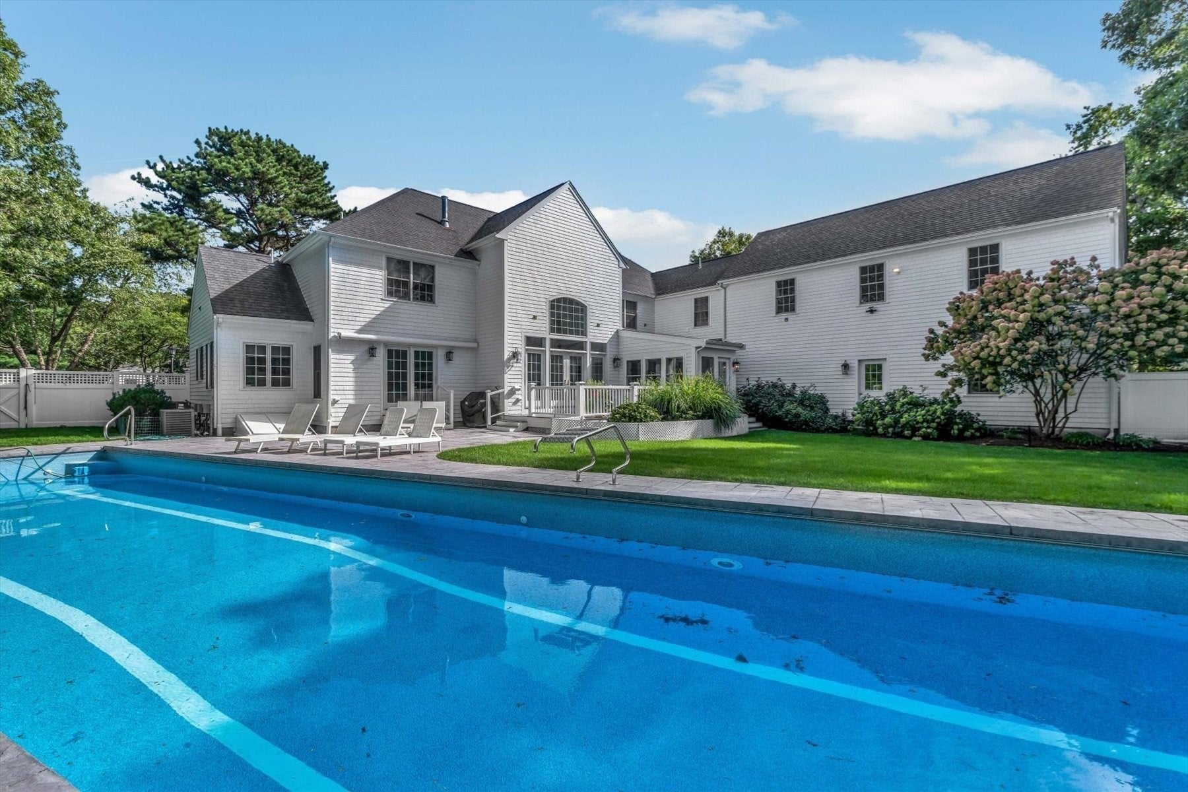
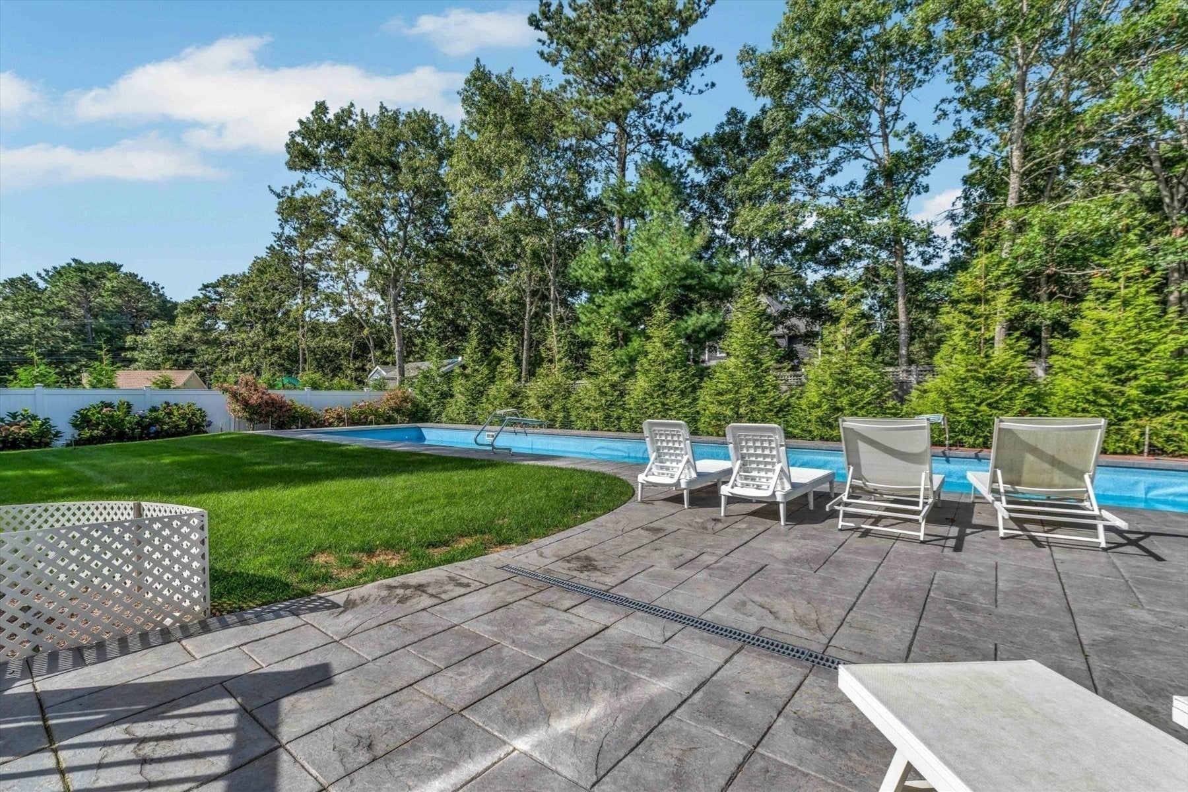
Welcome to this beautiful, sun filled open and welcoming home that provides wonderful living space for the entire family. Upon entry, you are greeted with a stunning two-story living room with walls of glass which overlook the lush private back yard and inground LAP swimming pool. The gourmet kitchen offers top of the line appliances, ample sized center island and plenty of cabinet and pantry space. There is a lovely separate dining area for more formal gatherings and a home office with wrap around windows. Upstairs are 3 guest bedroom suites and a fabulous, finished bonus space over the large, rarely available 3-car garage. There is room for further expansion in the third-floor walkup attic and an enormous unfinished lower level. . The 3-season sunporch is the newest addition to the house and is a delightful space to watch all of the activity going on in the pool! A full house generator is in place so not to worry about any nor'easters. We invite you to come and view this beautiful home.
| 2 hours ago | Listing updated with changes from the MLS® | |
| 2 hours ago | Listing first seen on site |

The property listing data and information, or the Images, set forth herein were provided to MLS Property Information Network, Inc. from third party sources, including sellers, lessors, landlords, and public records, and were compiled by MLS Property Information Network, Inc. The property listing data and information, and the Images, are for the personal, non-commercial use of consumers having a good faith interest in purchasing, leasing or renting listed properties of the type displayed to them and may not be used for any purpose other than to identify prospective properties which such consumers may have a good faith interest in purchasing, leasing or renting. MLS Property Information Network, Inc. and its subscribers disclaim any and all representations and warranties as to the accuracy of the property listing data and information, or as to the accuracy of any of the Images, set forth herein.
Last checked 2026-09-29 09:49 PM UTC