Save
Ask
Tour
Hide
Share
$369,900
New Listing

5 Maxwell Street 5
Taunton, MA 02780

For Sale|Single Family Residence|Active
4
Beds
2
Total Baths
2
Full Baths
1,130
SqFt
$327
/SqFt
1900
Built
County:
Bristol

Due to Coronavirus health concerns, we're offering personal 1-1 online video walkthrough tours where possible.
Upcoming Open Houses
Due to COVID-19, we recommend you verify Open Houses before attending.
Sat, Oct 3, 1:30 PM - 3:00 PM
5 Maxwell Street 55 Maxwell Street 55 Maxwell Street 55 Maxwell Street 5
Save
Ask
Tour
Hide
Share

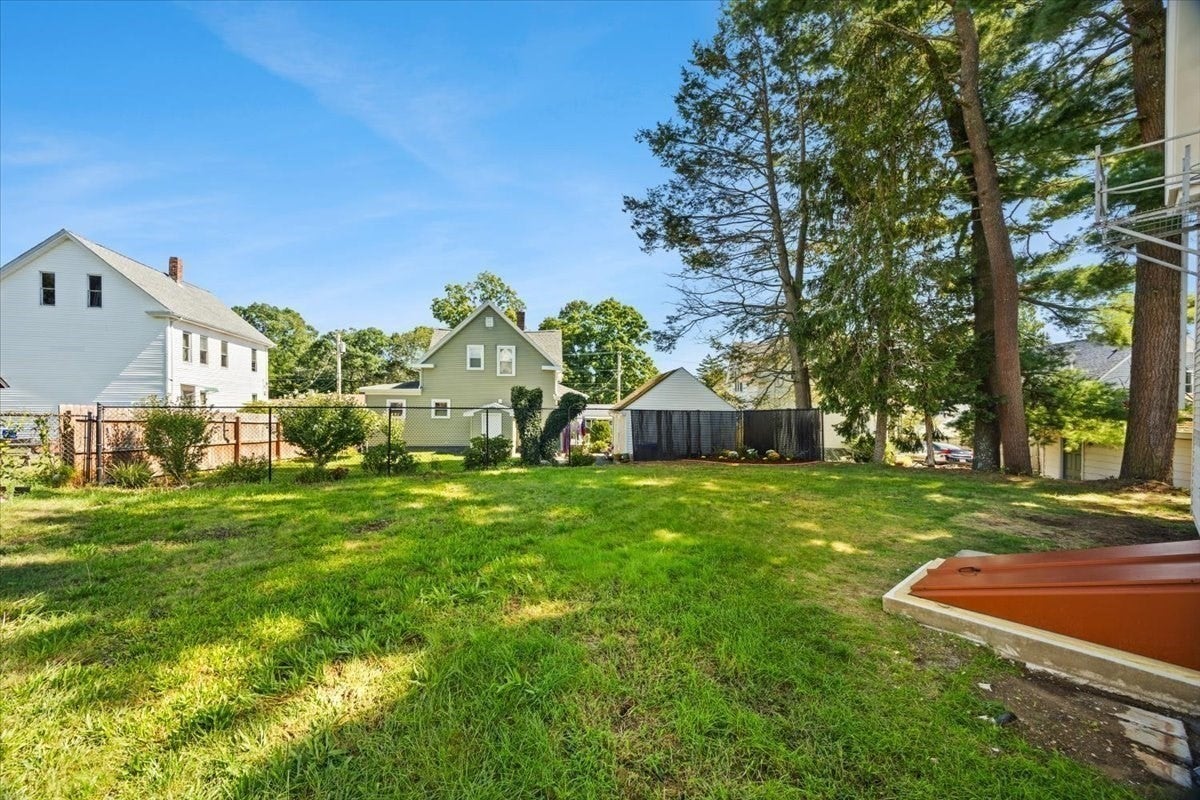
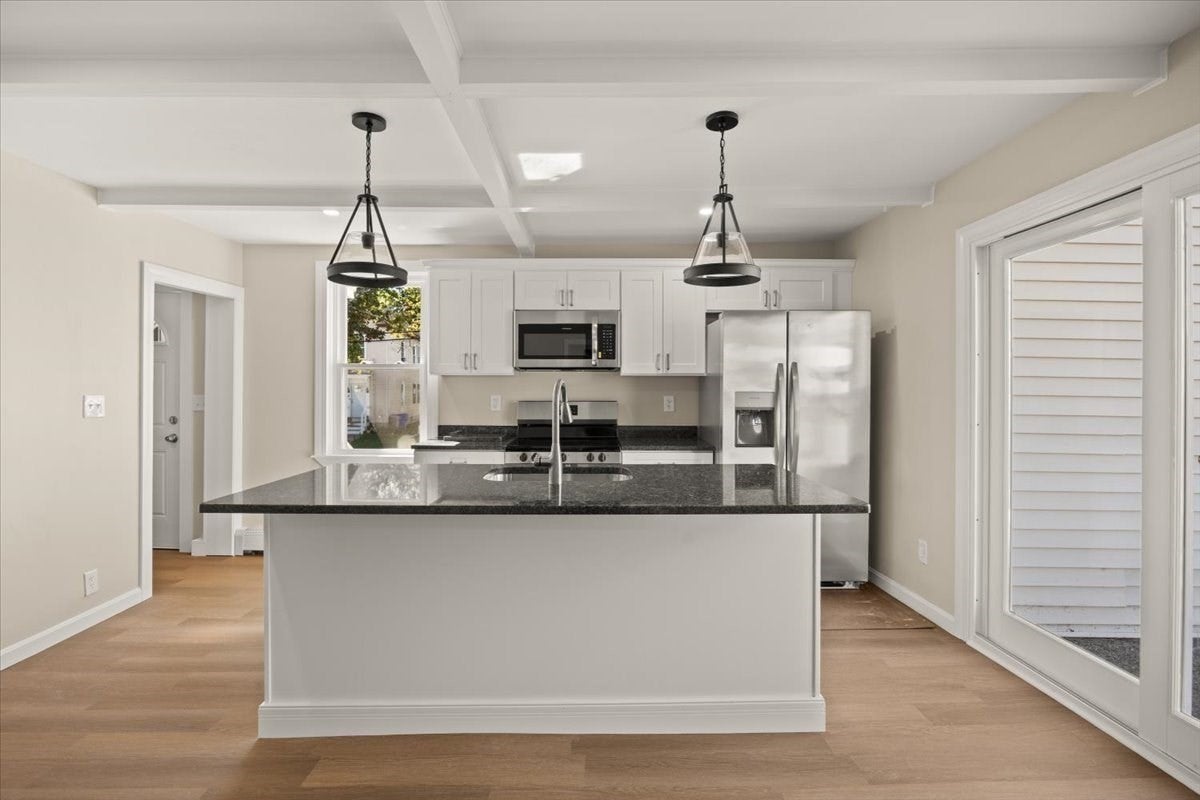
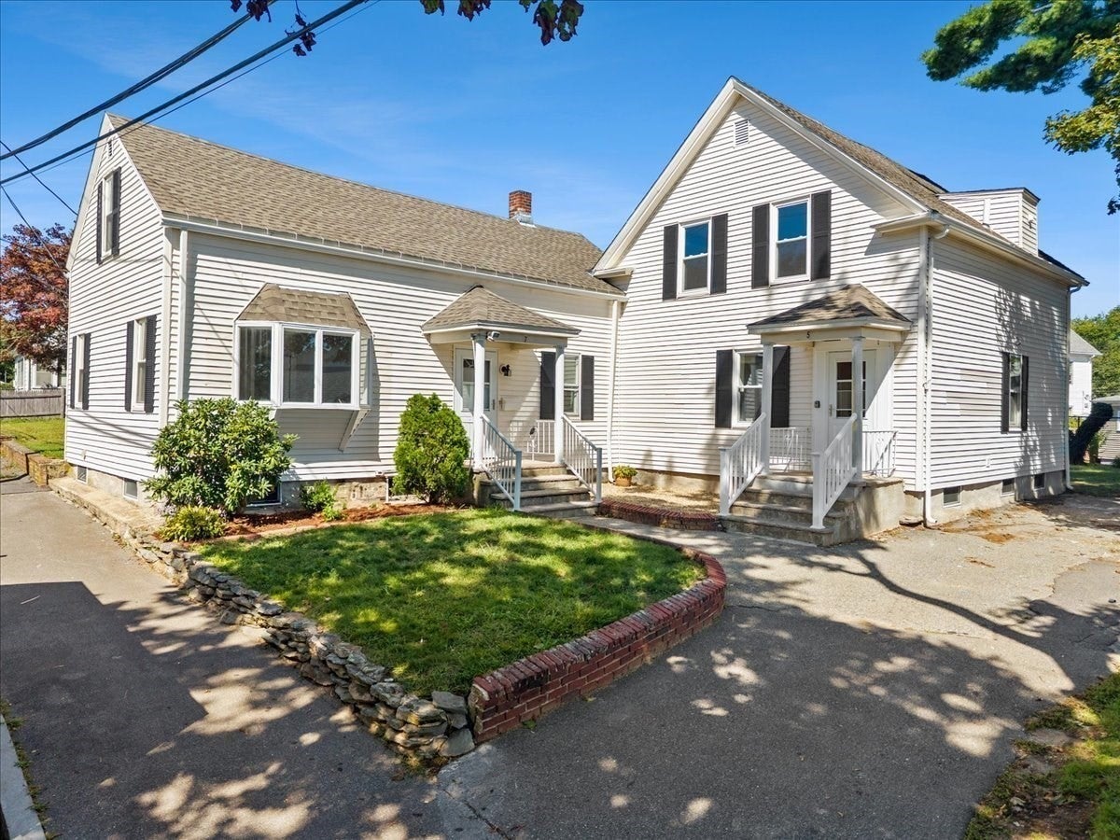
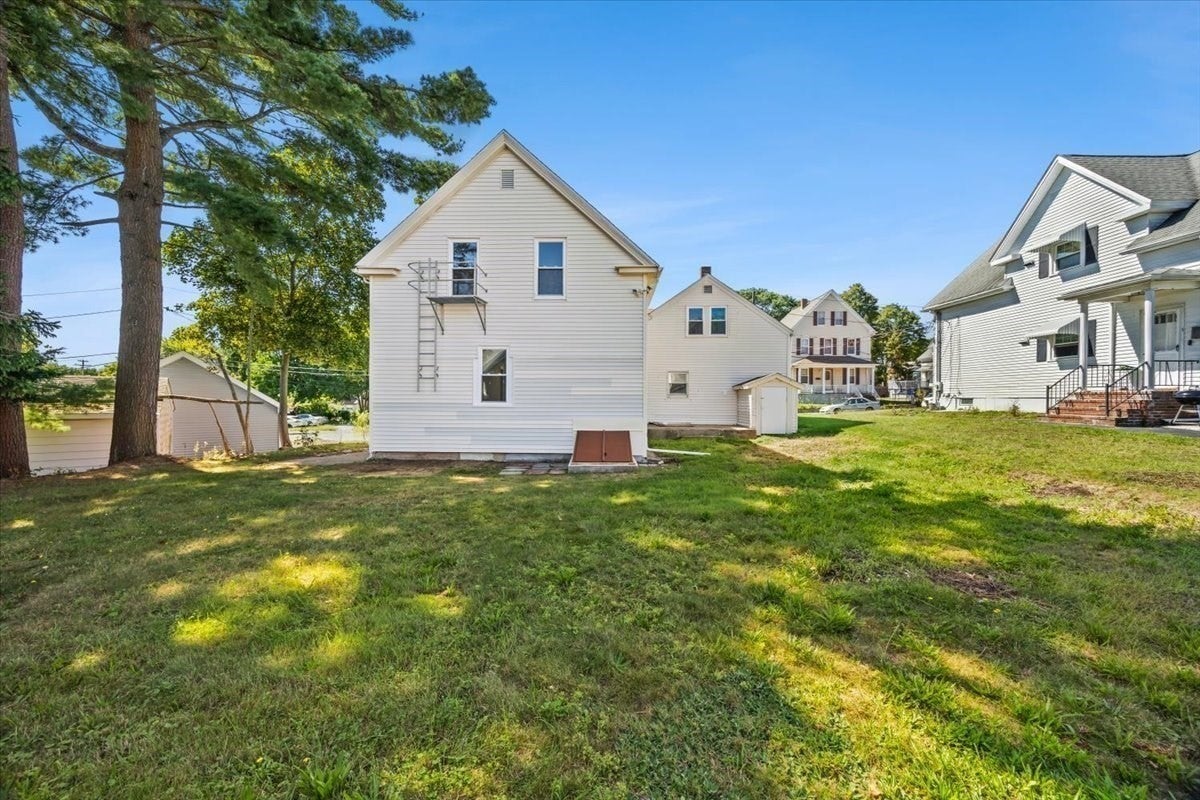
Welcome Home To 5 Maxwell St! This beautifully updated 4-bedroom half duplex offers a spacious, flexible layout with thoughtful updates, modern finishes and plenty of room to spread out and NO CONDO FEES!!! With two bedrooms on the first floor and two additional bedrooms upstairs, plus a full bathroom on each level, this home offers the versatility to fit a variety of living arrangements. Step inside to a bright and inviting interior where the open layout creates an easy flow from room to room. At the heart of the home, the large open kitchen features a generous island, providing the perfect space for cooking, gathering and everyday living. A slider off the kitchen leads directly to the patio, extending your living space outdoors and making entertaining a breeze. Additional features include city water/sewer and vinyl windows. Beautifully finished and move-in ready, 5 Maxwell St combines space, functionality and modern style in a layout designed for the way you live.

Save
Ask
Tour
Hide
Share
Listing Snapshot
Price 
$369,900
Days On Site 
0 Days
Bedrooms 
4
Inside Area (SqFt) 
1,130 sqft
Total Baths 
2
Full Baths 
2
Partial Baths 
N/A
Lot Size 
0.14 Acres
Year Built 
1900
MLS® Number 
73584018
Status 
Active
Property Tax 
N/A
HOA/Condo/Coop Fees 
N/A
Sq Ft Source 
N/A
Friends & Family
Recent Activity
2 hours agoListing updated with changes from the MLS®
2 hours agoListing first seen on site
General Features
Acres 
0.14
Disclosures 
Property is a condex. Shared master insuranceyard and driveway. Some photos are virtually staged. Buyer(s)/Buyer(s) Agent to verify all information and due diligence.
Foundation 
Concrete Perimeter
Parking 
Paved
Parking Spaces 
1
Property Sub Type 
Single Family Residence
Sewer 
Public Sewer
SqFt Above 
1130
SqFt Total 
1130
Style 
Colonial
Water Source 
Public
Zoning 
RES
Interior Features
Appliances 
Tankless Water HeaterRangeDishwasherMicrowaveRefrigerator
Electric 
Circuit Breakers
Flooring 
VinylCarpetHardwood
Heating 
BaseboardOil
Interior 
Master Downstairs
Bathroom 1 
Dimensions - 12x6Level - FirstArea - 72
Bathroom 2 
Dimensions - 6x5Level - SecondArea - 30
Bedroom 2 
Dimensions - 9x9Level - FirstArea - 81
Bedroom 3 
Dimensions - 12x8Level - SecondArea - 96
Bedroom 4 
Dimensions - 9x8Level - SecondArea - 72
Kitchen 
Dimensions - 15x8Level - FirstArea - 120
Living Room 
Dimensions - 15x8Level - SecondArea - 120
Master Bedroom 
Dimensions - 12x8Level - FirstArea - 96
Save
Ask
Tour
Hide
Share
Exterior Features
Construction Details 
Frame
Patio And Porch 
Patio
Roof 
Shingle
Community Features
Community Features 
Golf
Financing Terms Available 
Contract
Listing courtesy of Dan Gouveia Team of Keller Williams Realty


The property listing data and information, or the Images, set forth herein were provided to MLS Property Information Network, Inc. from third party sources, including sellers, lessors, landlords, and public records, and were compiled by MLS Property Information Network, Inc. The property listing data and information, and the Images, are for the personal, non-commercial use of consumers having a good faith interest in purchasing, leasing or renting listed properties of the type displayed to them and may not be used for any purpose other than to identify prospective properties which such consumers may have a good faith interest in purchasing, leasing or renting. MLS Property Information Network, Inc. and its subscribers disclaim any and all representations and warranties as to the accuracy of the property listing data and information, or as to the accuracy of any of the Images, set forth herein.

Last checked 2026-09-29 09:49 PM UTC

Neighborhood & Commute
Source: Walkscore
Disclosure: Community information and market data powered by Constellation Data Labs. Information is deemed reliable but not guaranteed.
Save
Ask
Tour
Hide
Share