Save
Ask
Tour
Hide
Share
$469,900
New Listing

Glenbrook Condominiums
175 Littleton Road B4
Chelmsford, MA 01824

For Sale|Condominium|Active
2
Beds
3
Total Baths
2
Full Baths
1
Partial Bath
1,709
SqFt
$275
/SqFt
1994
Built
County:
Middlesex

Due to Coronavirus health concerns, we're offering personal 1-1 online video walkthrough tours where possible.
175 Littleton Road B4175 Littleton Road B4175 Littleton Road B4175 Littleton Road B4
Save
Ask
Tour
Hide
Share

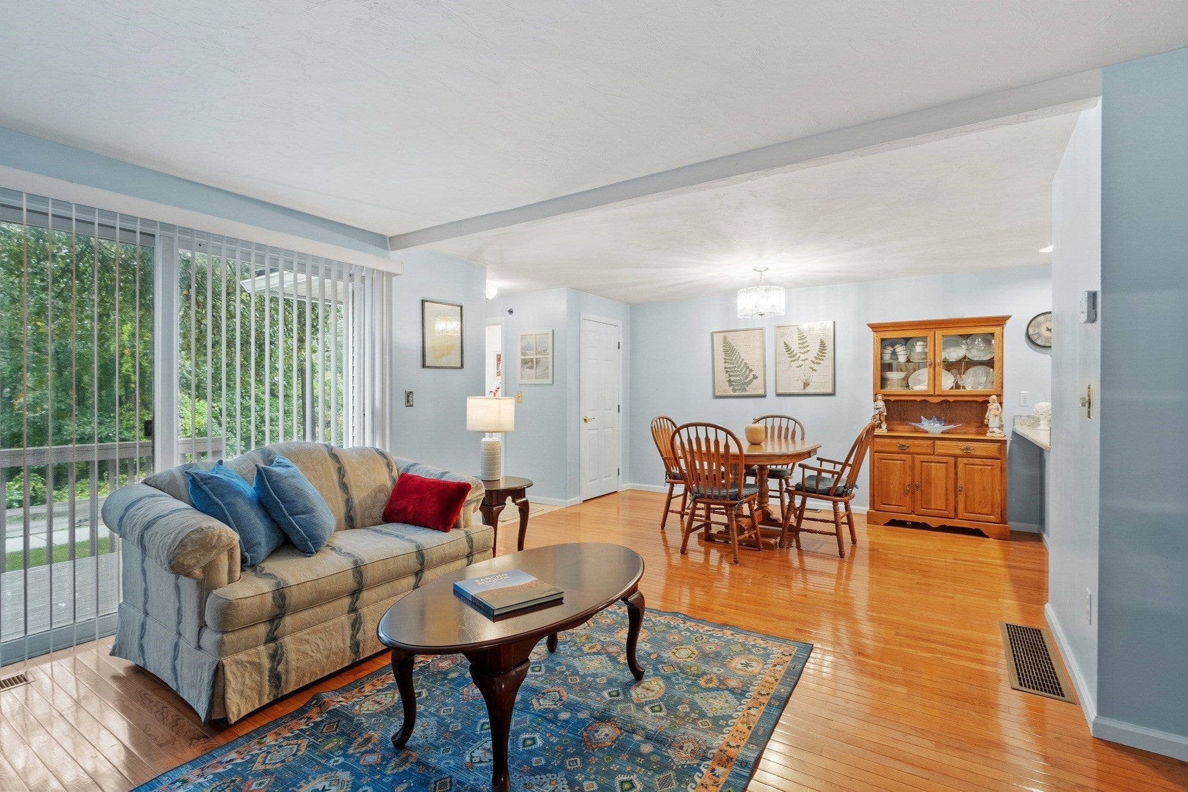
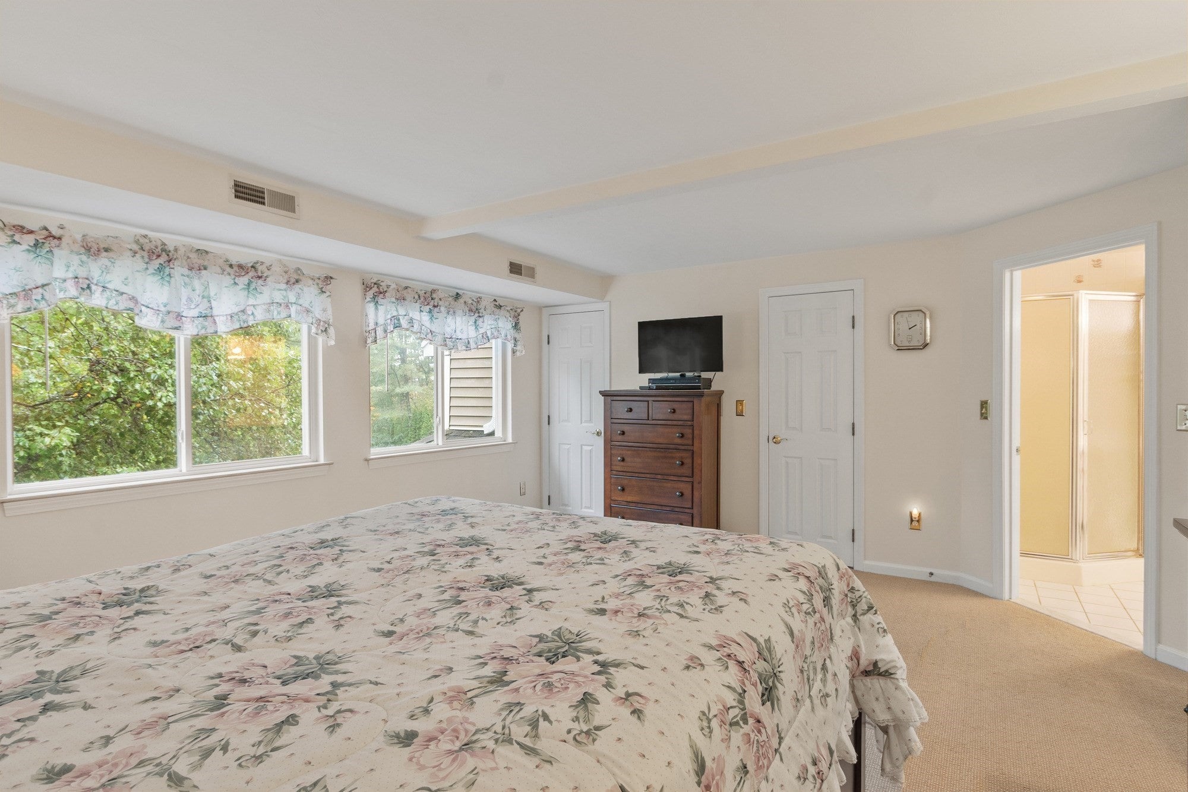
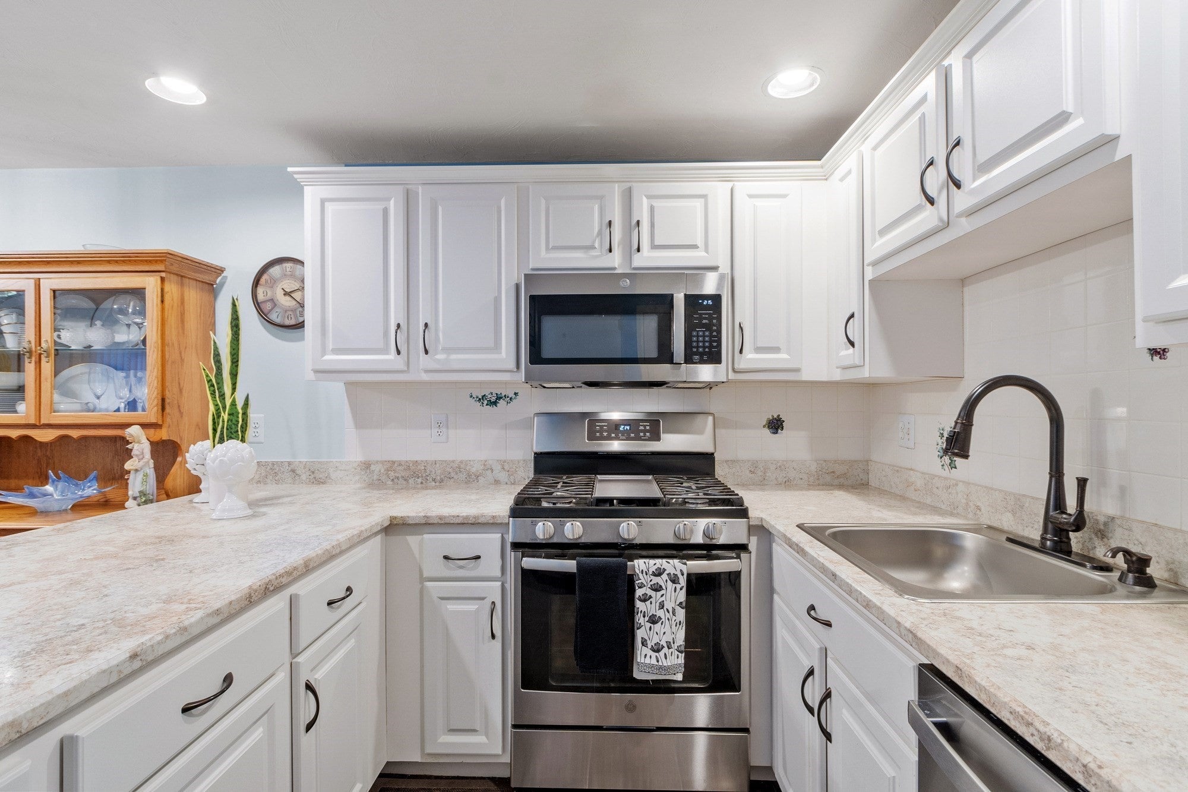
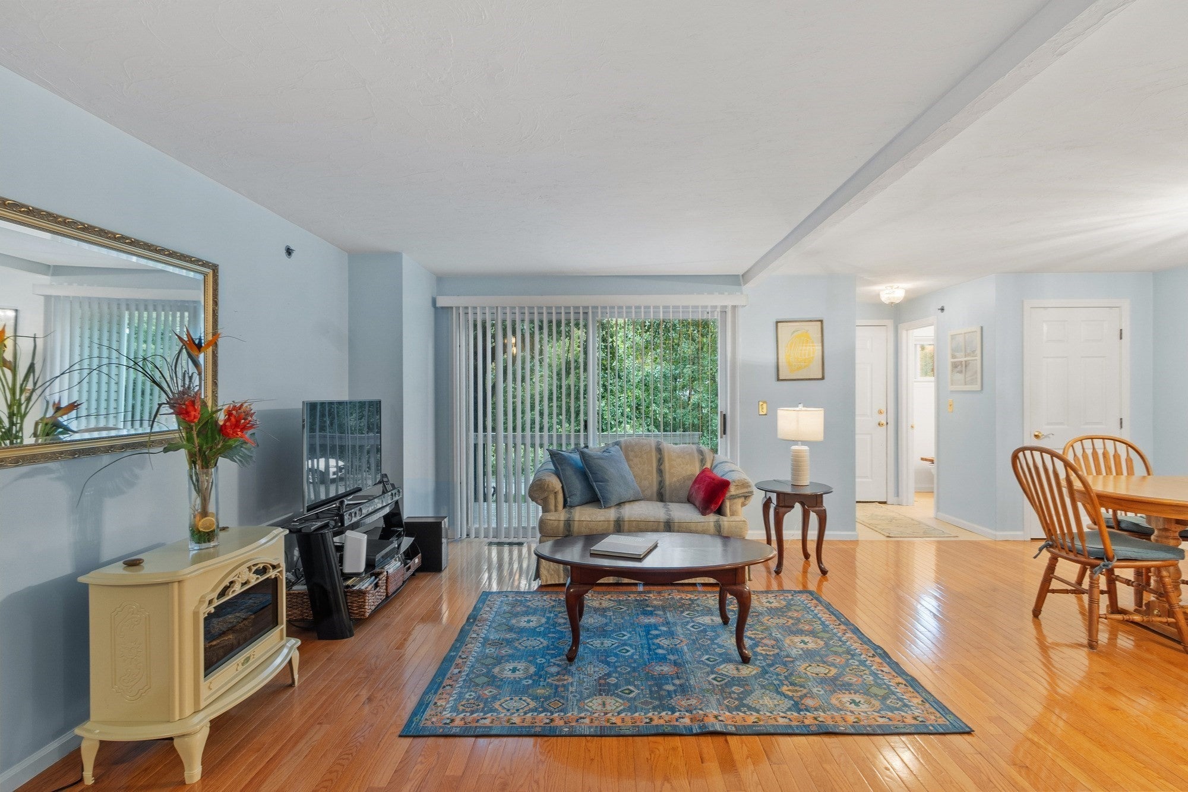
Welcome to Glenbrook Condominiums!Comfortable yet spacious this beautifully maintained townhouse offers a fresh, clean and inviting feel from the moment you walk in. Newer white kitchen, beautiful wood flooring and open floor plan create a bright and welcoming main living space.Natural sunlight pours into the living room and leads to a stunning private deck, creating the perfect spot to relax, entertain or simply enjoy the outdoors.The spacious primary bedroom features a private ensuite with private and two walk-in closets on a floor of its own. The second bedroom is located on its own level, offering wonderful privacy for both bedrooms.Finished lower level for a fun family room with lots of storage. Pet friendly( 1 pet permitted) Low condo fee. Easy lifestyle . 2 parking spaces right out front of unit .Easy access to major highways. KITCHEN approx 2011, HVAC approx 2018, water heater approx 2021 Brand new dishwasher and kitchen faucet Pride of ownership!

Save
Ask
Tour
Hide
Share
Listing Snapshot
Price 
$469,900
Days On Site 
0 Days
Bedrooms 
2
Inside Area (SqFt) 
1,709 sqft
Total Baths 
3
Full Baths 
2
Partial Baths 
1
Lot Size 
N/A
Year Built 
1994
MLS® Number 
73584020
Status 
Active
Property Tax 
$6,402
HOA/Condo/Coop Fees 
$408 monthly
Sq Ft Source 
Other
Friends & Family
Recent Activity
an hour agoListing updated with changes from the MLS®
2 hours agoListing first seen on site
General Features
Disclosures 
subject to seller finding suitable housing PLEASE NOTE: Seller activity looking knows exactly town of choice. Special assessment for deck is PAID by seller $167 until 12/27
Number Of Stories 
4
Parking 
Assigned
Parking Spaces 
2
Pets 
Yes
Property Sub Type 
Condominium
Sewer 
Public Sewer
SqFt Above 
1366
SqFt Below 
343
SqFt Total 
1709
Water Source 
Public
Zoning 
RM
Interior Features
Appliances 
RangeDishwasherMicrowaveRefrigeratorWasherDryer
Cooling 
Central Air
Electric 
Circuit Breakers
Flooring 
WoodTileCarpet
Heating 
Natural GasForced Air
Interior 
Entrance FoyerWalk-In Closet(s)Open FloorplanCeiling Fan(s)
Laundry Features 
In BasementIn UnitElectric Dryer HookupWasher Hookup
Window Features 
Insulated Windows
Bathroom 1 
Level - Second
Bathroom 2 
Level - Third
Bathroom 3 
Level - First
Bedroom 2 
Dimensions - 20x16Level - ThirdArea - 320
Dining Room 
Dimensions - 13x10Level - MainArea - 130
Family Room 
Dimensions - 22x16Level - BasementArea - 352
Kitchen 
Dimensions - 11x10Level - MainArea - 110
Living Room 
Dimensions - 19x10Level - MainArea - 190
Master Bedroom 
Dimensions - 21x15Level - SecondArea - 315
Save
Ask
Tour
Hide
Share
Exterior Features
Construction Details 
Frame
Patio And Porch 
Deck
Roof 
Shingle
Windows/Doors 
Insulated Windows
Community Features
Association Fee 
$408.0
Association Fee Frequency 
Monthly
Community Features 
ParkGolf
Financing Terms Available 
Contract
Listing courtesy of Julie Tsakirgis Group of RE/MAX Property Shoppe, Inc.


The property listing data and information, or the Images, set forth herein were provided to MLS Property Information Network, Inc. from third party sources, including sellers, lessors, landlords, and public records, and were compiled by MLS Property Information Network, Inc. The property listing data and information, and the Images, are for the personal, non-commercial use of consumers having a good faith interest in purchasing, leasing or renting listed properties of the type displayed to them and may not be used for any purpose other than to identify prospective properties which such consumers may have a good faith interest in purchasing, leasing or renting. MLS Property Information Network, Inc. and its subscribers disclaim any and all representations and warranties as to the accuracy of the property listing data and information, or as to the accuracy of any of the Images, set forth herein.

Last checked 2026-09-29 09:54 PM UTC

Neighborhood & Commute
Source: Walkscore
Disclosure: Community information and market data powered by Constellation Data Labs. Information is deemed reliable but not guaranteed.
Save
Ask
Tour
Hide
Share