Save
Ask
Tour
Hide
Share
$2,495,000
New Listing

32 Preston Ct 32
Swampscott, MA 01907

For Sale|Condominium|Active
3
Beds
3
Total Baths
3
Full Baths
3,353
SqFt
$744
/SqFt
1994
Built
County:
Essex

Due to Coronavirus health concerns, we're offering personal 1-1 online video walkthrough tours where possible.
32 Preston Ct 3232 Preston Ct 3232 Preston Ct 3232 Preston Ct 32
Save
Ask
Tour
Hide
Share

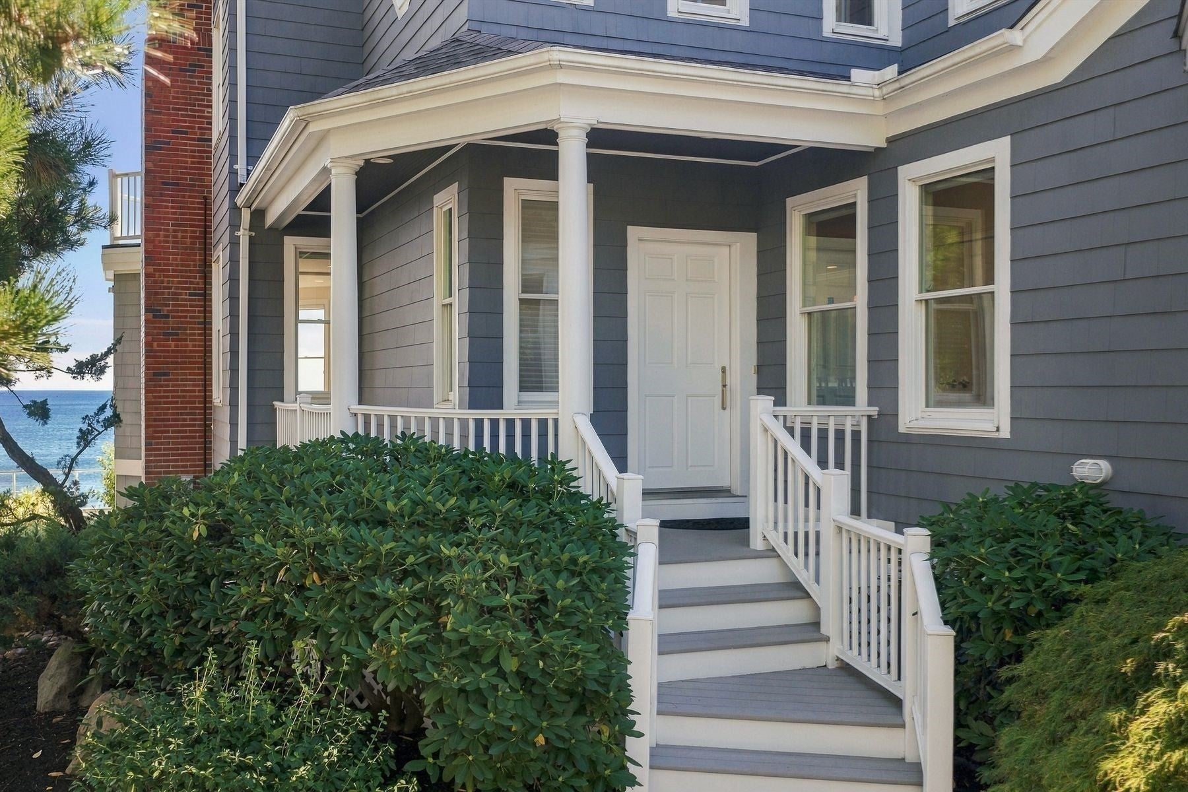
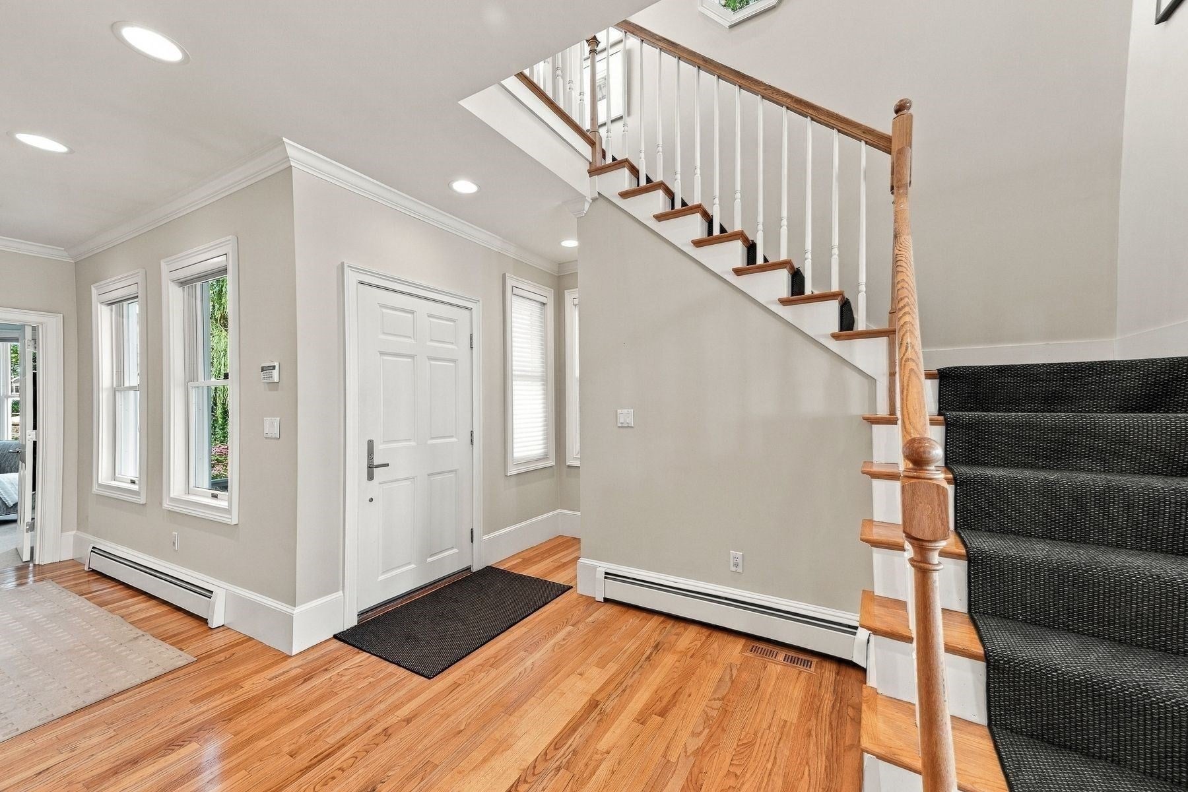
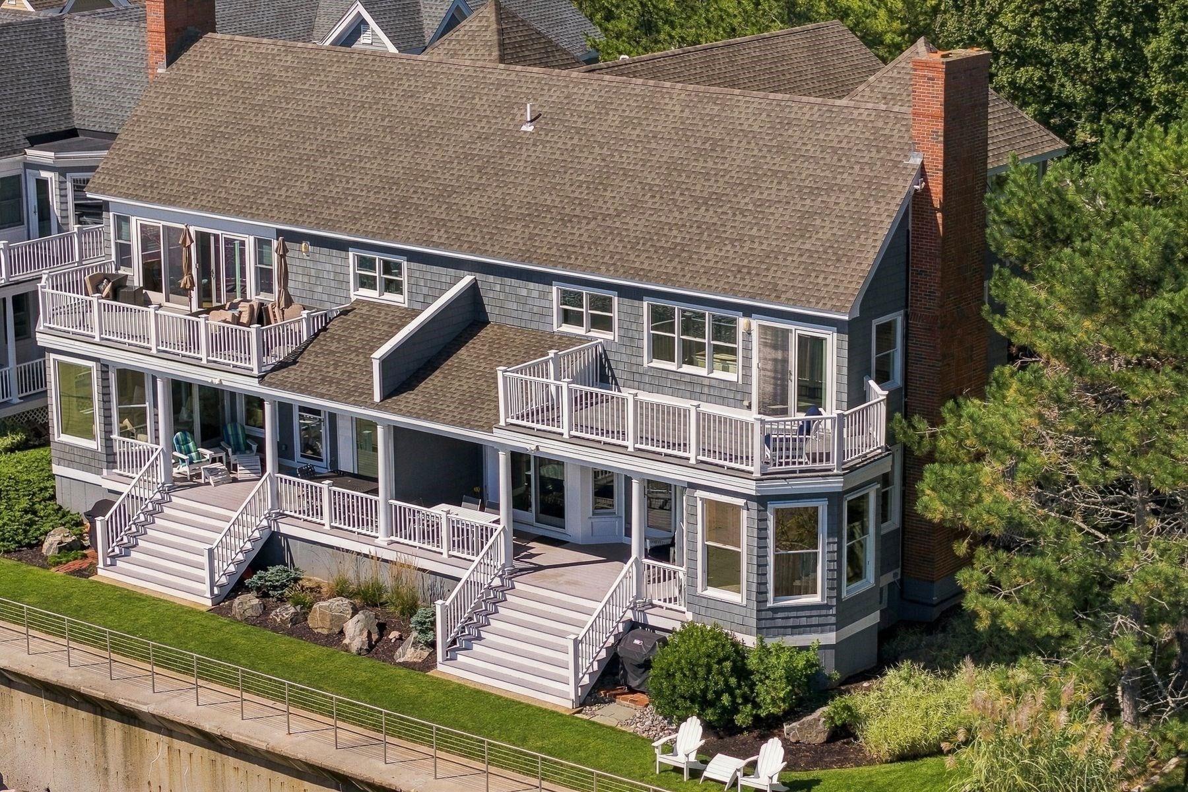
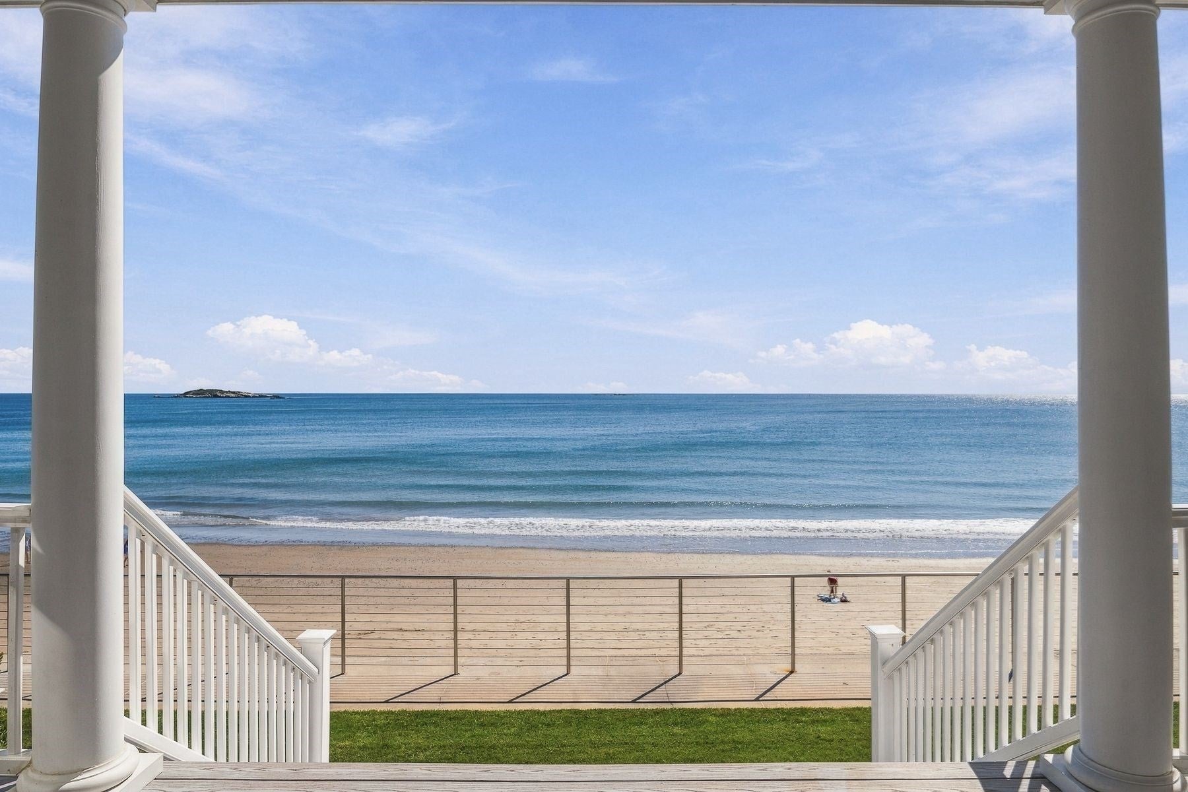
From quiet mornings overlooking the water to long walks on the beach, life at 32 Preston Court unfolds with the ocean as your backdrop. Set between Preston and Phillips Beaches, this 3-bedroom, 3-bath townhouse makes the most of its beachfront setting, with expansive windows framing sweeping views. The kitchen’s generous island opens to the dining room and a fireplaced living room, while sliders lead to a covered oceanfront deck and lawn area—an inviting setting for morning coffee, seaside dinners, and gathering with friends. Common stairs provide beach access, where low tide reveals an expansive sandy shoreline perfect for beach days with family and friends. A main-floor bedroom offers flexibility for guests or a home office. Upstairs, the primary suite features a fireplace, soaring ceiling, attached bath, walk-in closet, and private deck overlooking the ocean. A second upstairs bedroom and finished lower-level bonus room offer additional space. Association-maintained landscaping, an attached two-car garage, and additional off-street parking make coastal living feel effortless.

Save
Ask
Tour
Hide
Share
Listing Snapshot
Price 
$2,495,000
Days On Site 
0 Days
Bedrooms 
3
Inside Area (SqFt) 
3,353 sqft
Total Baths 
3
Full Baths 
3
Partial Baths 
N/A
Lot Size 
N/A
Year Built 
1994
MLS® Number 
73584021
Status 
Active
Property Tax 
$25,084
HOA/Condo/Coop Fees 
$1,100 monthly
Sq Ft Source 
N/A
Friends & Family
Recent Activity
an hour agoListing updated with changes from the MLS®
2 hours agoListing first seen on site
General Features
Attached Garage 
Yes
Garage 
Yes
Garage Spaces 
2
Number Of Stories 
3
Parking 
AttachedOff StreetGuestGarage
Parking Spaces 
4
Property Sub Type 
Condominium
Sewer 
Public Sewer
SqFt Above 
2648
SqFt Below 
705
SqFt Total 
3353
Water Source 
Public
Zoning 
A4
Interior Features
Cooling 
Central Air
Fireplace 
Yes
Fireplace Features 
Living RoomMaster Bedroom
Fireplaces 
2
Heating 
Natural GasBaseboard
Interior 
Walk-In Closet(s)Open FloorplanStorage
Main Level Bedrooms 
1
Bathroom 1 
Dimensions - 10.833333333x7.583333333Level - MainArea - 82
Bathroom 2 
Dimensions - 13.166666666x8.166666666Level - SecondArea - 107
Bathroom 3 
Dimensions - 7.666666666x7.583333333Level - SecondArea - 58
Bedroom 2 
Dimensions - 13.166666666x13.833333333Level - SecondArea - 182
Bedroom 3 
Dimensions - 17.666666666x17.166666666Level - MainArea - 303
Dining Room 
Dimensions - 13.833333333x21Level - MainArea - 290
Family Room 
Dimensions - 29.833333333x21.75Level - BasementArea - 648
Kitchen 
Dimensions - 13.833333333x16.583333333Level - MainArea - 229
Living Room 
Dimensions - 16.416666666x19.083333333Level - MainArea - 313
Master Bedroom 
Dimensions - 16.583333333x19.166666666Level - SecondArea - 317
Save
Ask
Tour
Hide
Share
Exterior Features
Lot Features 
LandscapedWaterfront
Patio And Porch 
DeckCoveredPatio
Waterfront 
Yes
Waterfront Features 
Ocean FrontWaterfrontWaterfront Access
Community Features
Association Fee 
$1100.0
Association Fee Frequency 
Monthly
Community Features 
GolfOther
Listing courtesy of Haley Paster Scimone of Gibson Sotheby's International Realty


The property listing data and information, or the Images, set forth herein were provided to MLS Property Information Network, Inc. from third party sources, including sellers, lessors, landlords, and public records, and were compiled by MLS Property Information Network, Inc. The property listing data and information, and the Images, are for the personal, non-commercial use of consumers having a good faith interest in purchasing, leasing or renting listed properties of the type displayed to them and may not be used for any purpose other than to identify prospective properties which such consumers may have a good faith interest in purchasing, leasing or renting. MLS Property Information Network, Inc. and its subscribers disclaim any and all representations and warranties as to the accuracy of the property listing data and information, or as to the accuracy of any of the Images, set forth herein.

Last checked 2026-09-29 09:49 PM UTC

Neighborhood & Commute
Source: Walkscore
Disclosure: Community information and market data powered by Constellation Data Labs. Information is deemed reliable but not guaranteed.
Save
Ask
Tour
Hide
Share