
36 Putnam AveLowell, MA 01851
Due to Coronavirus health concerns, we're offering personal 1-1 online video walkthrough tours where possible.
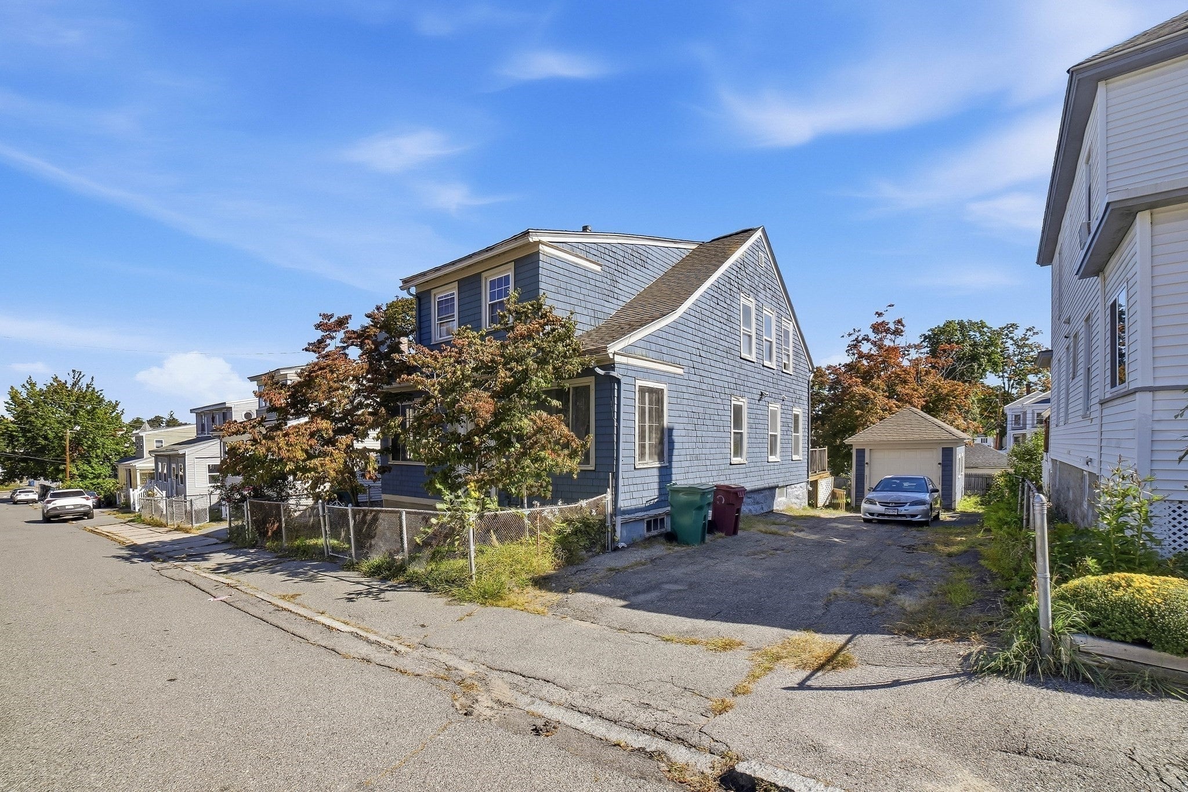
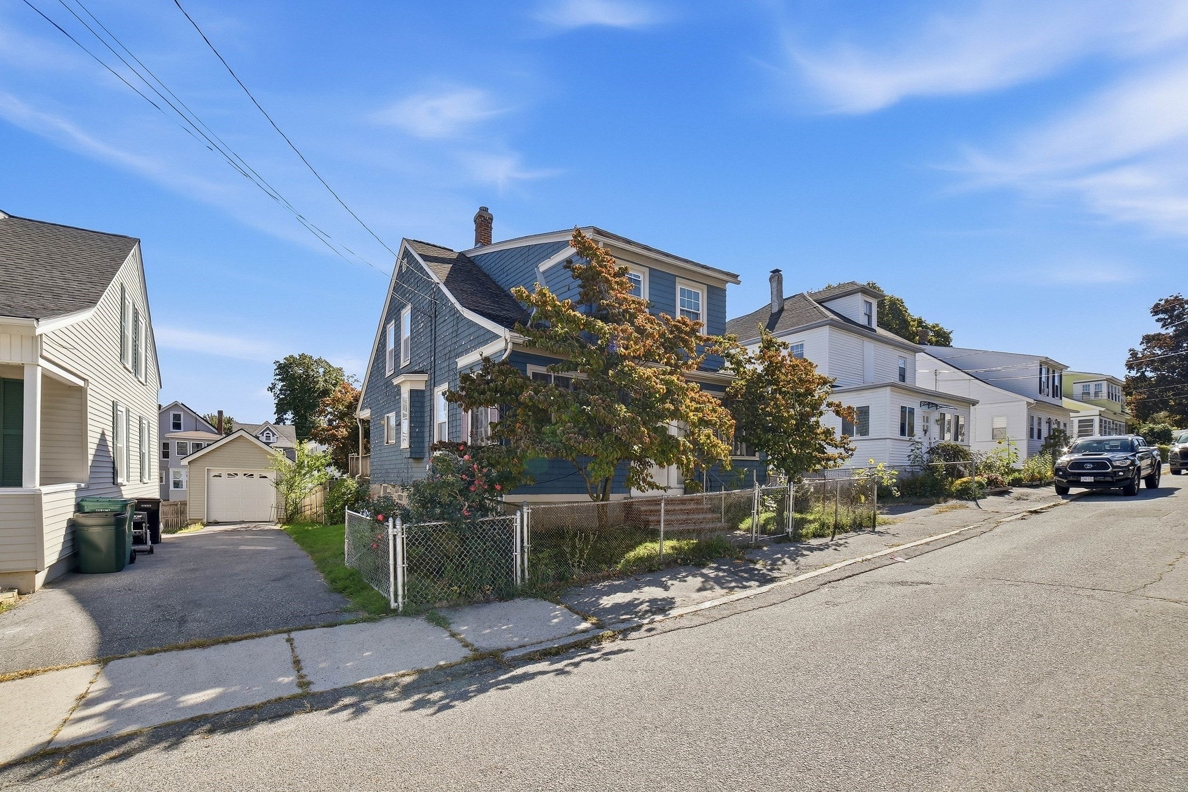
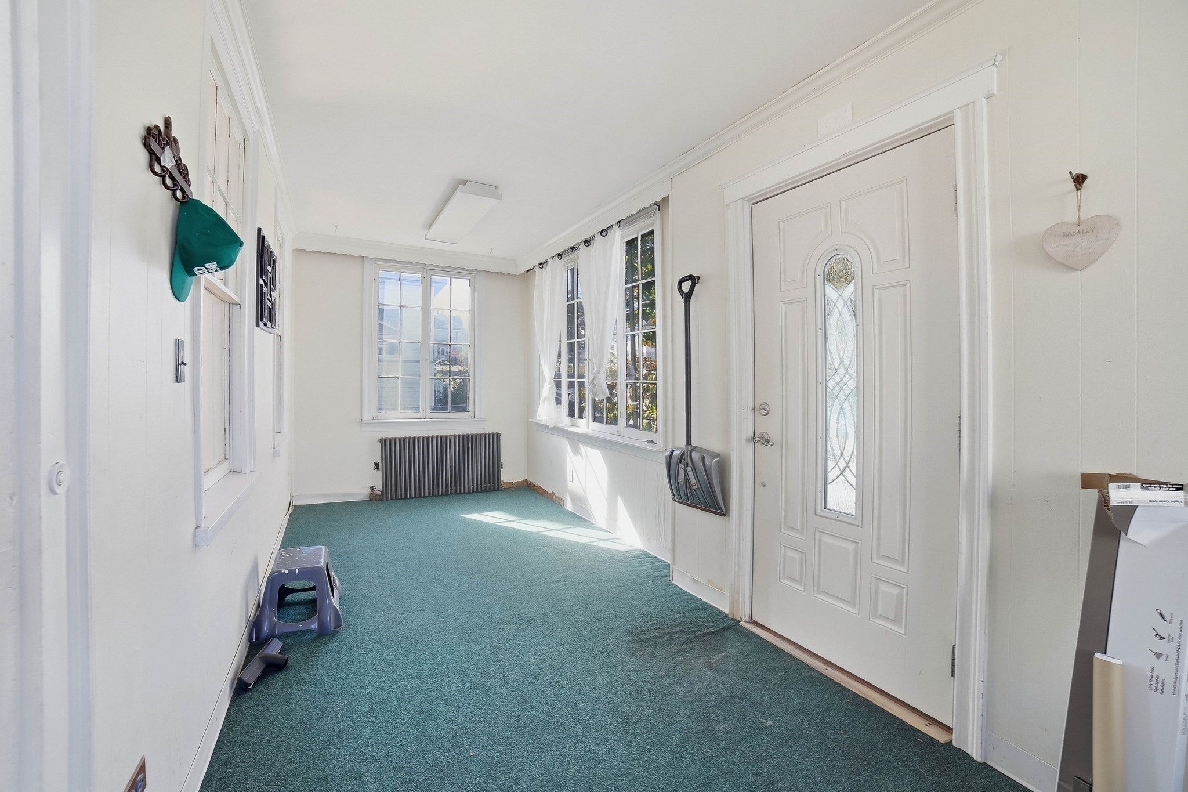
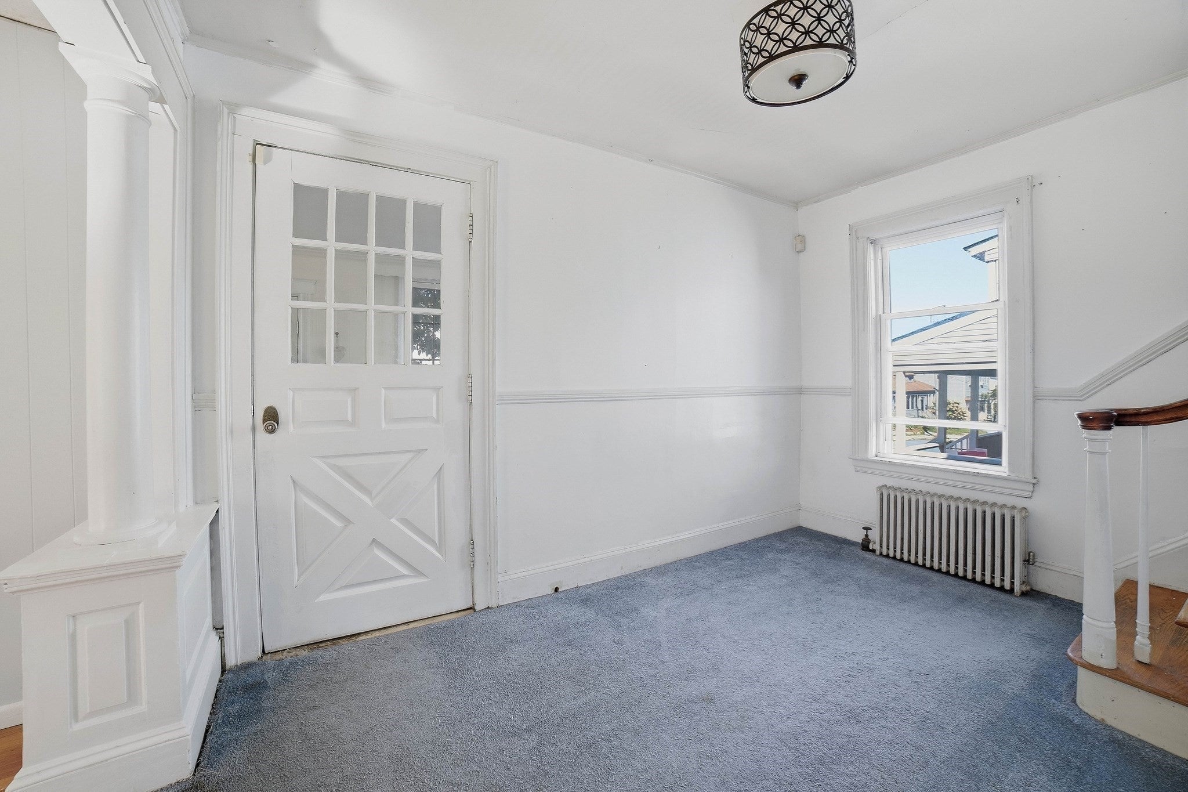
Welcome to this spacious 4-bedroom, 1.5-bath home offering a wonderful combination of character, comfortable living space, and indoor-outdoor appeal. The home features a flexible floor plan with generously sized rooms, beautiful hardwood flooring, abundant natural light, and charming details throughout. The spacious kitchen offers ample cabinet and counter space, while the bright dining area features hardwood floors, built-in cabinetry, and French doors opening to the rear deck.Four bedrooms provide plenty of space and flexibility, with options for a home office, guest room, or additional living space. Outside, a sizable rear deck overlooks the backyard, offering plenty of room for outdoor dining, entertaining, gardening, pets, or simply enjoying the yard. A detached garage provides convenient parking along with additional storage space. Full of character and ready for a new owner to add their own personal style and cosmetic touches, this home offers a great opportunity to make the space your own while enjoying many of its existing features from day one. Property is being sold AS-IS. Buyers and buyers’ agents to perform their own due diligence.
| an hour ago | Listing updated with changes from the MLS® | |
| an hour ago | Listing first seen on site |

The property listing data and information, or the Images, set forth herein were provided to MLS Property Information Network, Inc. from third party sources, including sellers, lessors, landlords, and public records, and were compiled by MLS Property Information Network, Inc. The property listing data and information, and the Images, are for the personal, non-commercial use of consumers having a good faith interest in purchasing, leasing or renting listed properties of the type displayed to them and may not be used for any purpose other than to identify prospective properties which such consumers may have a good faith interest in purchasing, leasing or renting. MLS Property Information Network, Inc. and its subscribers disclaim any and all representations and warranties as to the accuracy of the property listing data and information, or as to the accuracy of any of the Images, set forth herein.
Last checked 2026-09-29 09:49 PM UTC