Save
Ask
Tour
Hide
Share
$879,900
New Listing

32 Elmwood Avenue
Winthrop, MA 02152

For Sale|Single Family Residence|Active
4
Beds
2
Total Baths
1
Full Bath
1
Partial Bath
1,942
SqFt
$453
/SqFt
1900
Built
County:
Suffolk

Due to Coronavirus health concerns, we're offering personal 1-1 online video walkthrough tours where possible.
32 Elmwood Avenue32 Elmwood Avenue32 Elmwood Avenue32 Elmwood Avenue
Save
Ask
Tour
Hide
Share

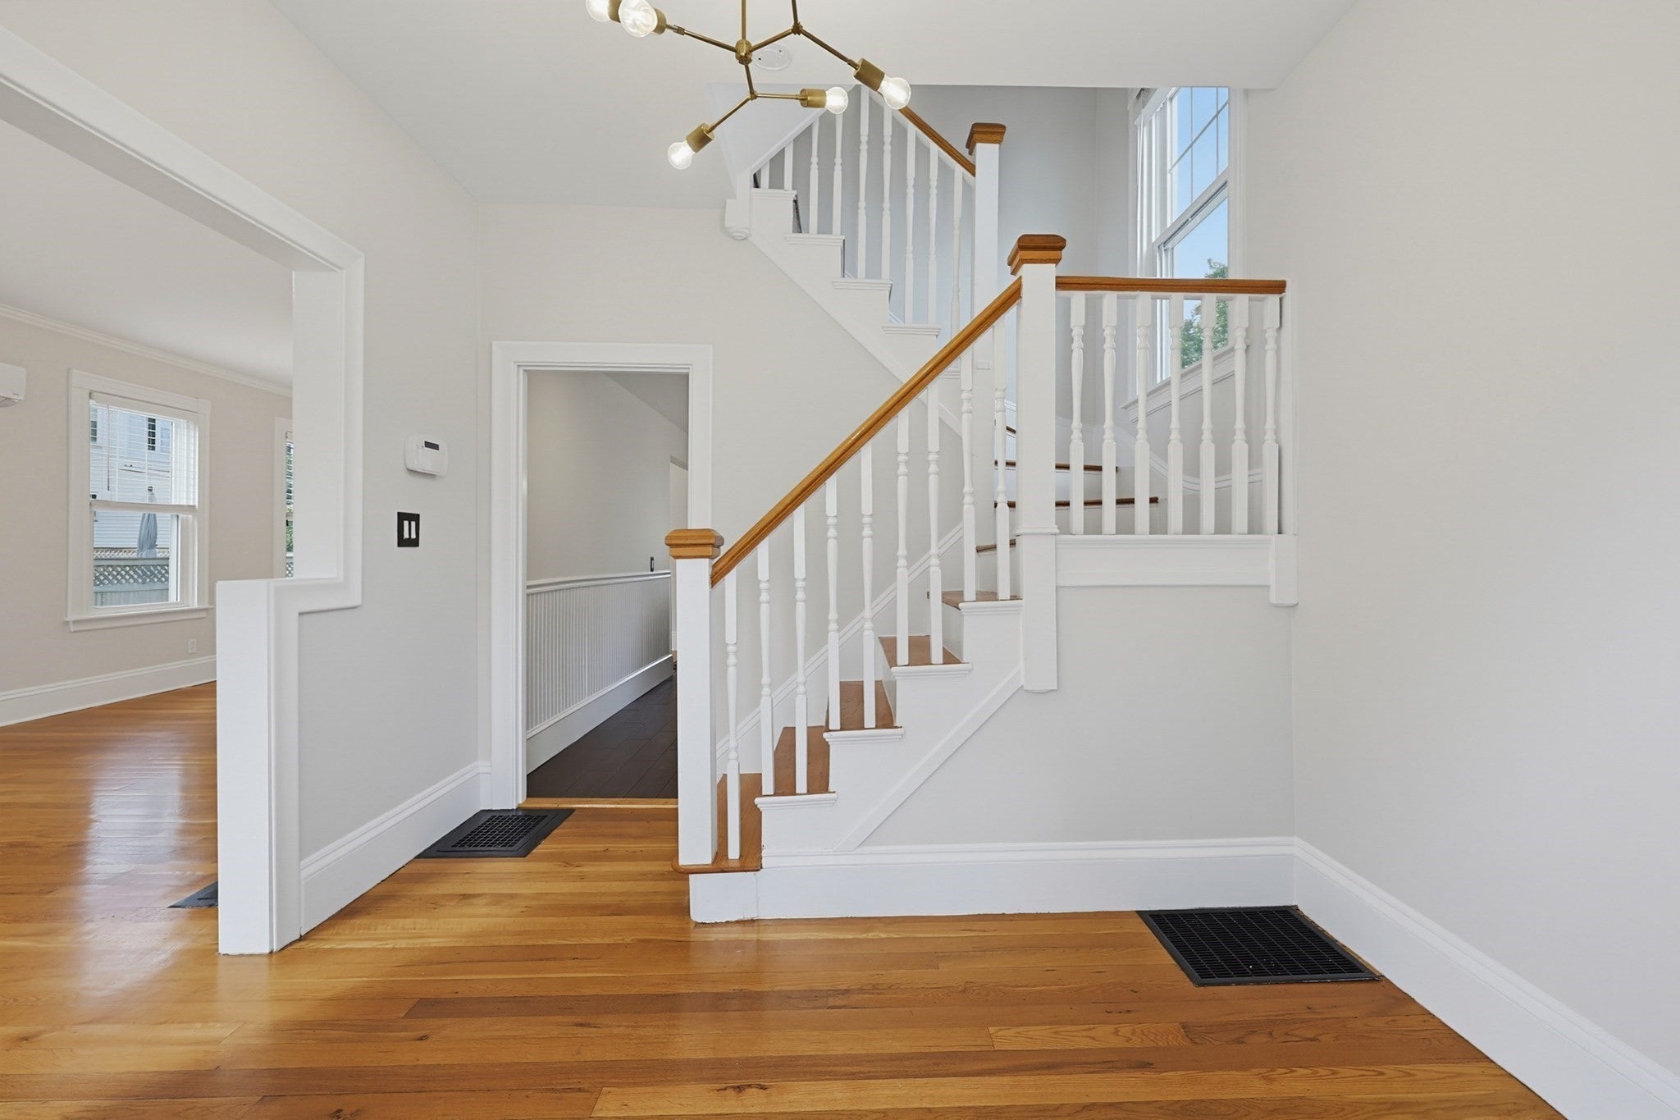
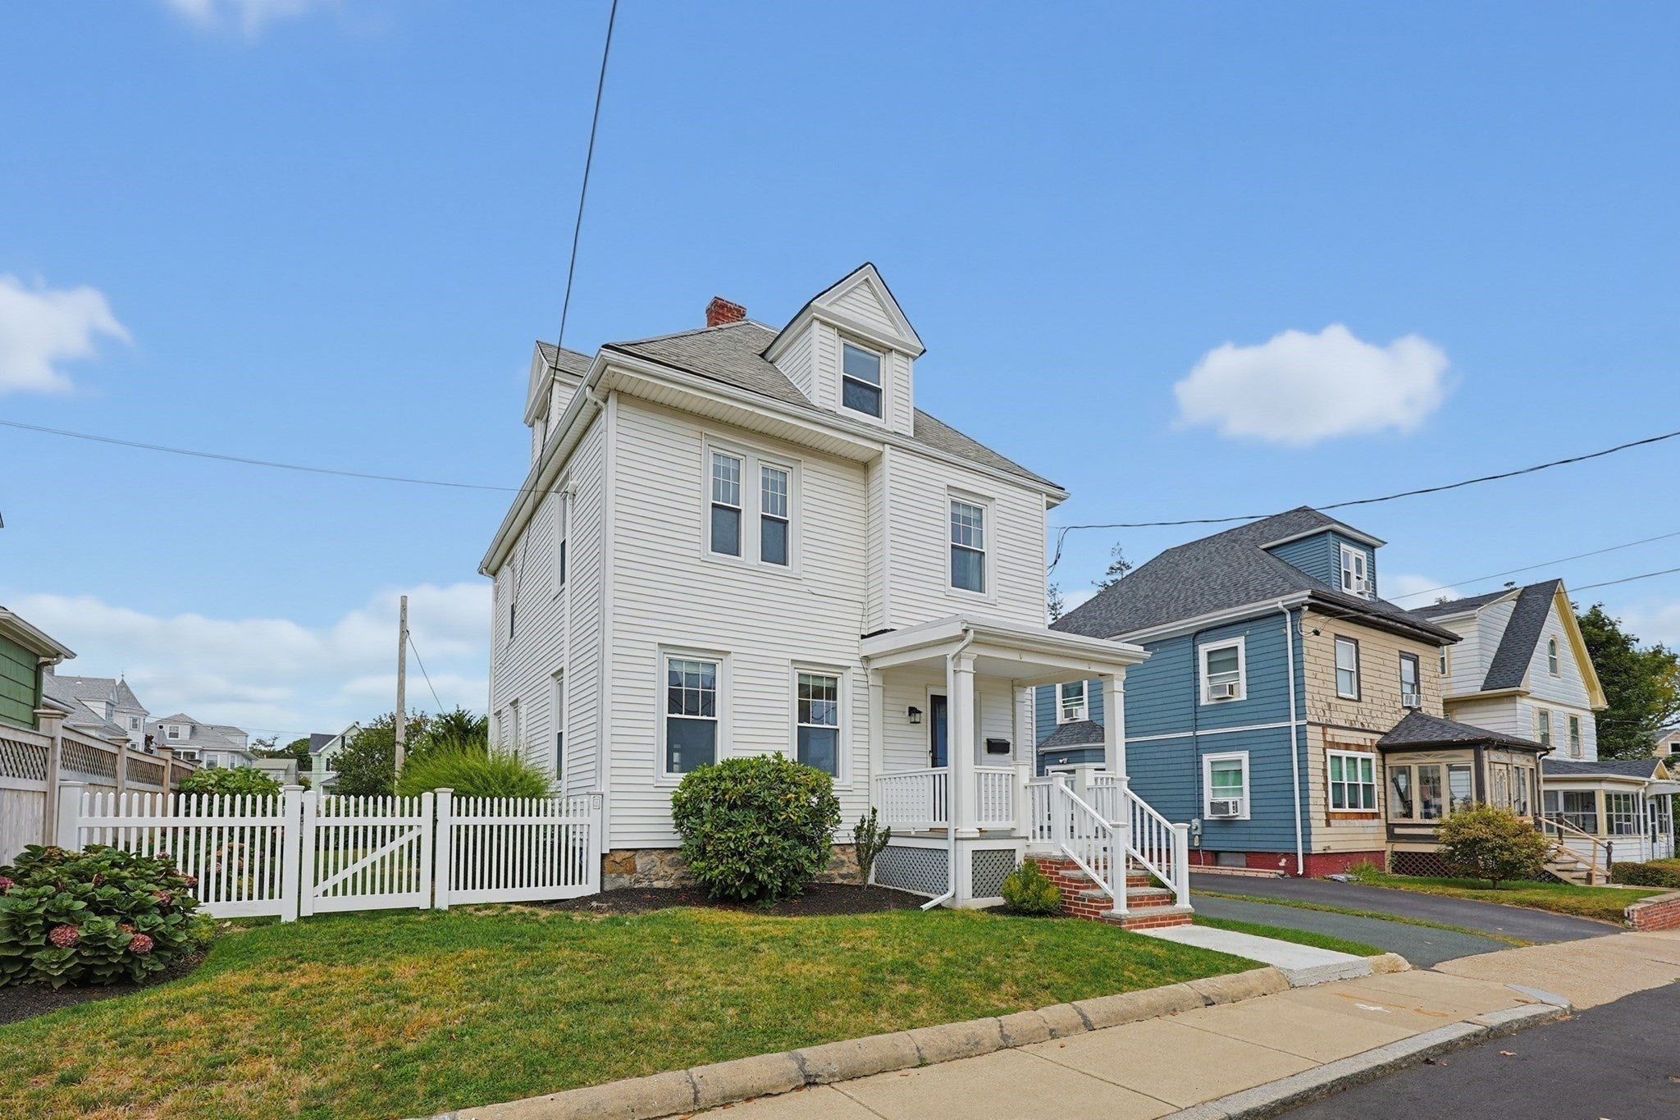
Stunning single family home located in the desirable Town of Winthrop. This completely updated and spacious single family home offers four bedrooms with one and a half baths and plenty of space for everyone. Additional bonus rooms on the attic level and a large unfinished basement provide even more opportunities for expanded living. An open floor plan and a beautiful kitchen, complete with stainless steel appliances and upgraded countertops make this a perfect home for entertaining. Hardwood flooring throughout, central forced air, and ductless mini-splits round out some of the great features this home has to offer. An ample and airy backyard and off-street parking are a huge plus. Incredible location - just steps to the ocean and minutes to Downtown Boston, Logan Airport and the North Shore. See all that Winthrop has to offer - close to beaches, parks, restaurants and much more!

Save
Ask
Tour
Hide
Share
Listing Snapshot
Price 
$879,900
Days On Site 
0 Days
Bedrooms 
4
Inside Area (SqFt) 
1,942 sqft
Total Baths 
2
Full Baths 
1
Partial Baths 
1
Lot Size 
0.1 Acres
Year Built 
1900
MLS® Number 
73584025
Status 
Active
Property Tax 
$7,856
HOA/Condo/Coop Fees 
N/A
Sq Ft Source 
N/A
Friends & Family
Recent Activity
an hour agoListing updated with changes from the MLS®
an hour agoListing first seen on site
General Features
Acres 
0.1
Disclosures 
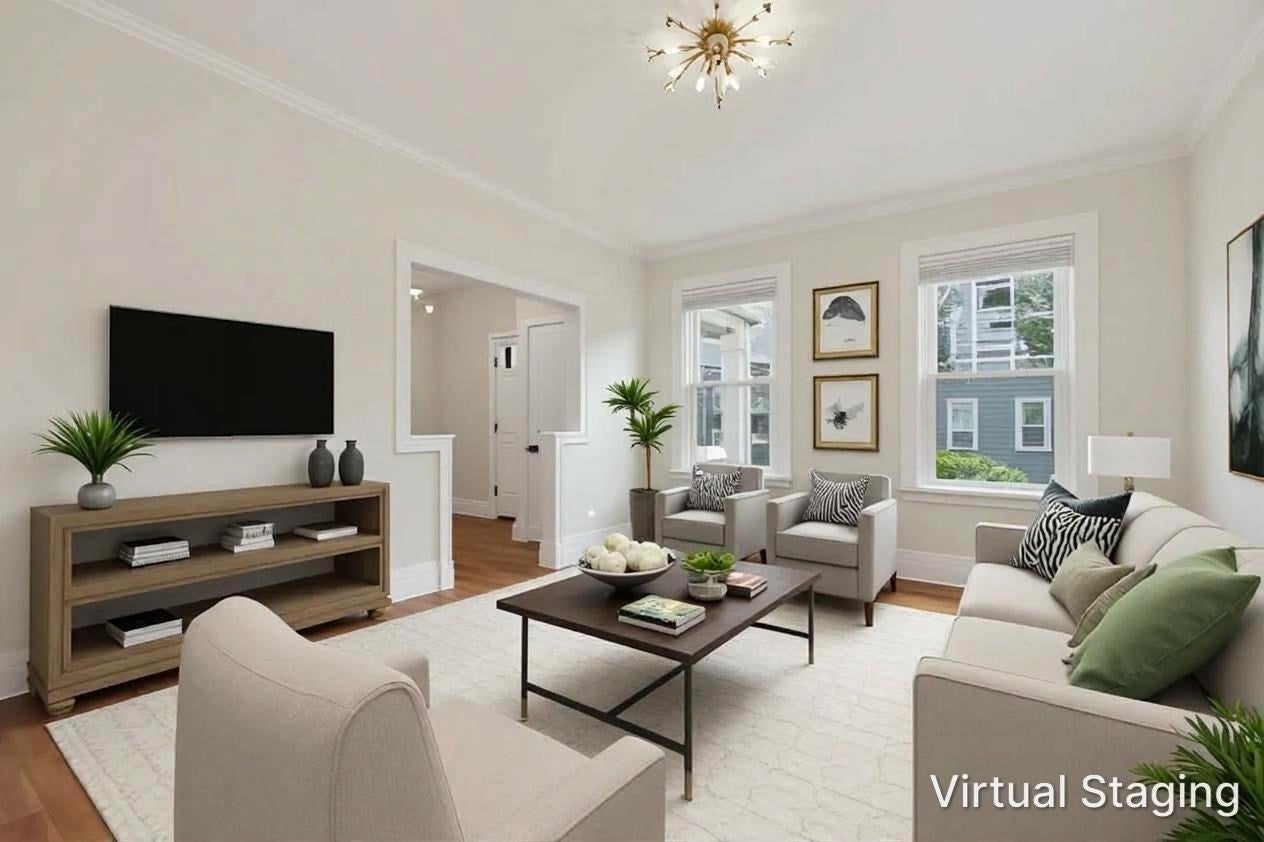
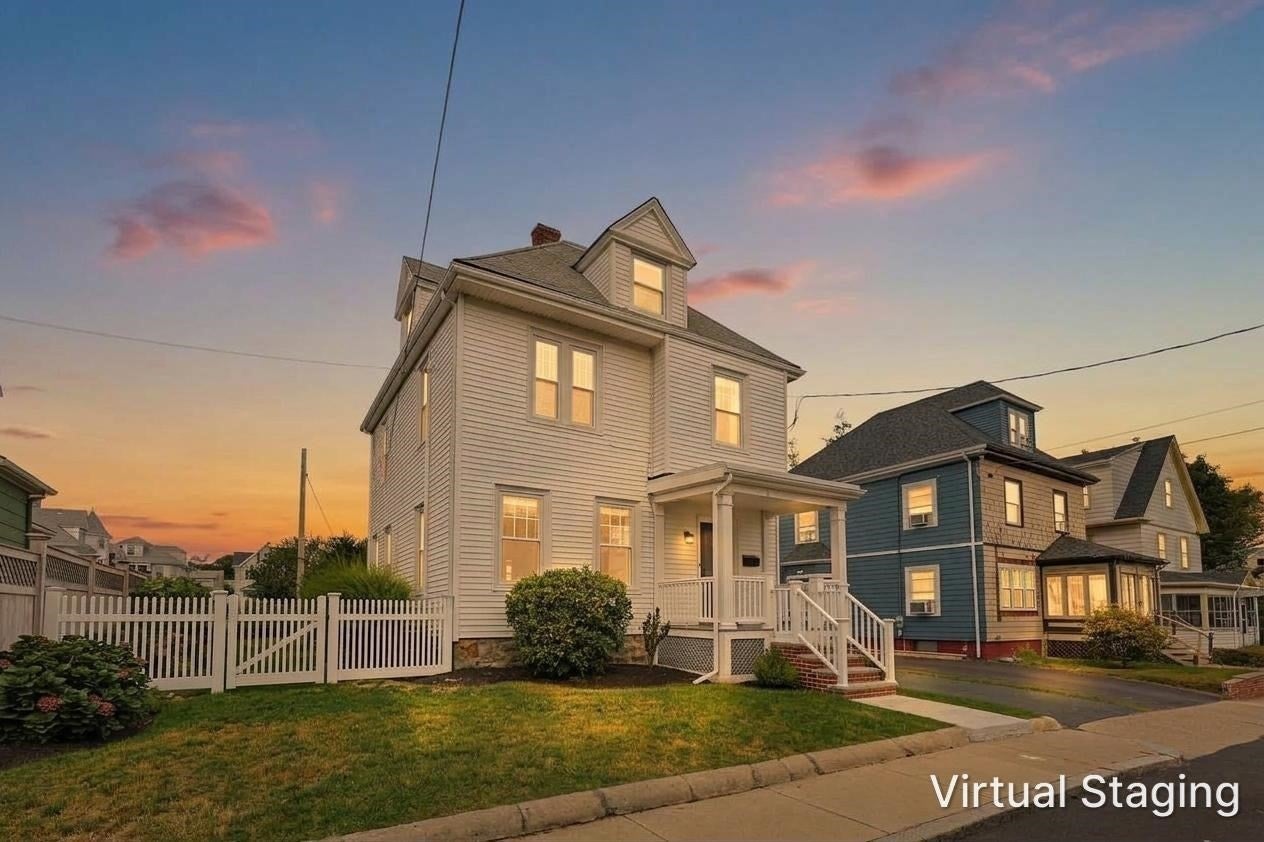
Some photos are virtually staged using AI technology.
Foundation 
BlockStone
Green Energy Efficient 
Thermostat
Parking 
PavedOff StreetDriveway
Parking Spaces 
2
Property Sub Type 
Single Family Residence
Sewer 
Public Sewer
SqFt Above 
1942
SqFt Total 
1942
Style 
Colonial
Water Source 
Public
Zoning 
.
Interior Features
Appliances 
Gas Water HeaterRangeDishwasherDisposalMicrowaveRefrigeratorWasherDryer
Basement 
Walk-Out AccessInterior EntrySump PumpConcreteUnfinished
Cooling 
Wall Unit(s)Heat Pump
Electric 
Circuit Breakers
Flooring 
TileHardwood
Heating 
Natural GasHeat PumpForced Air
Interior 
Entrance FoyerPantryOpen Floorplan
Laundry Features 
Electric Dryer HookupWasher Hookup
Window Features 
Insulated Windows
Bathroom 1 
Dimensions - 5x7Level - MainArea - 35
Bathroom 2 
Dimensions - 6x4Level - SecondArea - 24
Bedroom 2 
Dimensions - 10x9Level - SecondArea - 90
Bedroom 3 
Dimensions - 12x12Level - SecondArea - 144
Bedroom 4 
Dimensions - 10x9Level - SecondArea - 90
Dining Room 
Dimensions - 12x13Level - MainArea - 156
Kitchen 
Dimensions - 10x8Level - MainArea - 80
Living Room 
Dimensions - 12x15Level - MainArea - 180
Master Bedroom 
Dimensions - 12x13Level - SecondArea - 156
Office 
Dimensions - 13x12Level - ThirdArea - 156
Save
Ask
Tour
Hide
Share
Exterior Features
Construction Details 
Frame
Exterior 
Rain GuttersGardenLighting
Fencing 
Fenced
Lot Features 
Level
Patio And Porch 
PorchCoveredPatioDeck
Roof 
Shingle
View 
OceanWater
Waterfront Features 
Ocean Front
Waterview 
OceanWater
Windows/Doors 
Insulated Windows
Community Features
Community Features 
Tennis Court(s)ParkGolf
Schools
School District
Unknown
Elementary School
Banks
Middle School
Wms
High School
Whs
Listing courtesy of Edward Deveau of Century 21 Mario Real Estate


The property listing data and information, or the Images, set forth herein were provided to MLS Property Information Network, Inc. from third party sources, including sellers, lessors, landlords, and public records, and were compiled by MLS Property Information Network, Inc. The property listing data and information, and the Images, are for the personal, non-commercial use of consumers having a good faith interest in purchasing, leasing or renting listed properties of the type displayed to them and may not be used for any purpose other than to identify prospective properties which such consumers may have a good faith interest in purchasing, leasing or renting. MLS Property Information Network, Inc. and its subscribers disclaim any and all representations and warranties as to the accuracy of the property listing data and information, or as to the accuracy of any of the Images, set forth herein.

Last checked 2026-09-29 09:54 PM UTC

Neighborhood & Commute
Source: Walkscore
Disclosure: Community information and market data powered by Constellation Data Labs. Information is deemed reliable but not guaranteed.
Save
Ask
Tour
Hide
Share