
Regency Park1731 Beacon St 311Brookline, MA 02445
Due to Coronavirus health concerns, we're offering personal 1-1 online video walkthrough tours where possible.
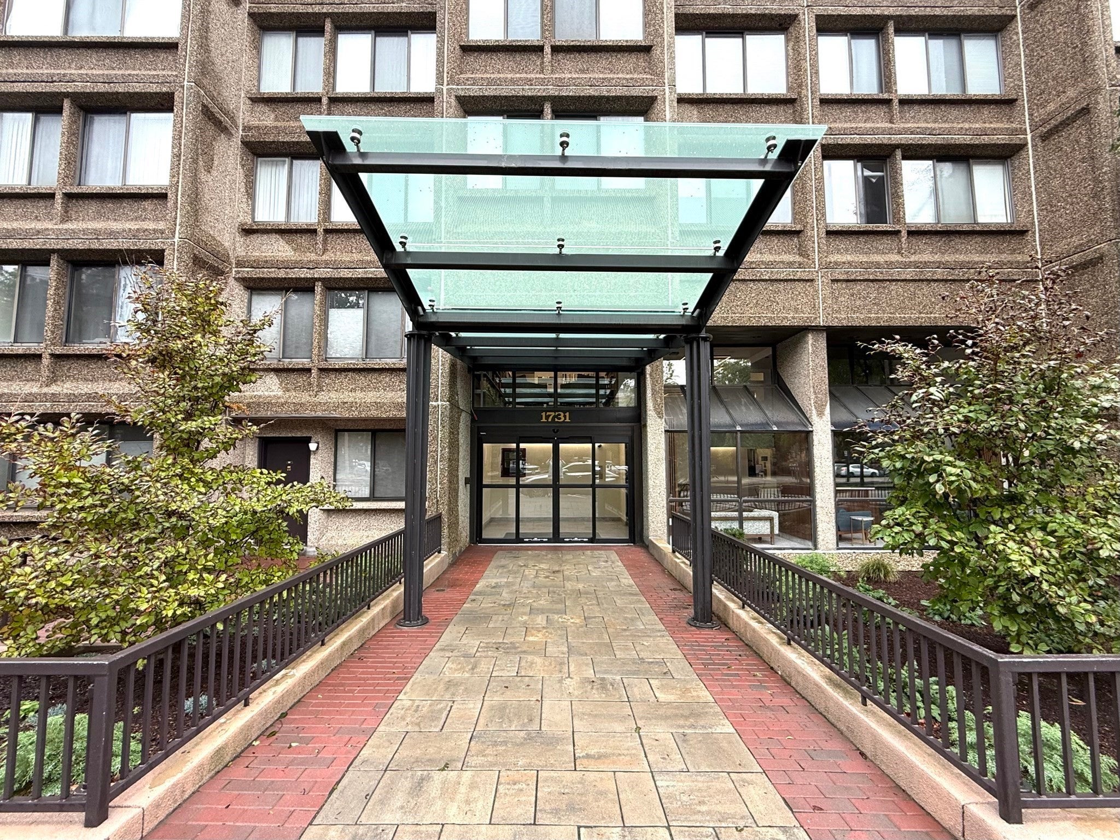
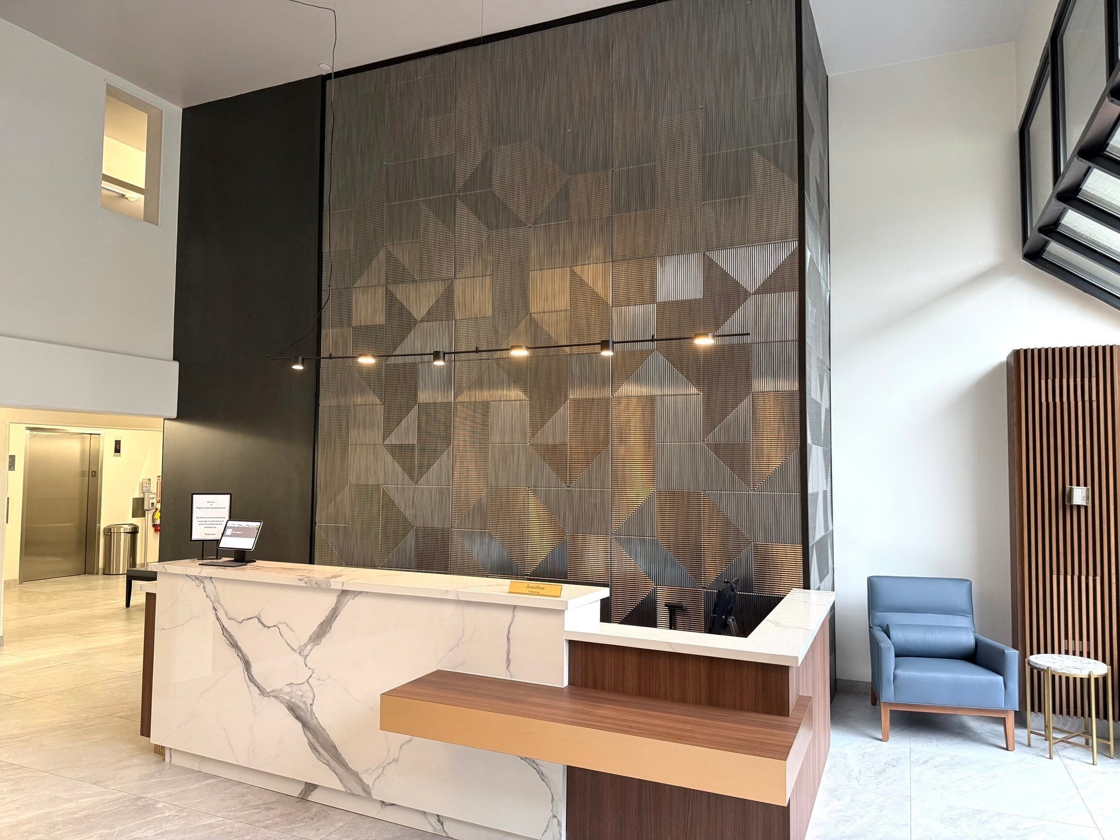
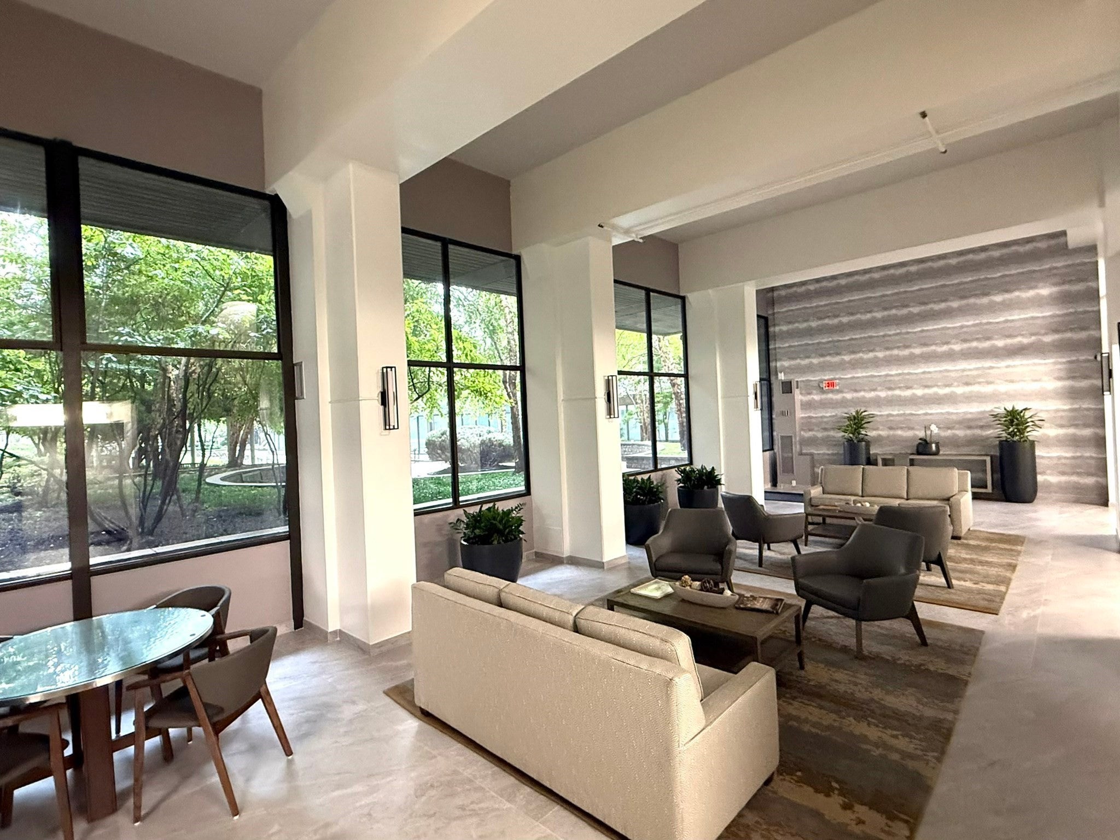
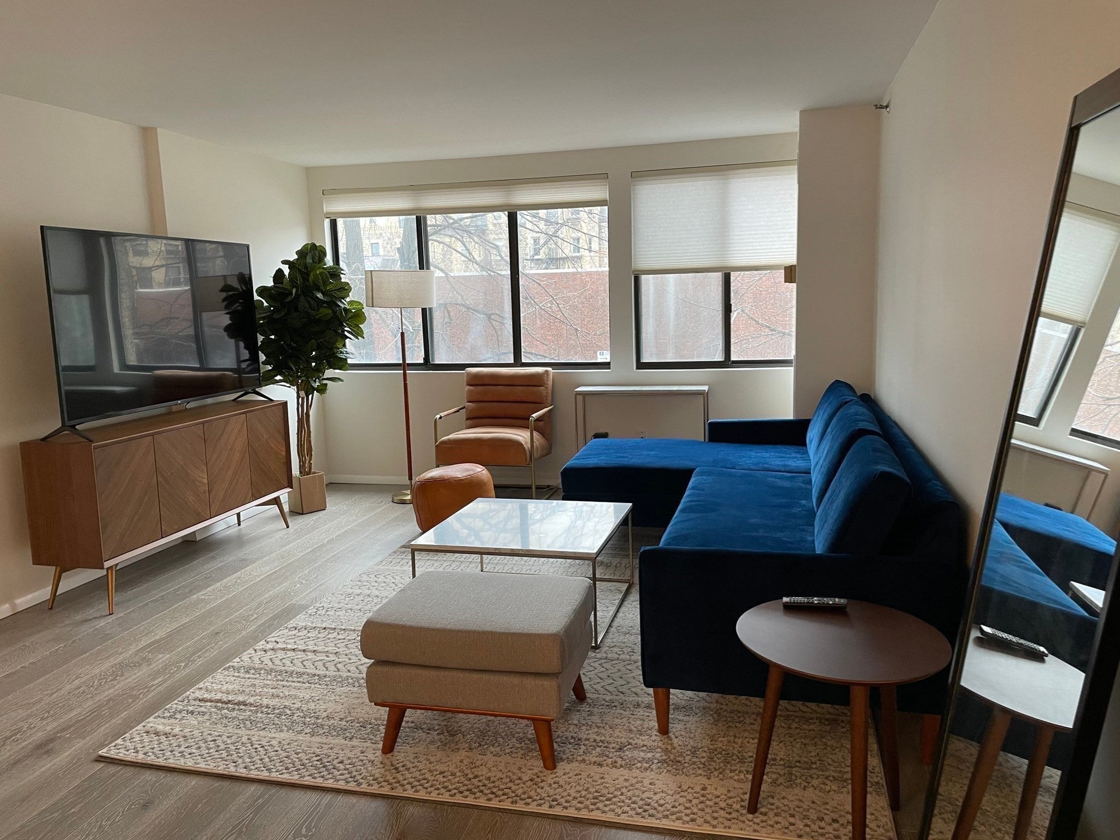
Experience the ultimate blend of urban convenience and peaceful living at Regency Park, a premier full-service residence in the heart of Brookline’s vibrant Washington Square. Situated on the third floor near the back elevators for hassle-free access to your deeded garage parking space, this two-bedroom condo offers an ideal mix of comfort, space, and convenience. The bright, open-concept living and dining area is designed for fluid everyday living and entertaining, featuring hardwood flooring and expansive windows that flood the space with natural light. The generous primary suite comfortably fits a king-size bed and includes a large walk-in closet, while the sun-filled second bedroom provides flexible space for guests, family, or a home office. Additional highlights include central air conditioning, abundant storage throughout, and a renovated bathroom with refined finishes. Regency Park is a professionally managed, full-service community offering an exceptional array of amenities, including 24-hour concierge service, on-site management, an indoor heated pool, fitness center, roof deck, landscaped courtyard with grill area, lounges, library, and recreation rooms. Buyers will benefit from the fact that all common areas—including carpets, walls, and furniture—were fully remodeled within the past year, with all corresponding association assessment fees already paid in full. Unbeatably located a stone’s throw from Washington Square’s highly desirable restaurants, cafés, and Star Market, with Coolidge Corner, Cleveland Circle, and the Longwood Medical Area just moments away. Seamless commuting via the Green Line (C & D branches), the Mass Pike, and quick access to downtown Boston and local universities. Crucial for Massachusetts winters, the condo fee includes HEAT and HOT water, making right now the ideal time to move in and get settled before the cold weather hits!
| an hour ago | Listing updated with changes from the MLS® | |
| an hour ago | Listing first seen on site |

The property listing data and information, or the Images, set forth herein were provided to MLS Property Information Network, Inc. from third party sources, including sellers, lessors, landlords, and public records, and were compiled by MLS Property Information Network, Inc. The property listing data and information, and the Images, are for the personal, non-commercial use of consumers having a good faith interest in purchasing, leasing or renting listed properties of the type displayed to them and may not be used for any purpose other than to identify prospective properties which such consumers may have a good faith interest in purchasing, leasing or renting. MLS Property Information Network, Inc. and its subscribers disclaim any and all representations and warranties as to the accuracy of the property listing data and information, or as to the accuracy of any of the Images, set forth herein.
Last checked 2026-09-29 09:49 PM UTC