
135 Marlborough 2Boston, MA 02116
Due to Coronavirus health concerns, we're offering personal 1-1 online video walkthrough tours where possible.
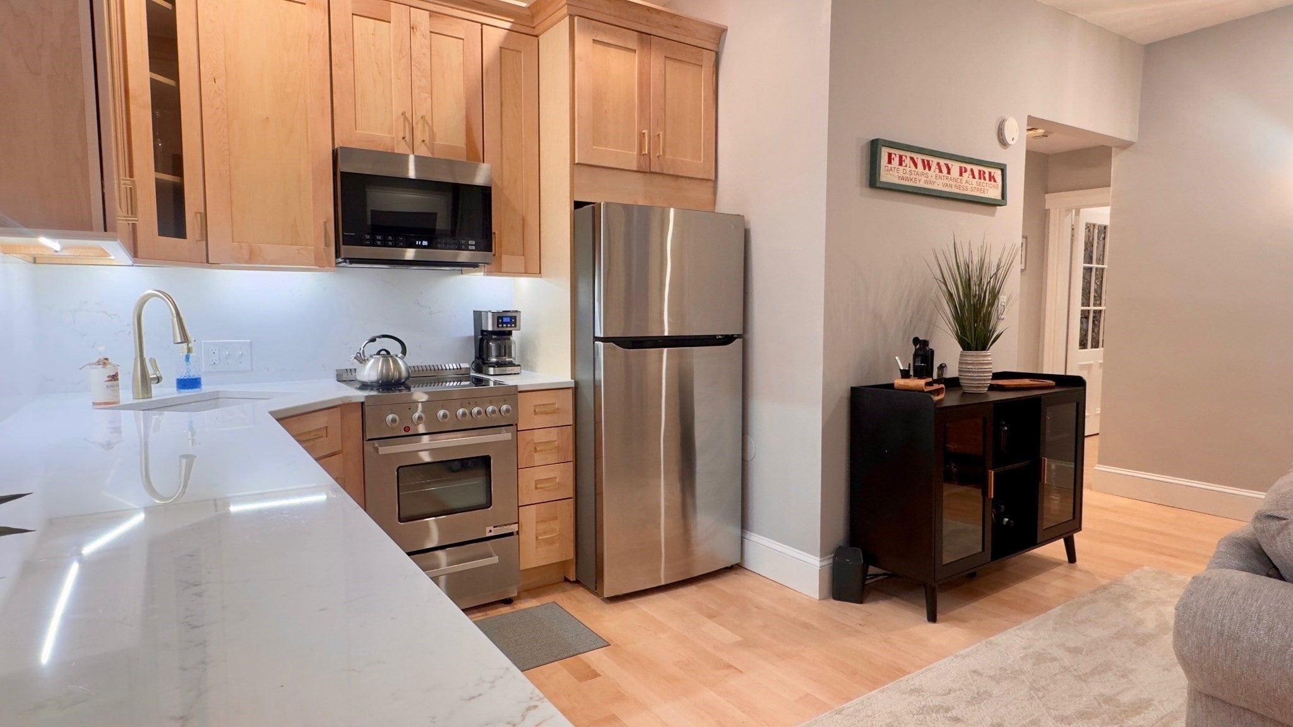
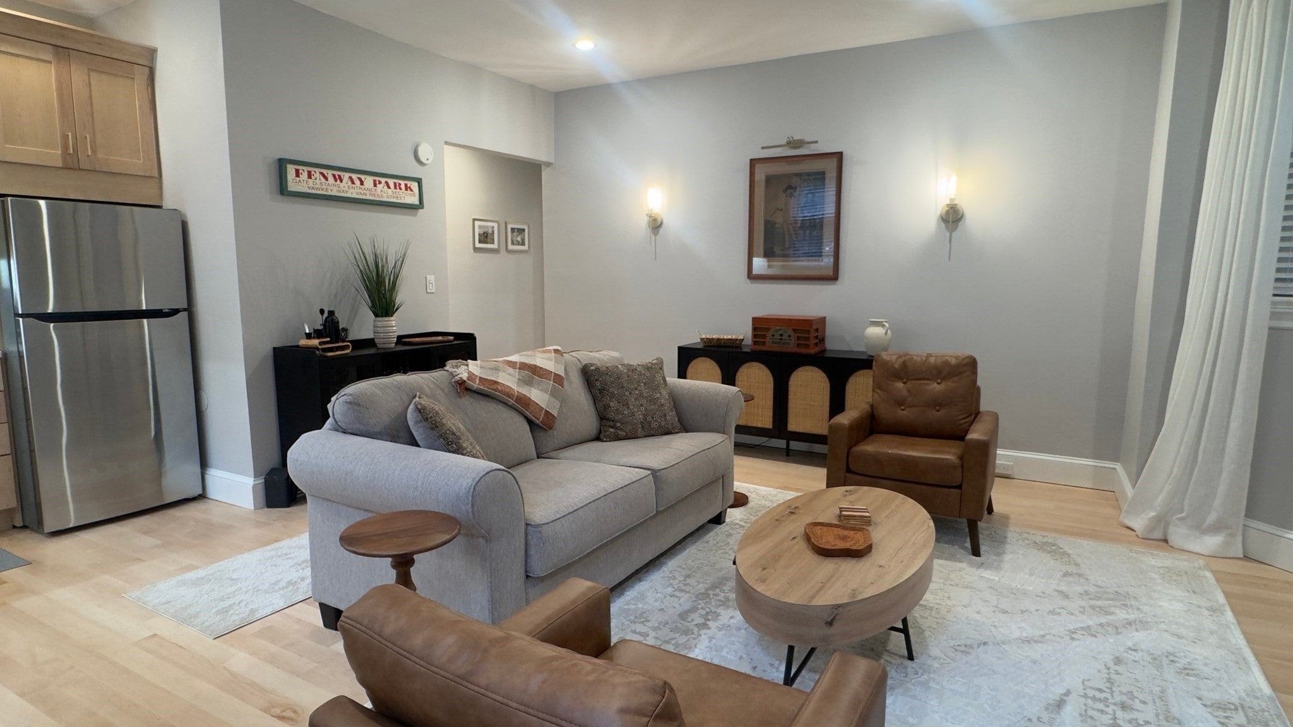
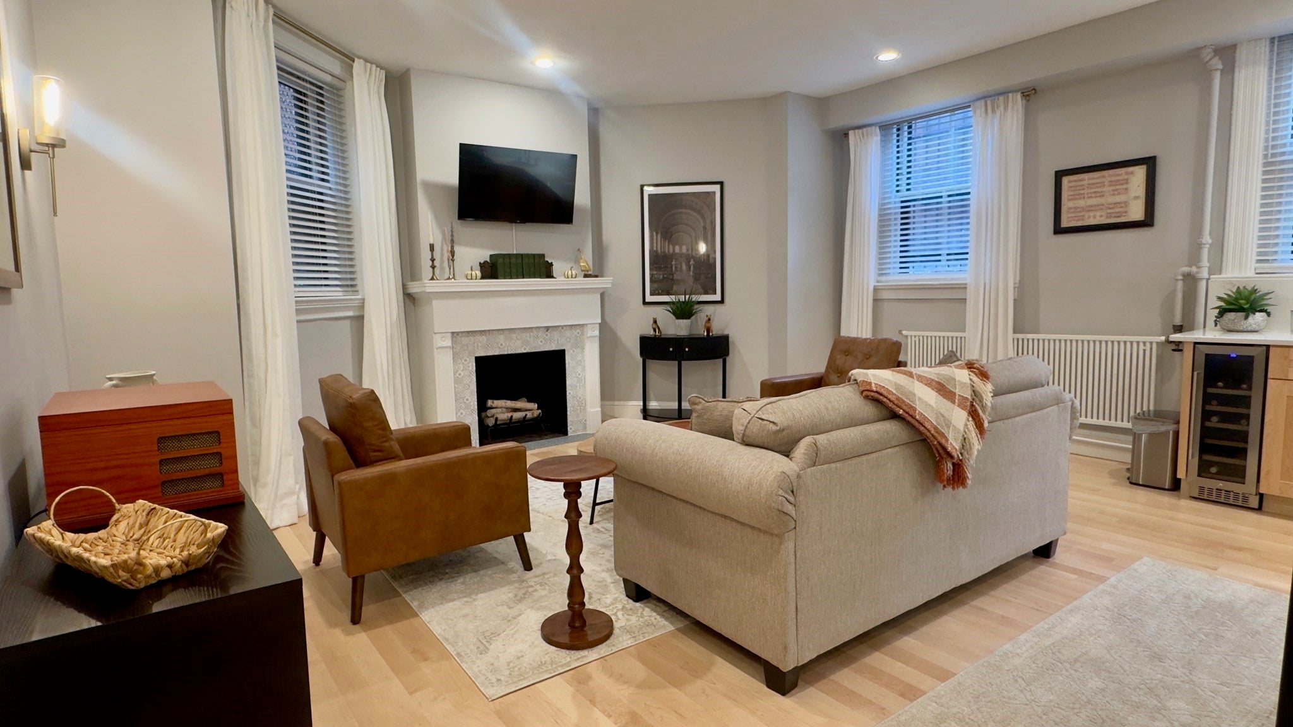
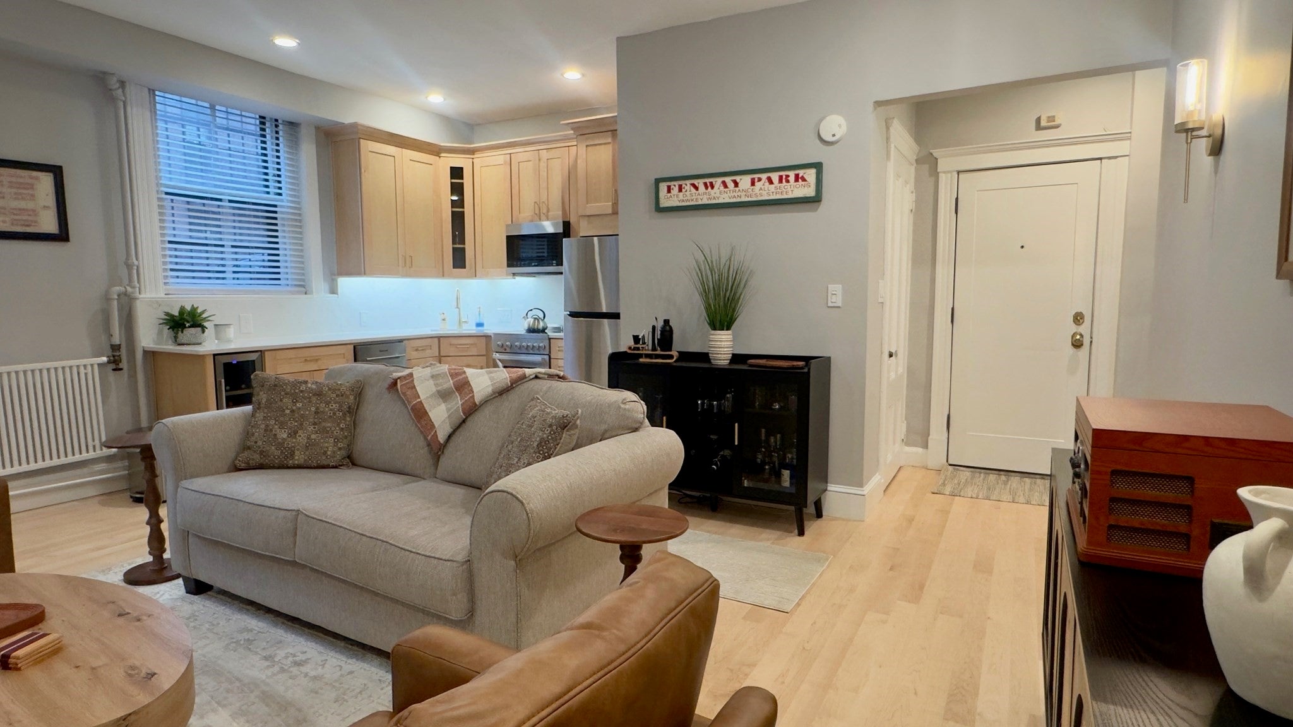
Welcome to this charming garden-level 1-bedroom residence on one of Back Bay's most prestigious streets. Ideally situated on Marlborough Street between Clarendon and Dartmouth, this home sits just a few blocks from the Boston Public Garden, the Charles River Esplanade, and Newbury Street. High ceilings, hardwood floors throughout, and an original decorative fireplace with mantel lend the space historic character, while thoughtful design maximizes every square foot.The open kitchen is made for both everyday living and gracious entertaining, with abundant counter space, a built-in wine fridge, a dishwasher, built-in microwave, and updated appliances. The spacious primary suite comfortably fits a king-size bed, and the updated bath offers a shower with tub and a linen closet. A large front hall closet adds everyday storage, with an additional deeded storage closet included. Common laundry is just steps away, and the recently renovated common areas and new appliances top off this move-in-ready home. Professionally managed, with garage parking options nearby. A deeded outdoor patio is included with this unit.Moments from Back Bay's premier shopping, dining, and neighborhood amenities, this is a rare opportunity to own on lower Marlborough Street.
| an hour ago | Listing updated with changes from the MLS® | |
| an hour ago | Listing first seen on site |

The property listing data and information, or the Images, set forth herein were provided to MLS Property Information Network, Inc. from third party sources, including sellers, lessors, landlords, and public records, and were compiled by MLS Property Information Network, Inc. The property listing data and information, and the Images, are for the personal, non-commercial use of consumers having a good faith interest in purchasing, leasing or renting listed properties of the type displayed to them and may not be used for any purpose other than to identify prospective properties which such consumers may have a good faith interest in purchasing, leasing or renting. MLS Property Information Network, Inc. and its subscribers disclaim any and all representations and warranties as to the accuracy of the property listing data and information, or as to the accuracy of any of the Images, set forth herein.
Last checked 2026-09-29 09:49 PM UTC