
43 Furnace LnPembroke, MA 02359
Due to Coronavirus health concerns, we're offering personal 1-1 online video walkthrough tours where possible.

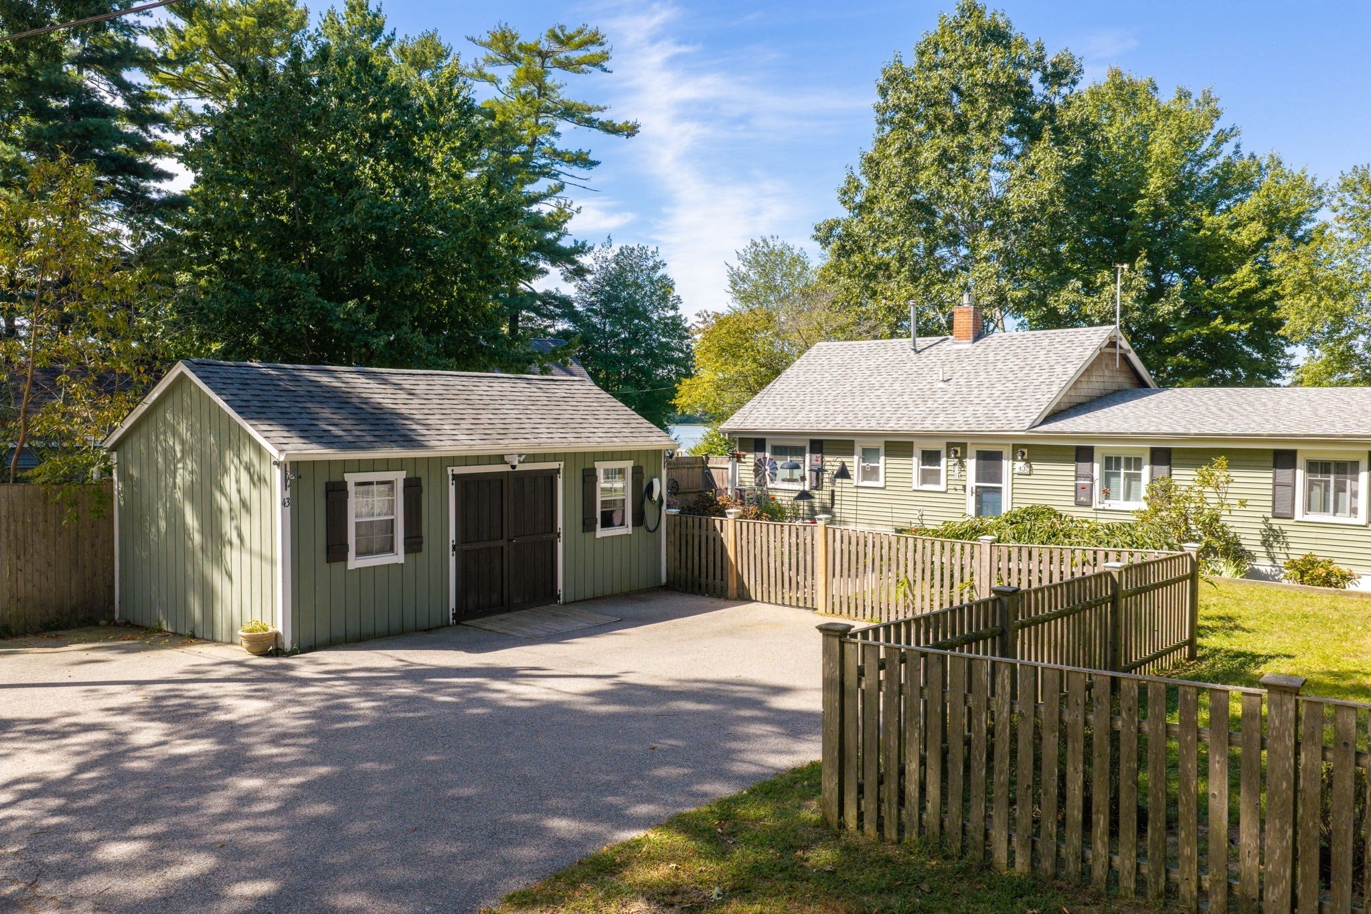
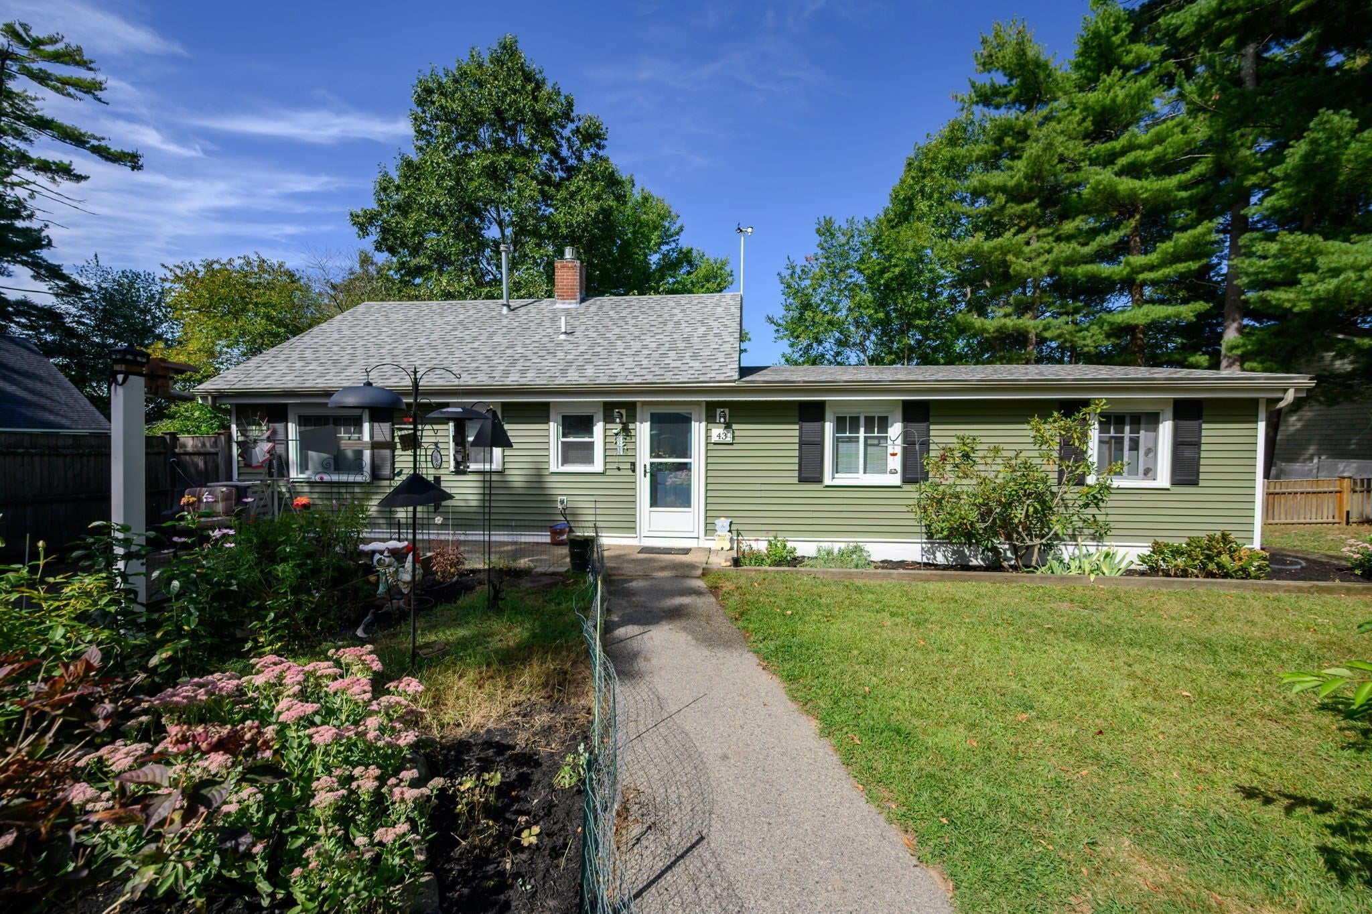
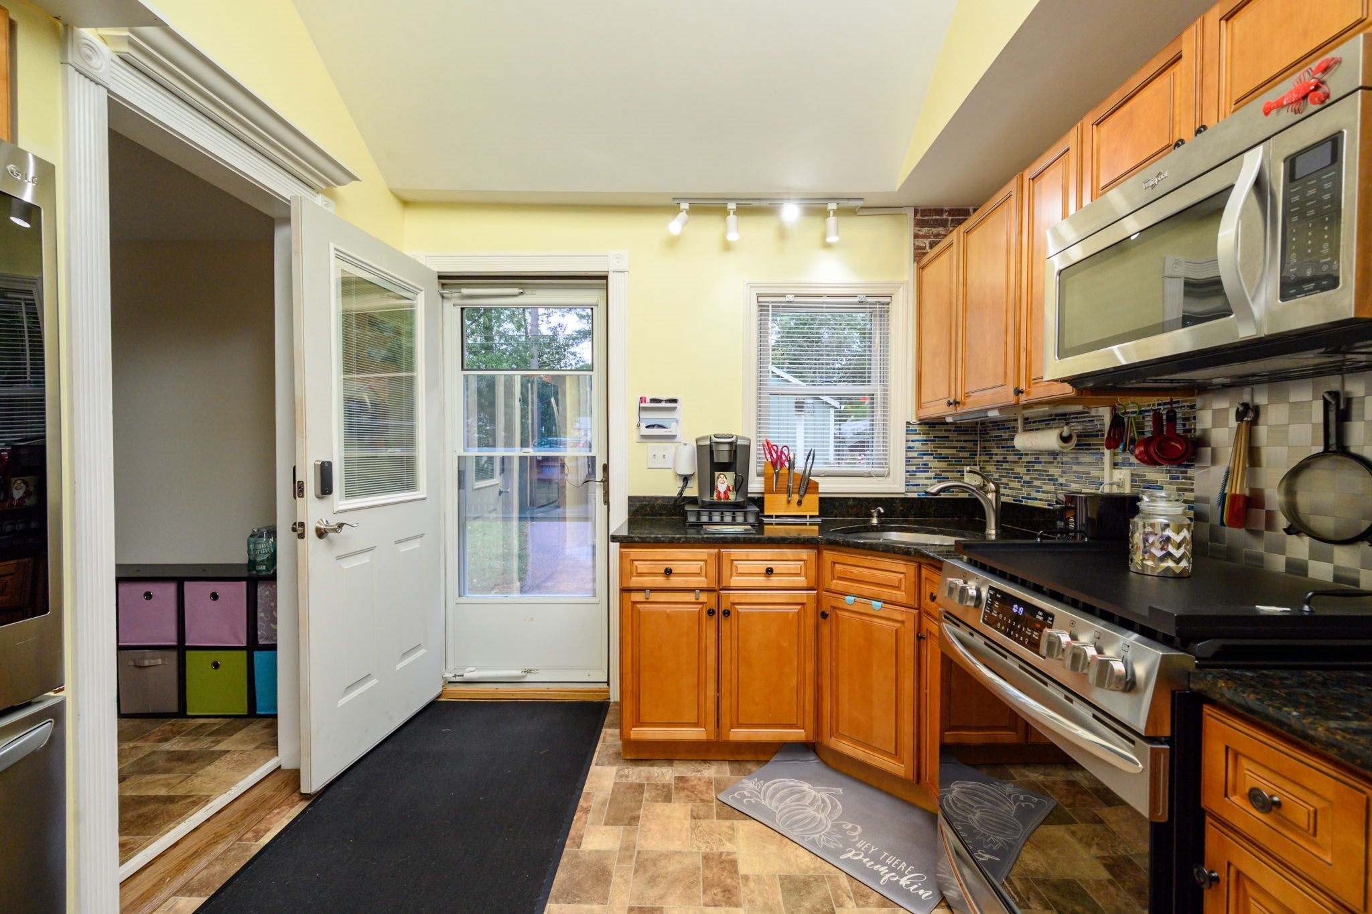
Experience waterfront living at its best on beautiful Furnace Pond! This inviting one-level ranch offers picturesque views and direct pond access, creating the perfect setting to enjoy boating, kayaking, paddleboarding, jet skiing, or simply relaxing by the water. Inside, the open living and dining area provides a welcoming space for everyday living and entertaining, complete with a gas fireplace and plenty of natural light. The kitchen features granite countertops, stainless steel appliances, a breakfast bar, and an easy flow into the main living areas. Three bedrooms offer versatility for guests, a home office, or additional living space. The primary bedroom takes full advantage of the waterfront setting with beautiful pond views and direct access to the expansive deck overlooking the water. One of the home's standout features is the sun-filled three-season room, surrounded by windows and offering panoramic views of the pond—the perfect spot for morning coffee, afternoon reading, or evening sunsets. Outside, enjoy the spacious waterfront deck, stone patio, garden area, and large storage shed for all your outdoor gear. Conveniently located near Pembroke Center, Towne Tavern & Treehouse, this special property offers the comfort of one-level living combined with the relaxed lifestyle that only a waterfront home can provide.
| an hour ago | Listing updated with changes from the MLS® | |
| an hour ago | Listing first seen on site |

The property listing data and information, or the Images, set forth herein were provided to MLS Property Information Network, Inc. from third party sources, including sellers, lessors, landlords, and public records, and were compiled by MLS Property Information Network, Inc. The property listing data and information, and the Images, are for the personal, non-commercial use of consumers having a good faith interest in purchasing, leasing or renting listed properties of the type displayed to them and may not be used for any purpose other than to identify prospective properties which such consumers may have a good faith interest in purchasing, leasing or renting. MLS Property Information Network, Inc. and its subscribers disclaim any and all representations and warranties as to the accuracy of the property listing data and information, or as to the accuracy of any of the Images, set forth herein.
Last checked 2026-09-29 09:49 PM UTC