
318 Essex Ave Condominiums318 Essex Ave AGloucester, MA 01930
Due to Coronavirus health concerns, we're offering personal 1-1 online video walkthrough tours where possible.
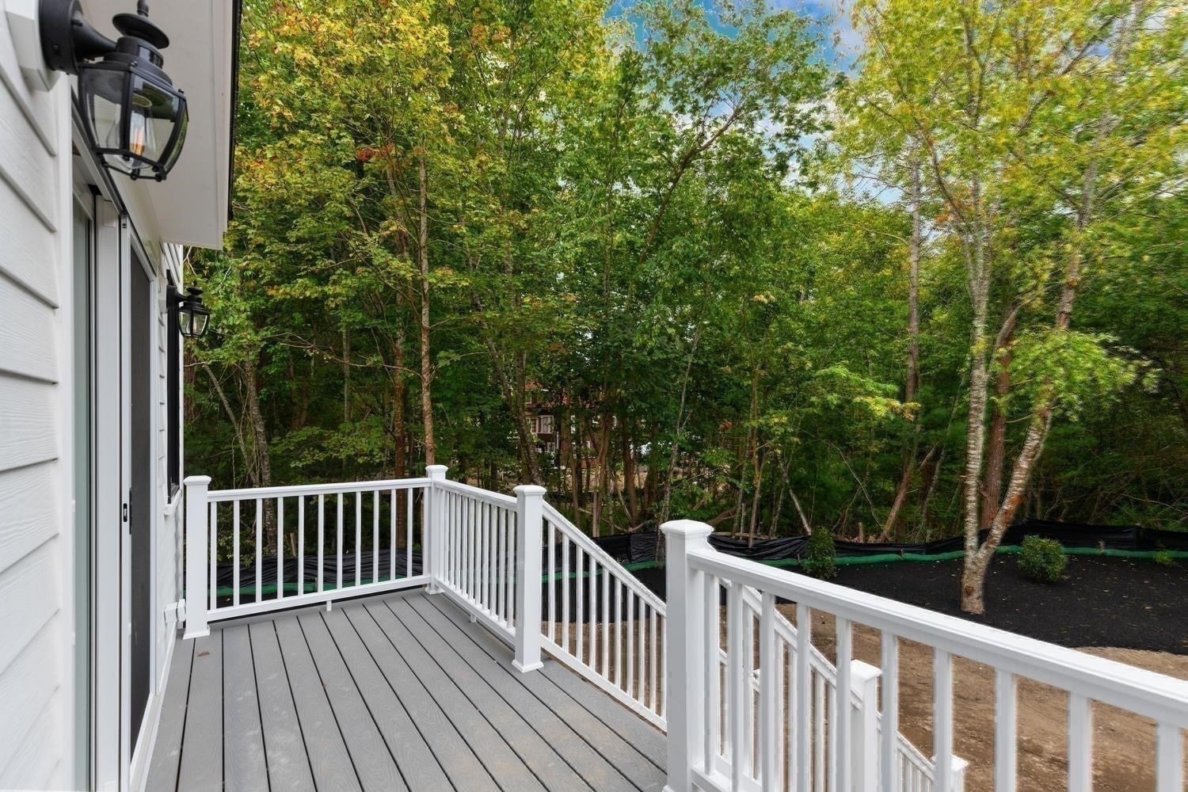
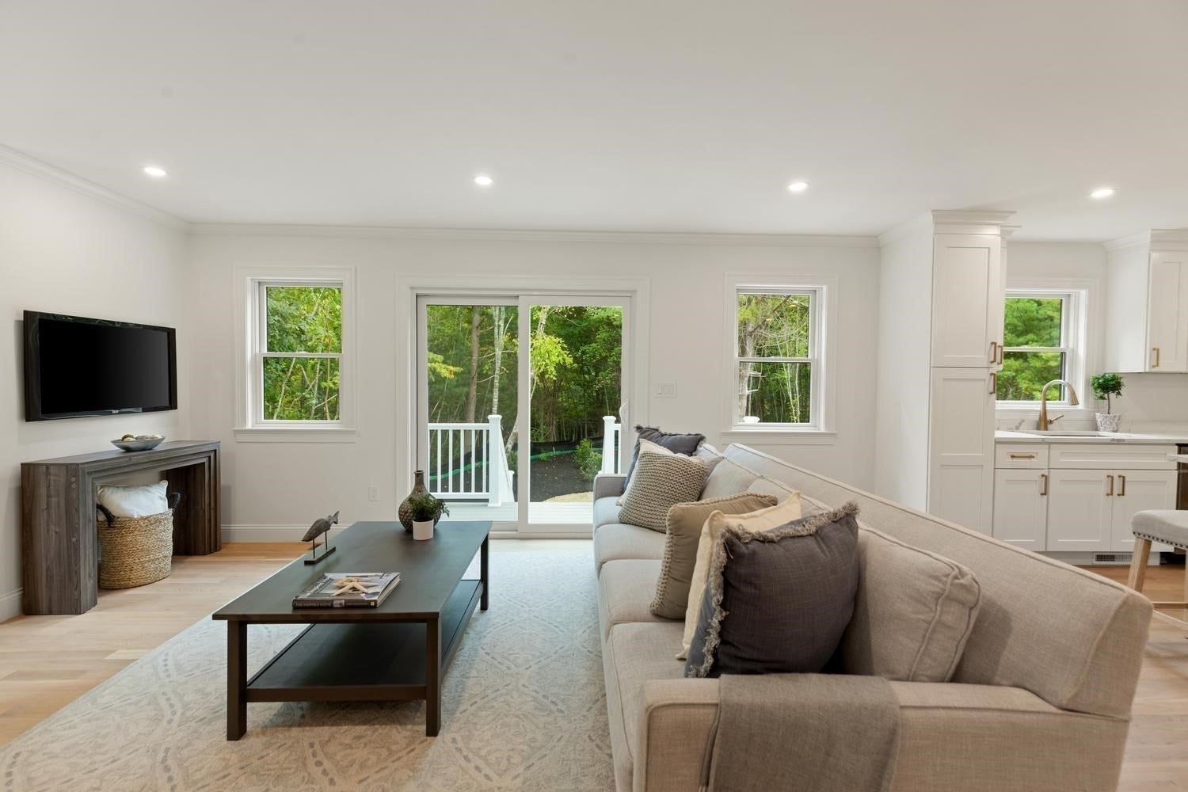
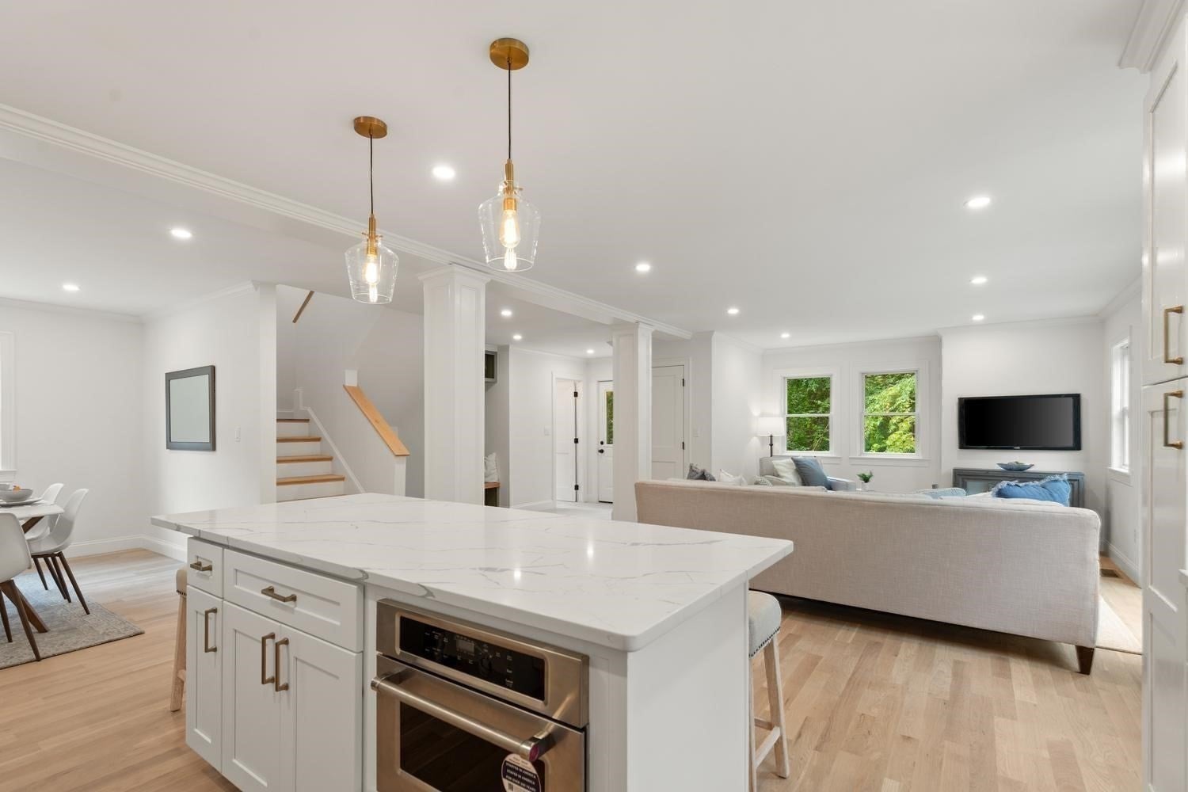
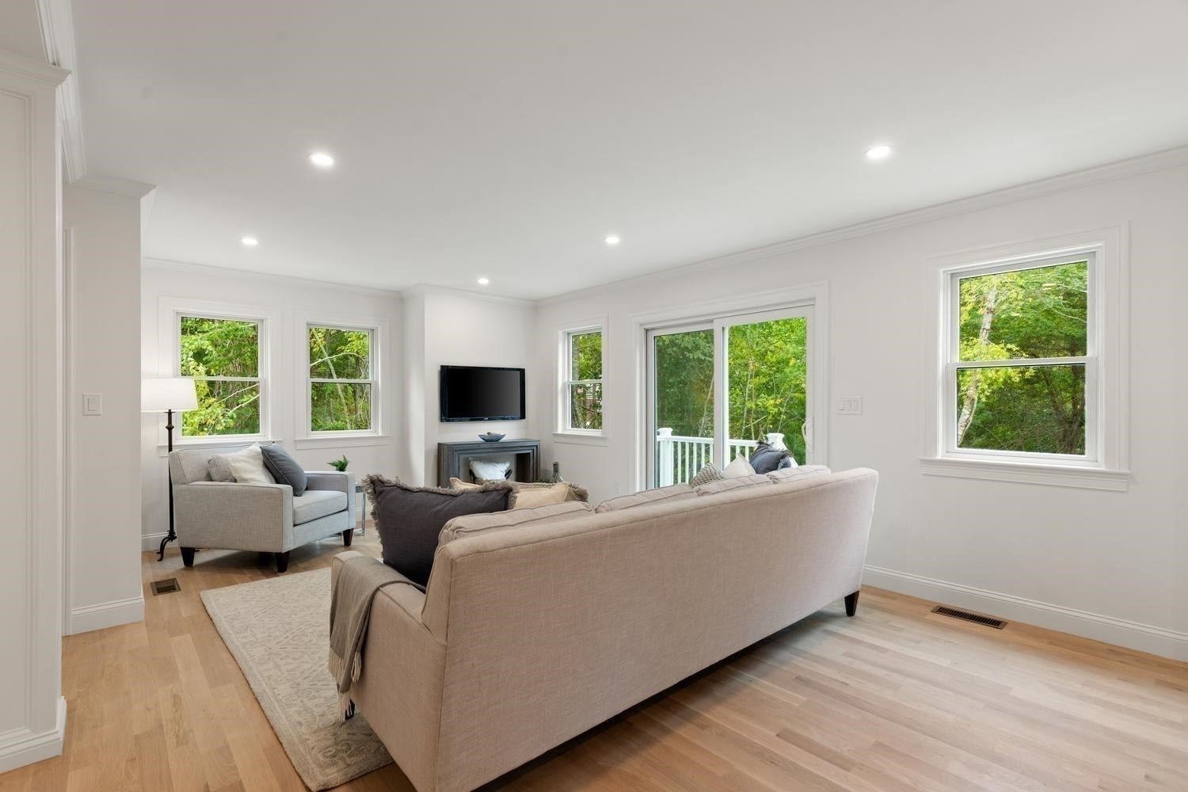
Peaceful, tree-filled surroundings, exceptional construction, and commuter convenience, by train or highway, come together in this distinctive new Gloucester townhome, thoughtfully designed for the way life is actually lived, summer through winter. Anderson windows, Hardie cement-board siding, a 30-year roof, white oak floors, and crown molding reflect a level of quality chosen for beautiful, virtually maintenance-free living. The main level embraces seamless open-space living, creating an effortless connection between function and relaxation. The well-appointed kitchen flows naturally into the living room, where expansive windows frame the serene, exclusive-use backyard and bring the surrounding greenery into the everyday experience of home. A defined dining area provides a more intimate setting for conversation or helping the kids with homework. Thoughtful details continue throughout, including a custom hallway drop zone designed for New England’s essential coats, boots, and everyday gear. Off the garage, a finished room with its own entrance offers welcome flexibility as a private office, media room, guest space, or retreat. Outside, the generous exclusive-use area beyond the deck invites a future patio, barbecue, and fire pit, with ample parking for friends and family. It’s equally suited to a holiday gathering, a summer cookout, or an impromptu evening around the fire after a day at the beach! Upstairs, the spacious primary suite features multiple generous closets and a spa-like ensuite bath with double vanity; two additional bedrooms, a second full bath, and convenient center-hall laundry complete the level. Just steps away, Stubby Knowles Landing provides easy access for your canoe or SUP, while the West Gloucester commuter rail, Routes 128 and 133, beaches, restaurants, live music, and Gloucester’s celebrated community events are all minutes away. A noteworthy blend of craftsmanship, thoughtful design, convenience, and serenity—close to everything, yet wonderfully removed from it all. Beneath a canopy of trees and within minutes of spectacular beaches, this is coastal New England living with a distinctly Gloucester sensibility: relaxed, connected, and remarkably easy to call home. First showings Friday, 10/2, 4 pm to 6 pm.
| an hour ago | Listing updated with changes from the MLS® | |
| an hour ago | Listing first seen on site |

The property listing data and information, or the Images, set forth herein were provided to MLS Property Information Network, Inc. from third party sources, including sellers, lessors, landlords, and public records, and were compiled by MLS Property Information Network, Inc. The property listing data and information, and the Images, are for the personal, non-commercial use of consumers having a good faith interest in purchasing, leasing or renting listed properties of the type displayed to them and may not be used for any purpose other than to identify prospective properties which such consumers may have a good faith interest in purchasing, leasing or renting. MLS Property Information Network, Inc. and its subscribers disclaim any and all representations and warranties as to the accuracy of the property listing data and information, or as to the accuracy of any of the Images, set forth herein.
Last checked 2026-09-29 09:54 PM UTC