Save
Ask
Tour
Hide
Share
$899,900
New Listing

635 Main Street 4
Wilmington, MA 01887

For Sale|Condominium|Active
3
Beds
4
Total Baths
3
Full Baths
1
Partial Bath
2,616
SqFt
$344
/SqFt
2022
Built
County:
Middlesex

Due to Coronavirus health concerns, we're offering personal 1-1 online video walkthrough tours where possible.
635 Main Street 4635 Main Street 4635 Main Street 4635 Main Street 4
Save
Ask
Tour
Hide
Share

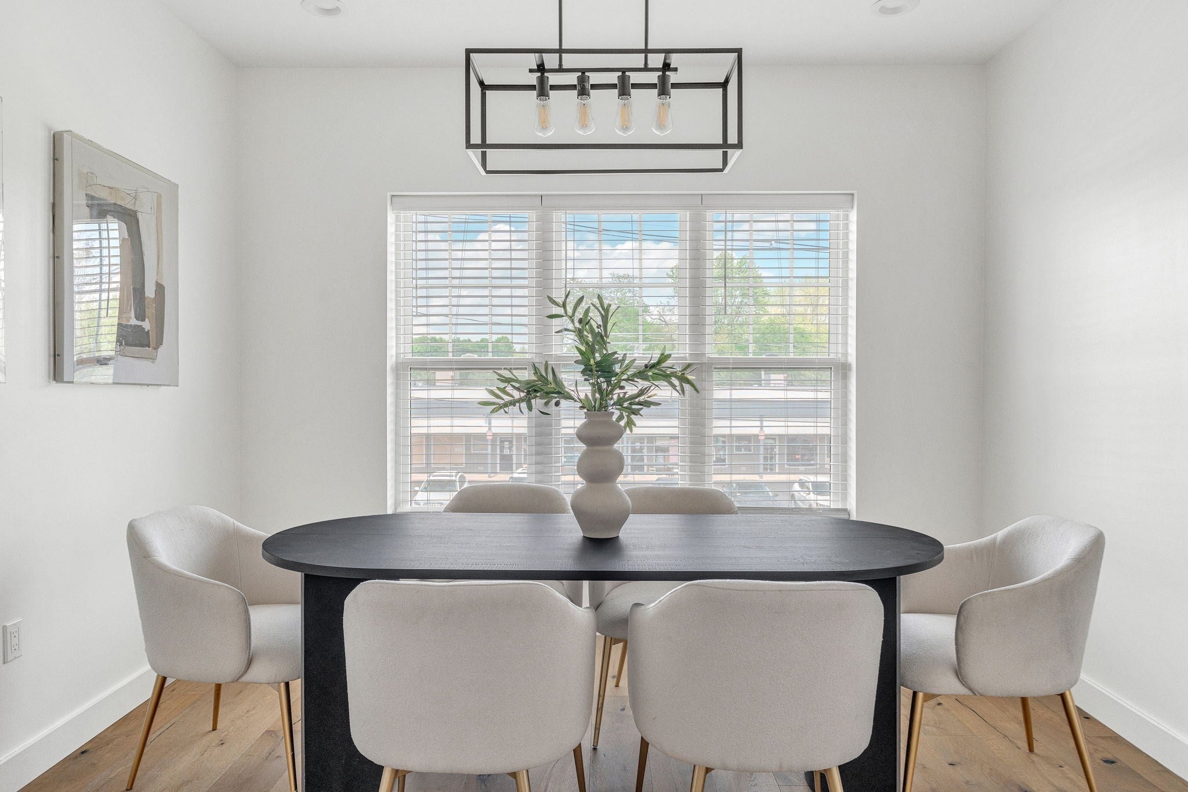
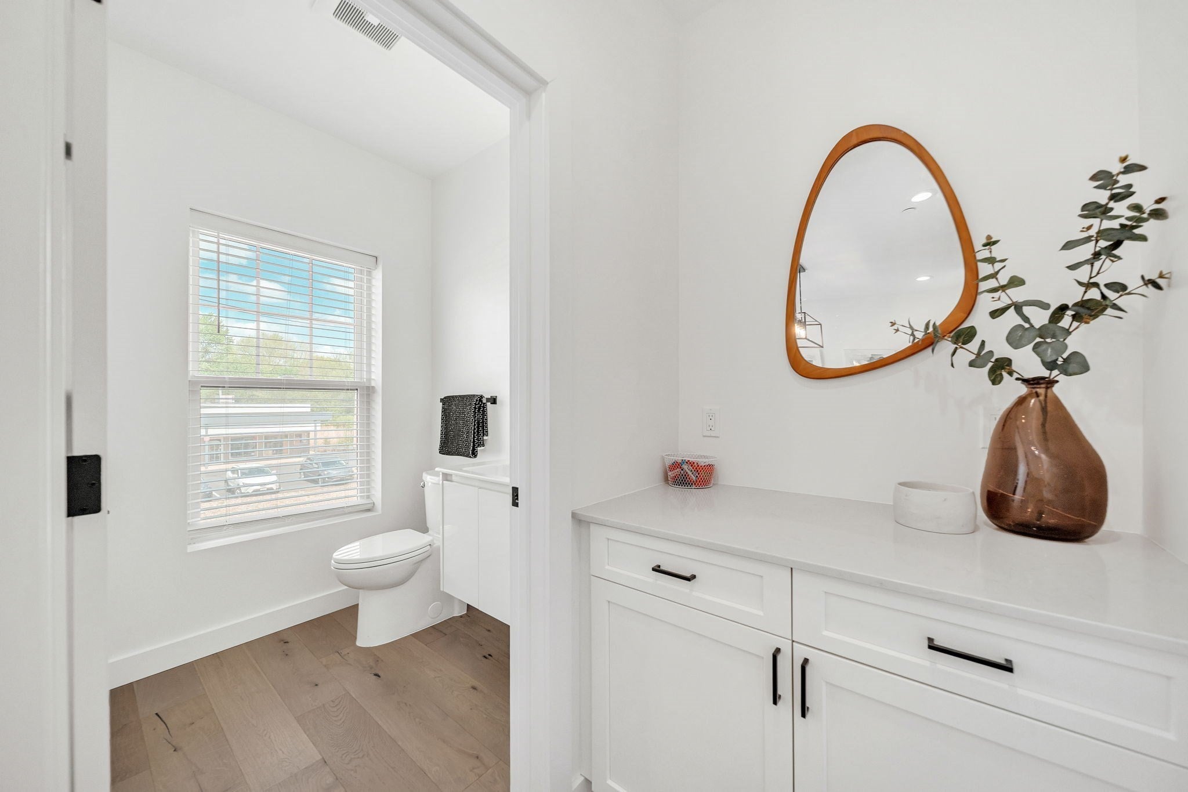
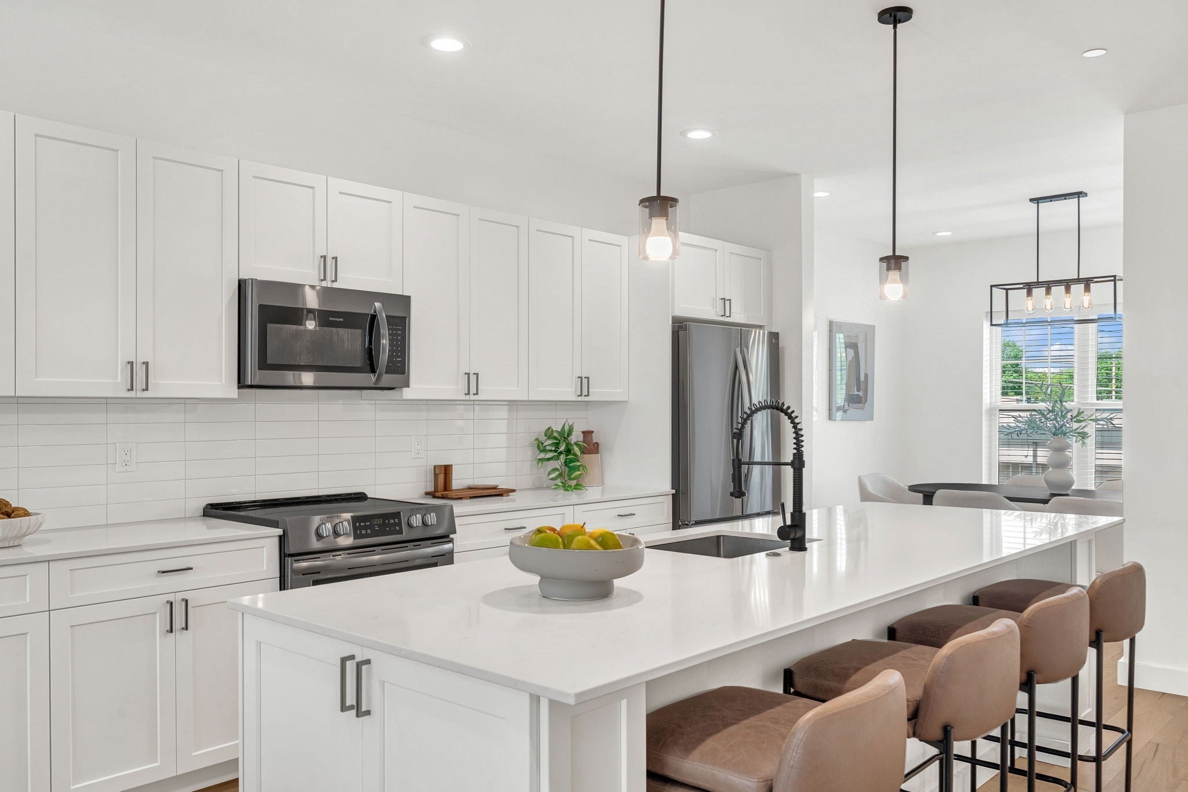
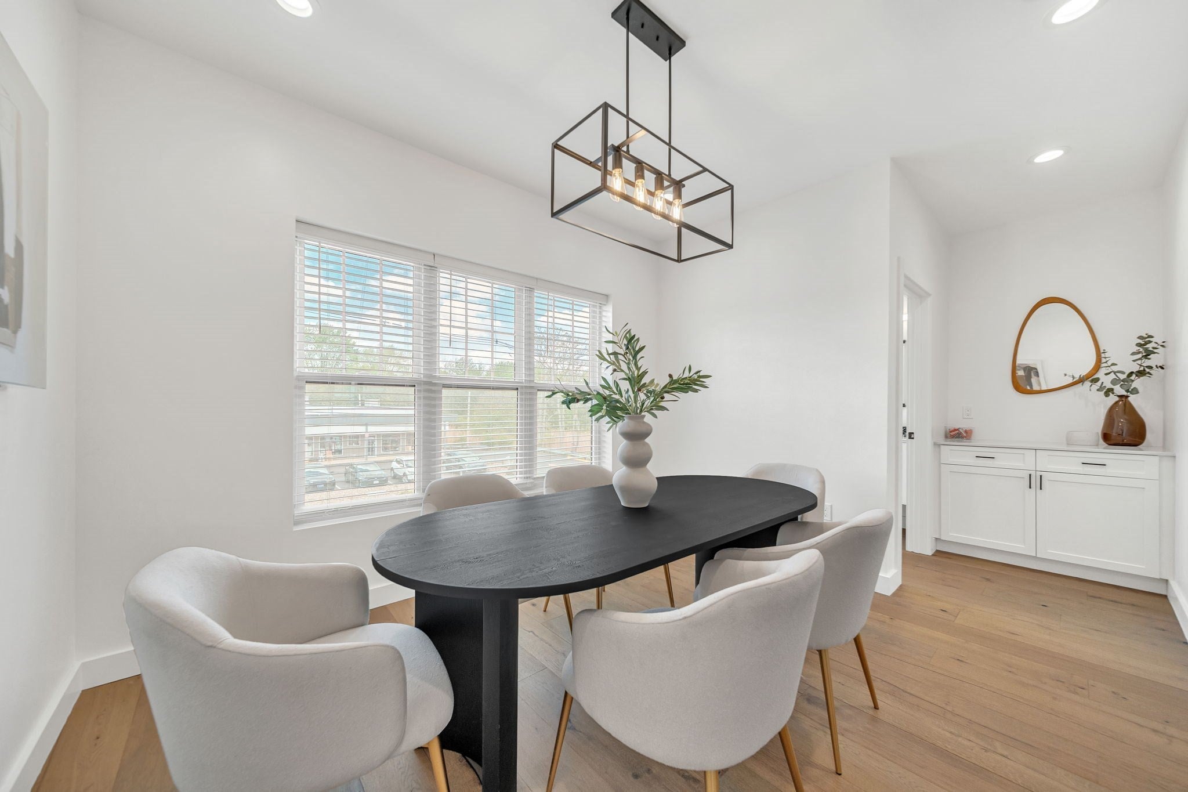
Welcome to Lume Condominiums! Wilmington's newest condo conversion is just hitting the market, highlighted by a limited number of approx. 2500+ SF like-new 3bed 3.5 bath Townhomes available for immediate move-in. Features include exclusive modern finishes, open floor plan with expansive kitchen islands, private bathrooms for each bedroom with a 1/2 bath for hosting, exclusive parking for 2 vehicles (1 garage) and 2 balconies. Community features include Clubroom access, Fitness Center, Work From Home Offices, Pet Wash & more. Minutes from Rt 93 and 128, shopping and restaurants. Open House scheduled for Wed 9/30 3pm-5pm and Sat 10/3 11am-1pm.

Save
Ask
Tour
Hide
Share
Listing Snapshot
Price 
$899,900
Days On Site 
0 Days
Bedrooms 
3
Inside Area (SqFt) 
2,616 sqft
Total Baths 
4
Full Baths 
3
Partial Baths 
1
Lot Size 
N/A
Year Built 
2022
MLS® Number 
73584042
Status 
Active
Property Tax 
$5,828.4
HOA/Condo/Coop Fees 
$656.32 monthly
Sq Ft Source 
Plans
Friends & Family
Recent Activity
an hour agoListing updated with changes from the MLS®
an hour agoListing first seen on site
General Features
Attached Garage 
Yes
Disclosures 
Condo Docs will be recorded in October. Available for review upon request. Tax assessed as single property. Estimated tax for based on unit % interest. Seller Representative is Real Estate Agent for Listing Office. Legal 2BR + Den (3rd room on lower level). Buyer to perform due diligence.
Garage 
Yes
Garage Spaces 
1
Number Of Stories 
3
Parking 
Off StreetAttachedGarage
Parking Spaces 
2
Pets 
Yes
Property Sub Type 
Condominium
Sewer 
Public Sewer
SqFt Above 
2616
SqFt Total 
2616
Water Source 
Public
Zoning 
NM
Interior Features
Appliances 
RangeDishwasherDisposalMicrowaveRefrigeratorFreezerWasherDryer
Cooling 
DuctlessZoned
Electric 
Circuit Breakers
Flooring 
Carpet
Heating 
DuctlessZoned
Interior 
Walk-In Closet(s)Open Floorplan
Bathroom 1 
Level - Second
Bathroom 2 
Level - Third
Bathroom 3 
Level - Third
Bedroom 2 
Level - Third
Bedroom 3 
Level - First
Dining Room 
Level - Second
Kitchen 
Level - Second
Living Room 
Level - Second
Master Bedroom 
Level - Third
Save
Ask
Tour
Hide
Share
Exterior Features
Construction Details 
Frame
Exterior 
Balcony
Roof 
Rubber
Community Features
Association Amenities 
Elevator(s)Fitness CenterClubhouse
Association Fee 
$656.32
Association Fee Frequency 
Monthly
Community Features 
Park
Listing courtesy of Joseph Rubendall of Right Way Realty LLC


The property listing data and information, or the Images, set forth herein were provided to MLS Property Information Network, Inc. from third party sources, including sellers, lessors, landlords, and public records, and were compiled by MLS Property Information Network, Inc. The property listing data and information, and the Images, are for the personal, non-commercial use of consumers having a good faith interest in purchasing, leasing or renting listed properties of the type displayed to them and may not be used for any purpose other than to identify prospective properties which such consumers may have a good faith interest in purchasing, leasing or renting. MLS Property Information Network, Inc. and its subscribers disclaim any and all representations and warranties as to the accuracy of the property listing data and information, or as to the accuracy of any of the Images, set forth herein.

Last checked 2026-09-29 09:49 PM UTC

Neighborhood & Commute
Source: Walkscore
Disclosure: Community information and market data powered by Constellation Data Labs. Information is deemed reliable but not guaranteed.
Save
Ask
Tour
Hide
Share