
43 Lumberjack TrlYarmouth, MA 02673
Due to Coronavirus health concerns, we're offering personal 1-1 online video walkthrough tours where possible.
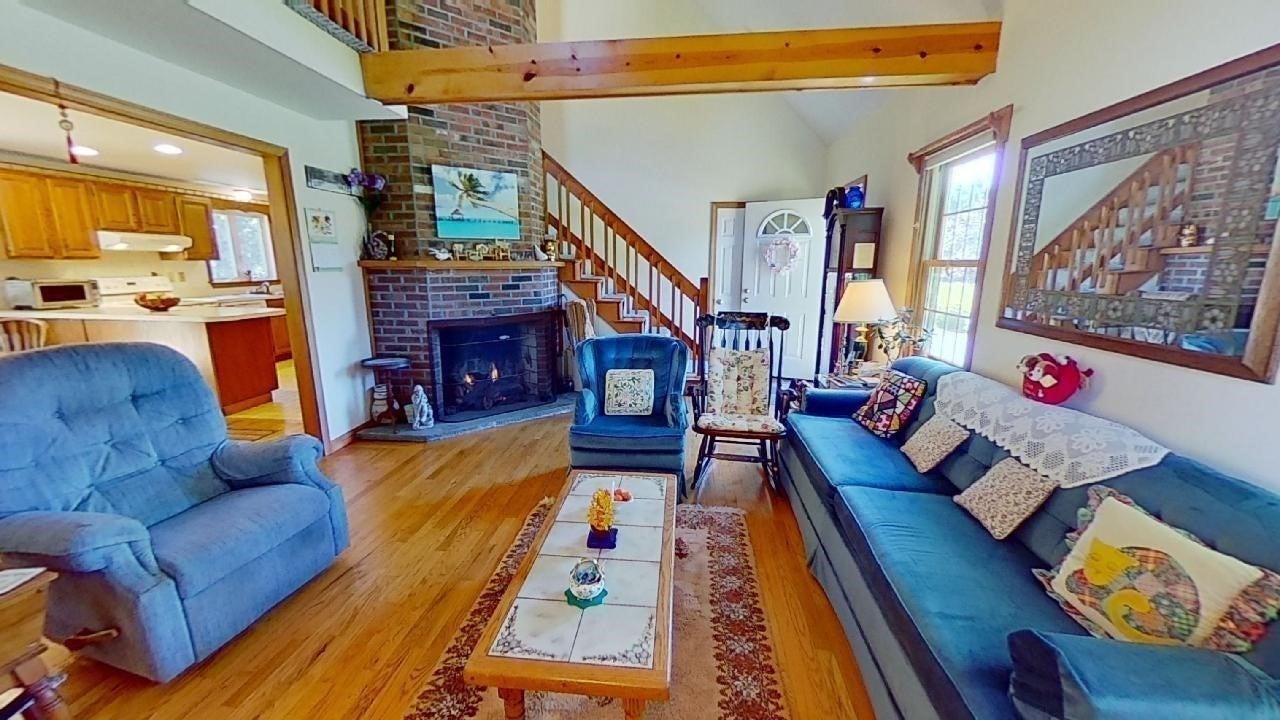
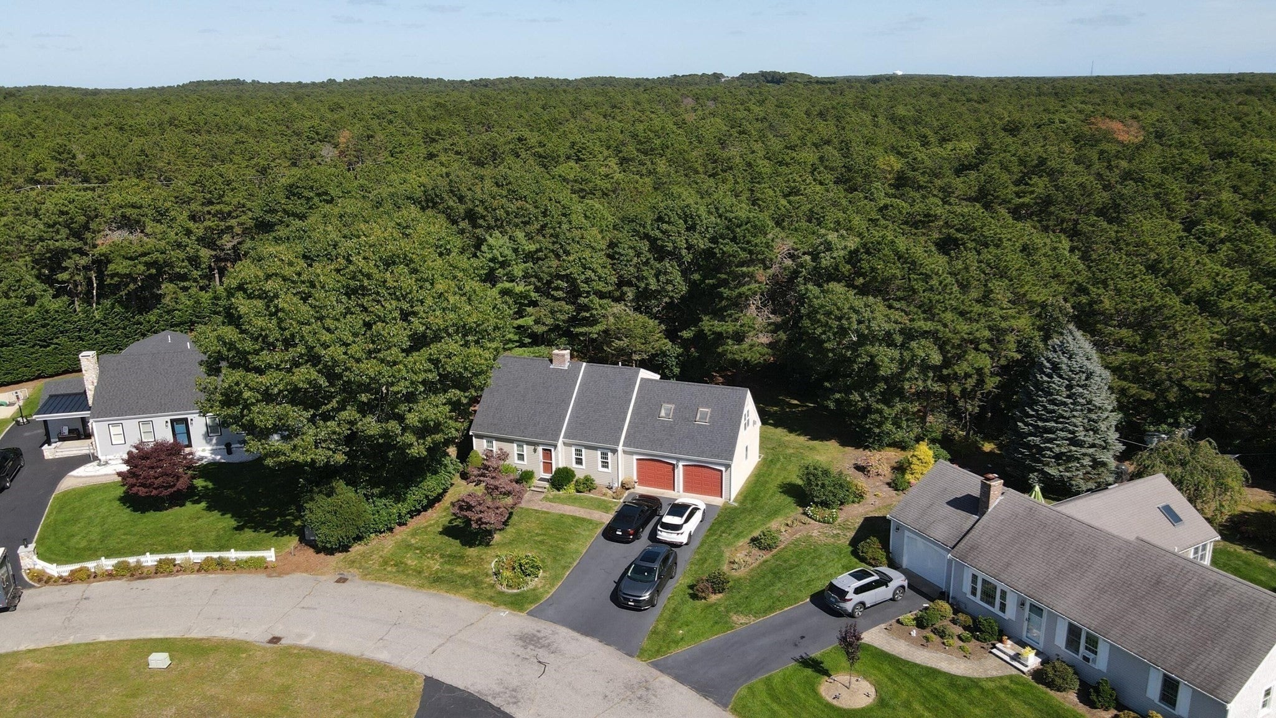
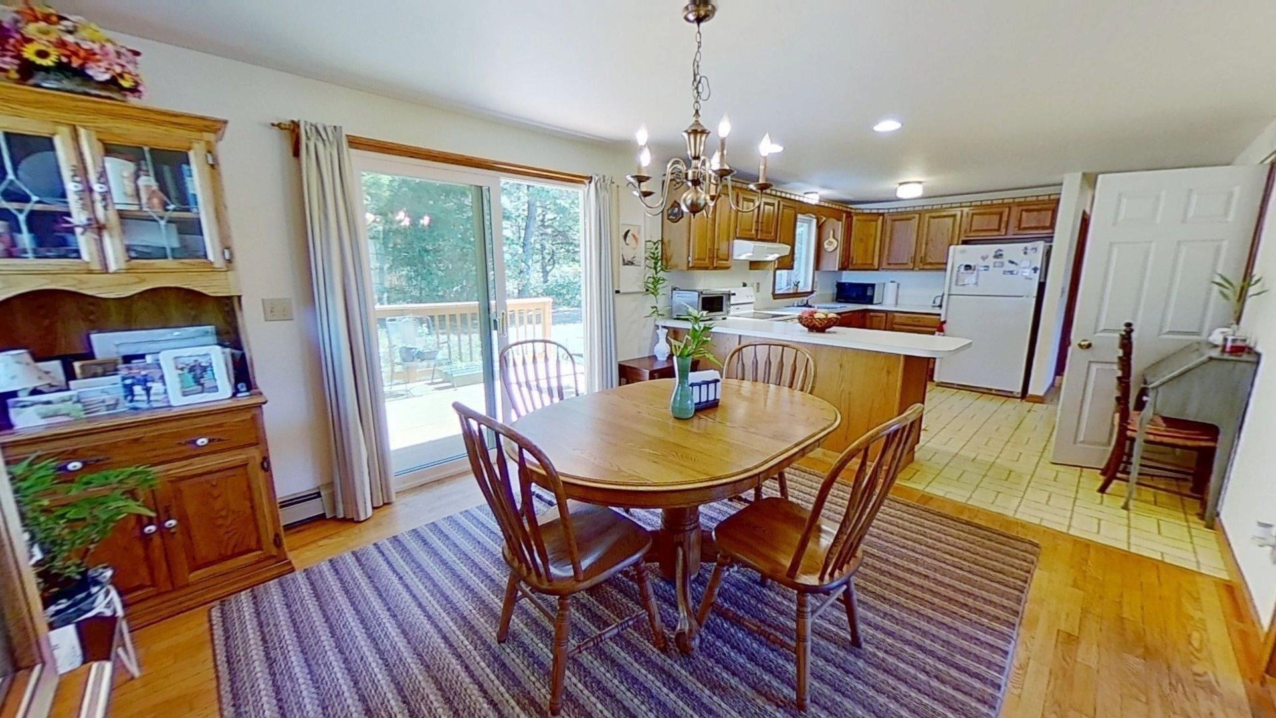
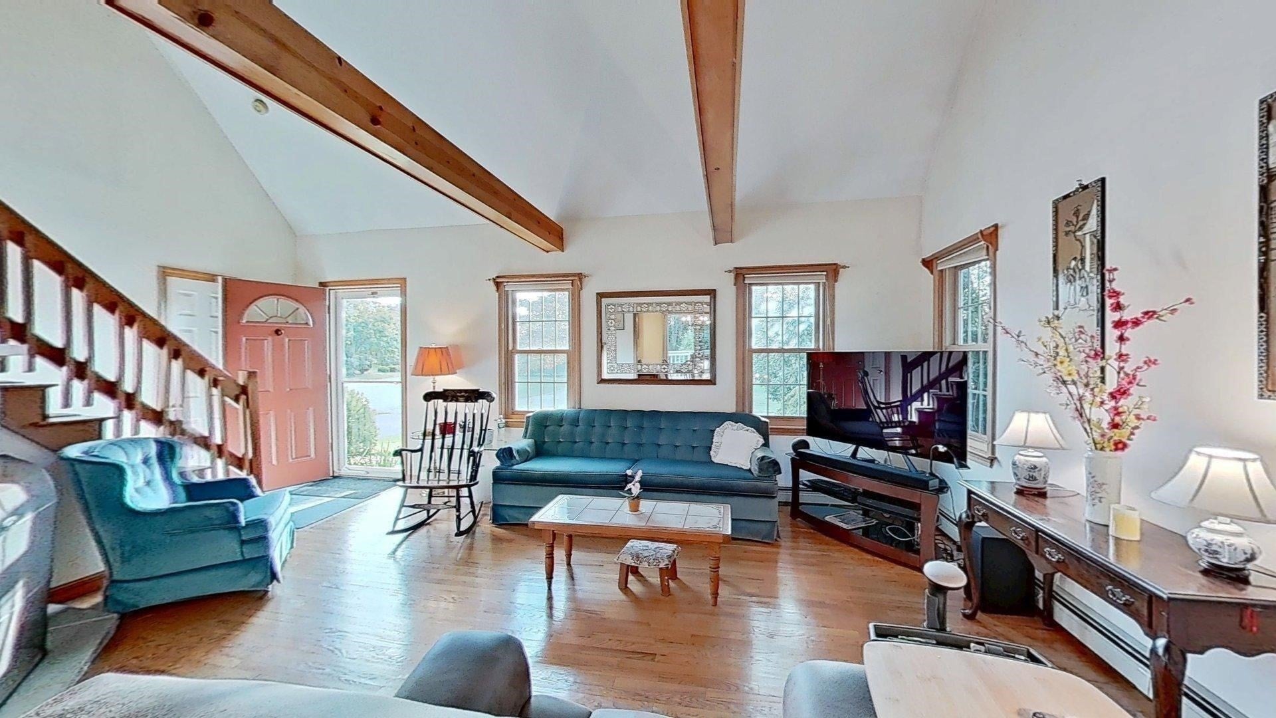
DON'T MISS THIS OPPORTUNITY! Offering over 2,600 square feet of living space including the finished basement, a 4-bedroom septic system, and a fantastic West Yarmouth location, this spacious home delivers the size, flexibility, location and convenience Cape Cod buyers are looking for. Being offered completely furnished minus a few personal items and Just minutes to restaurants, the Cape Cod Rail Trail, ponds, beaches, and countless Cape Cod attractions. The first floor features a spacious living room with vaulted ceilings, large kitchen, dining/living area opening to an oversized deck, first-floor bedroom, and full bath. Upstairs, the primary bedroom offers a private balcony overlooking the backyard, plus two additional bedrooms and a full bath. The finished basement adds even more usable space and includes. Exterior have already been completed, including a newer roof, siding, and composite trims. The interior offers an opportunity to add your own style and updates while building substantial value. With generous living space, four-bedroom septic capacity (home is currently shown as 3 bedrooms), and an unbeatable location, this is a property worth seeing! Come see all the potential!
| an hour ago | Listing updated with changes from the MLS® | |
| an hour ago | Listing first seen on site |

The property listing data and information, or the Images, set forth herein were provided to MLS Property Information Network, Inc. from third party sources, including sellers, lessors, landlords, and public records, and were compiled by MLS Property Information Network, Inc. The property listing data and information, and the Images, are for the personal, non-commercial use of consumers having a good faith interest in purchasing, leasing or renting listed properties of the type displayed to them and may not be used for any purpose other than to identify prospective properties which such consumers may have a good faith interest in purchasing, leasing or renting. MLS Property Information Network, Inc. and its subscribers disclaim any and all representations and warranties as to the accuracy of the property listing data and information, or as to the accuracy of any of the Images, set forth herein.
Last checked 2026-09-29 09:54 PM UTC