
27 Charles AveUxbridge, MA 01569
Due to Coronavirus health concerns, we're offering personal 1-1 online video walkthrough tours where possible.
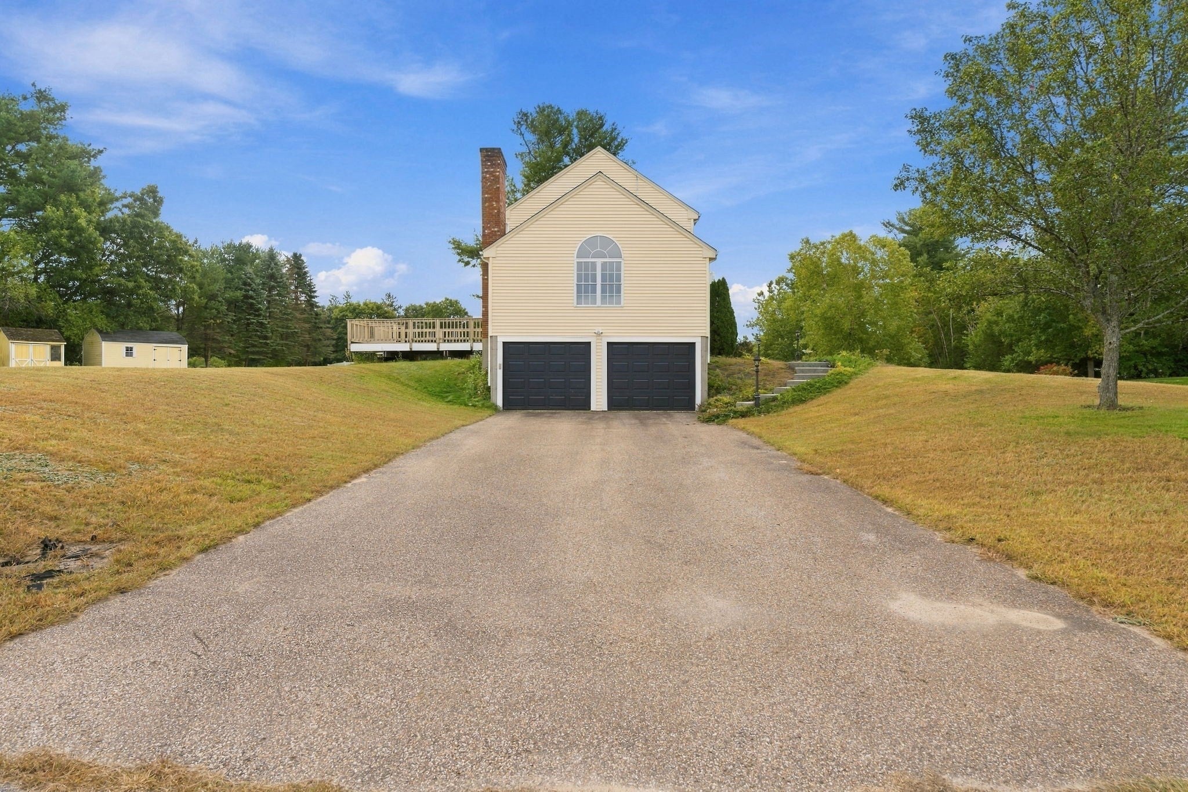
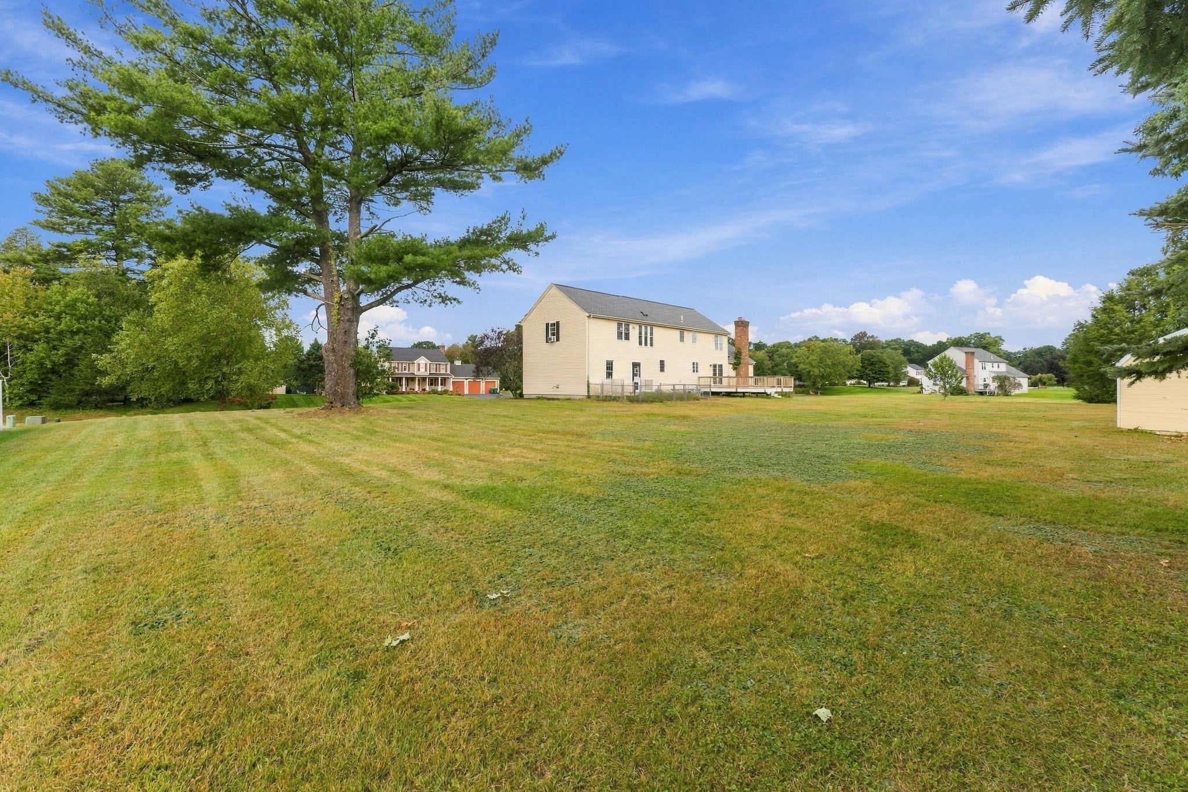
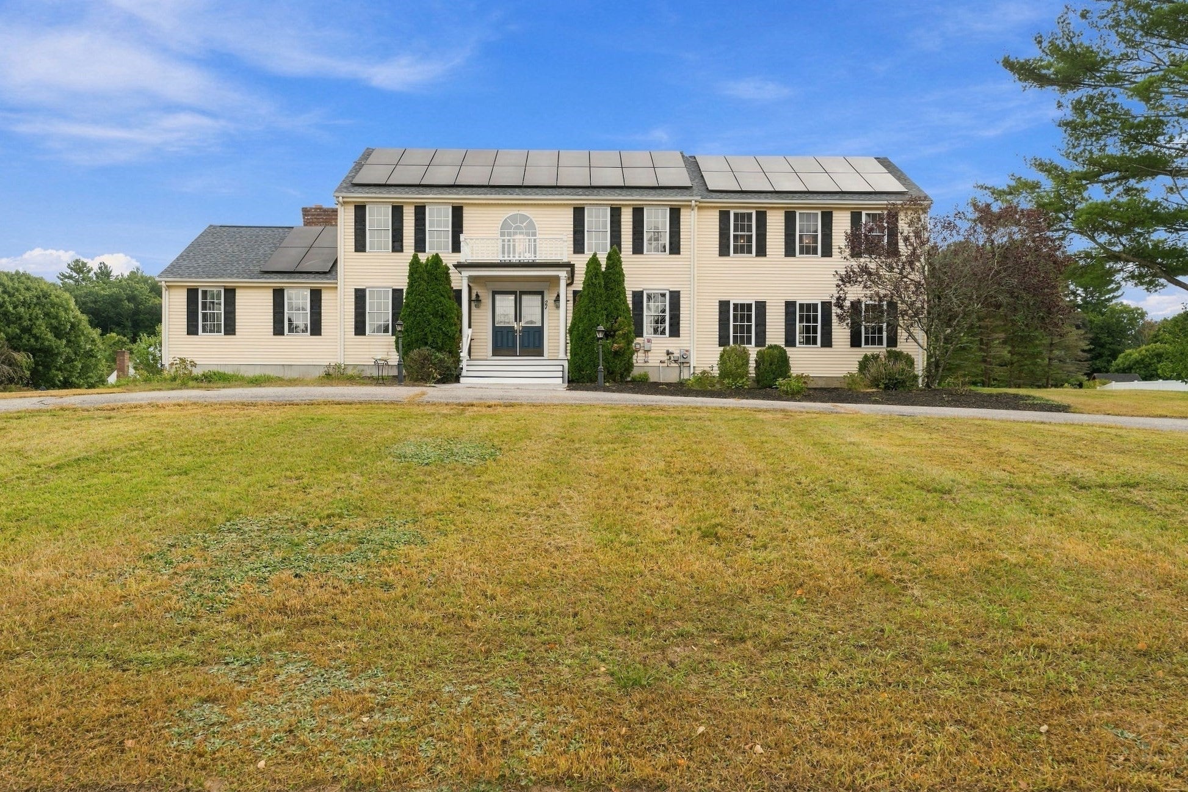
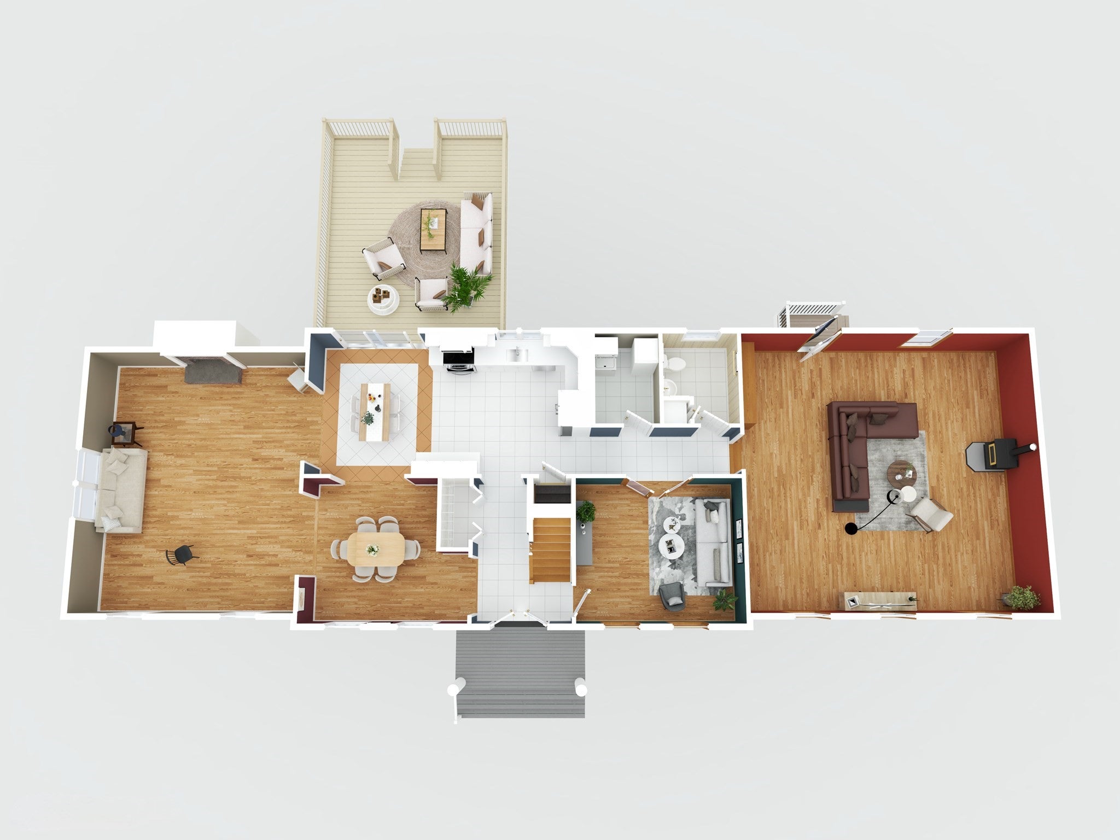
Your chance to live in one of Uxbridge's most sought-after neighborhoods... Charles Ave! This spacious colonial boasts over 3,800 sqft of living area on a sweet 1.13 acre corner lot! Enter through the front door into your grand entryway. Turn right and you enter into your home office w/French doors. Turn left into your spacious dining room w/hardwoods. Continue through your dining room into your HUGE living room w/hardwood floors, vaulted ceilings, skylights and wood-burning fireplace. This open space also flows into your updated eat-in kitchen w/quartz countertops (2026) and new SS appliances (2026). Continue down the hall to your 23' x 24' family room! So many options for this space... use it as a huge family room or turn it into a multi-generational living space (possible ADU/in-law) w/separate entrance. A half bath and separate laundry room round out the1st floor. The 2nd floor primary suite is also 23' x 24' (above the huge family room) and boasts vaulted ceilings, walk-in closet and spacious full bath w/double vanity & walk-in shower. Enjoy 3 other good-size bedrooms (2 w/vaulted ceilings) and two more full baths with tub/shower and closets. The lower-level has two finished rooms perfect for crafts, playroom, workout room or a 2nd home office. Outside you'll fall in love with your spacious and flat backyard! Explore options for an in-ground pool and loads of other activities along with your large back deck. Your new home also has a horseshoe driveway in the front yard while having a large traditional driveway & 2-car garage off of Wilson Dr. Let's talk upgrades! Enjoy the benefits of very productive solar panels (owned w/assumable loan) with a Generac Power Cell which not only gives you backup if you ever lose power, but it also acts as electrical storage for usage before ever calling for power from the grid! With the rising costs of electricity these days from Nat Grid... you'll LOVE these monthly energy savings! The architectural singled roof and solar panels were installed in 2023! Bring your visions and explore all the options this spacious corner-lot home offers on Uxbridge's prestigious Charles Ave! Book your private showing rigth away!
| an hour ago | Listing updated with changes from the MLS® | |
| an hour ago | Listing first seen on site |

The property listing data and information, or the Images, set forth herein were provided to MLS Property Information Network, Inc. from third party sources, including sellers, lessors, landlords, and public records, and were compiled by MLS Property Information Network, Inc. The property listing data and information, and the Images, are for the personal, non-commercial use of consumers having a good faith interest in purchasing, leasing or renting listed properties of the type displayed to them and may not be used for any purpose other than to identify prospective properties which such consumers may have a good faith interest in purchasing, leasing or renting. MLS Property Information Network, Inc. and its subscribers disclaim any and all representations and warranties as to the accuracy of the property listing data and information, or as to the accuracy of any of the Images, set forth herein.
Last checked 2026-09-29 09:49 PM UTC