
422 Groveland St.Haverhill, MA 01835
Due to Coronavirus health concerns, we're offering personal 1-1 online video walkthrough tours where possible.
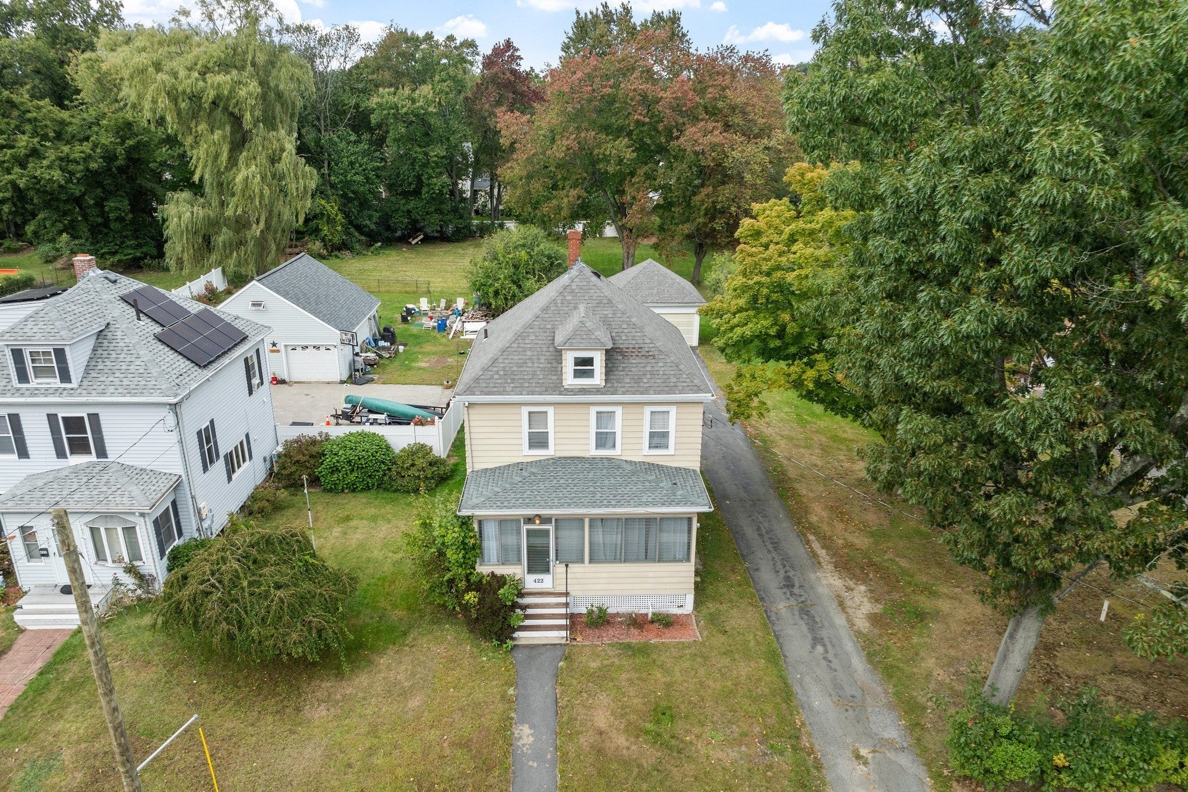
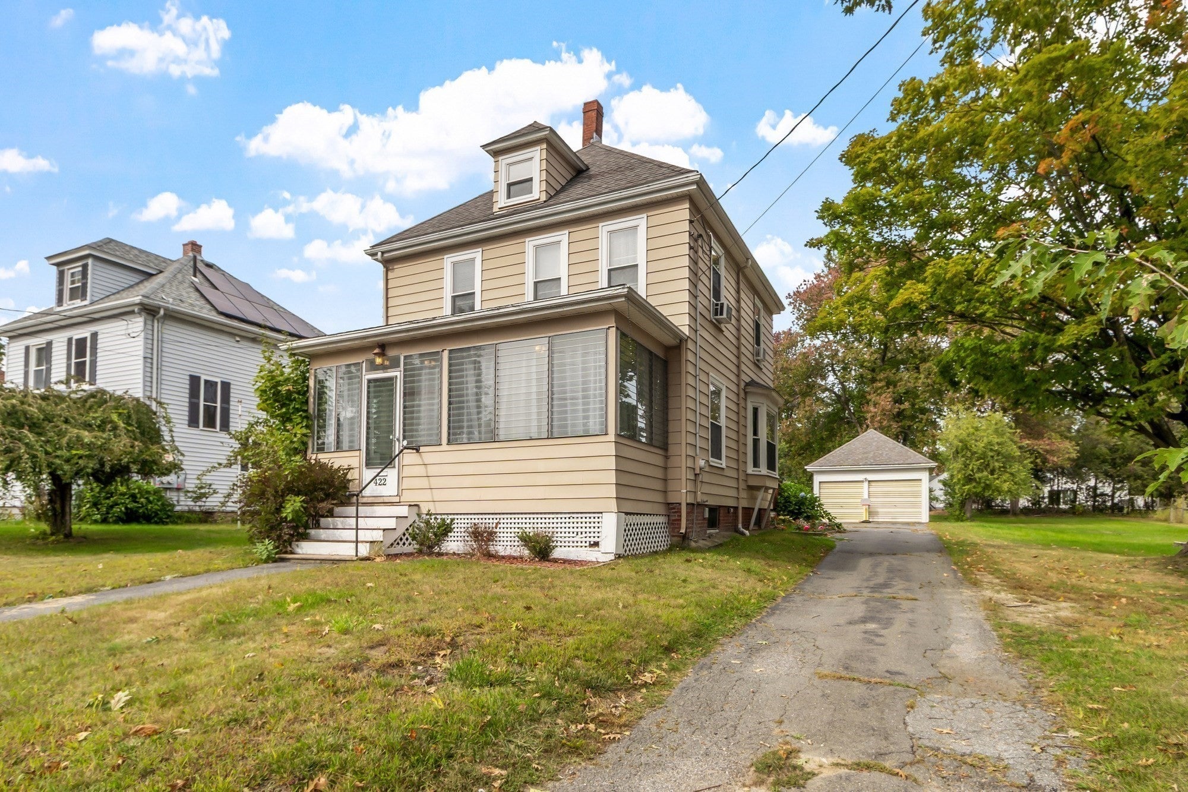
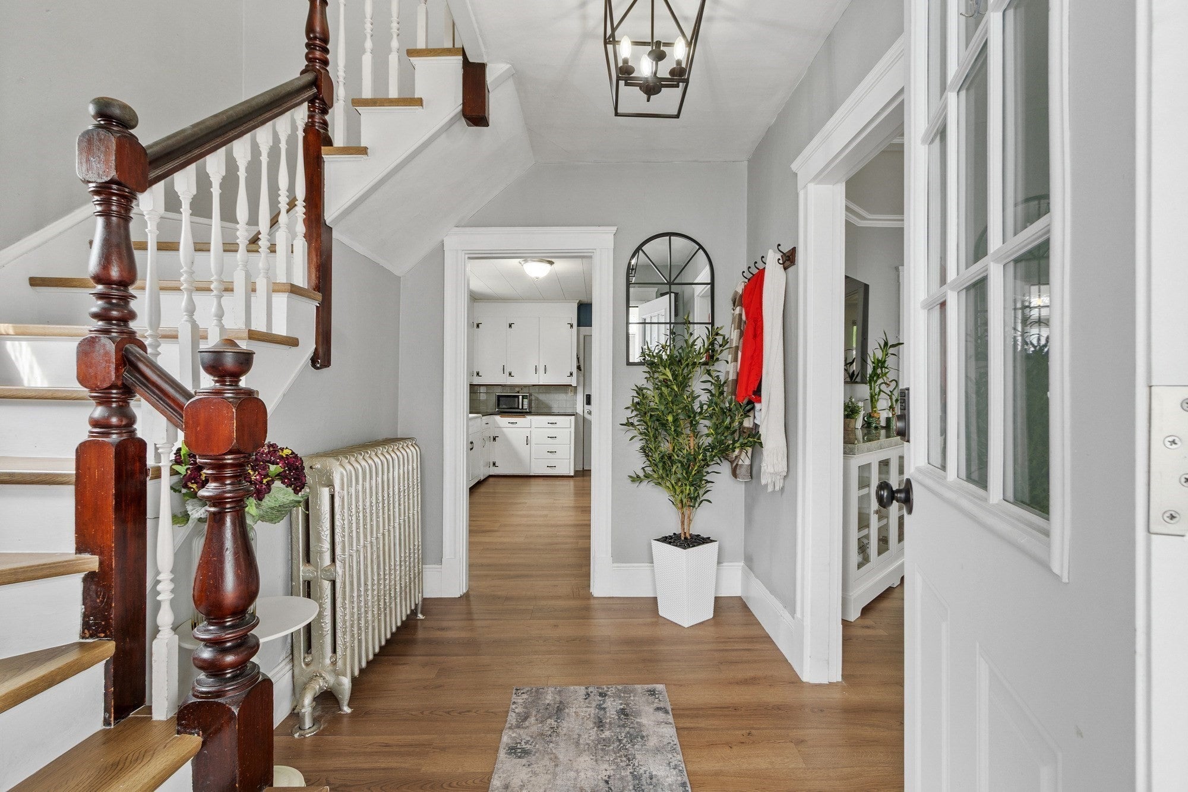
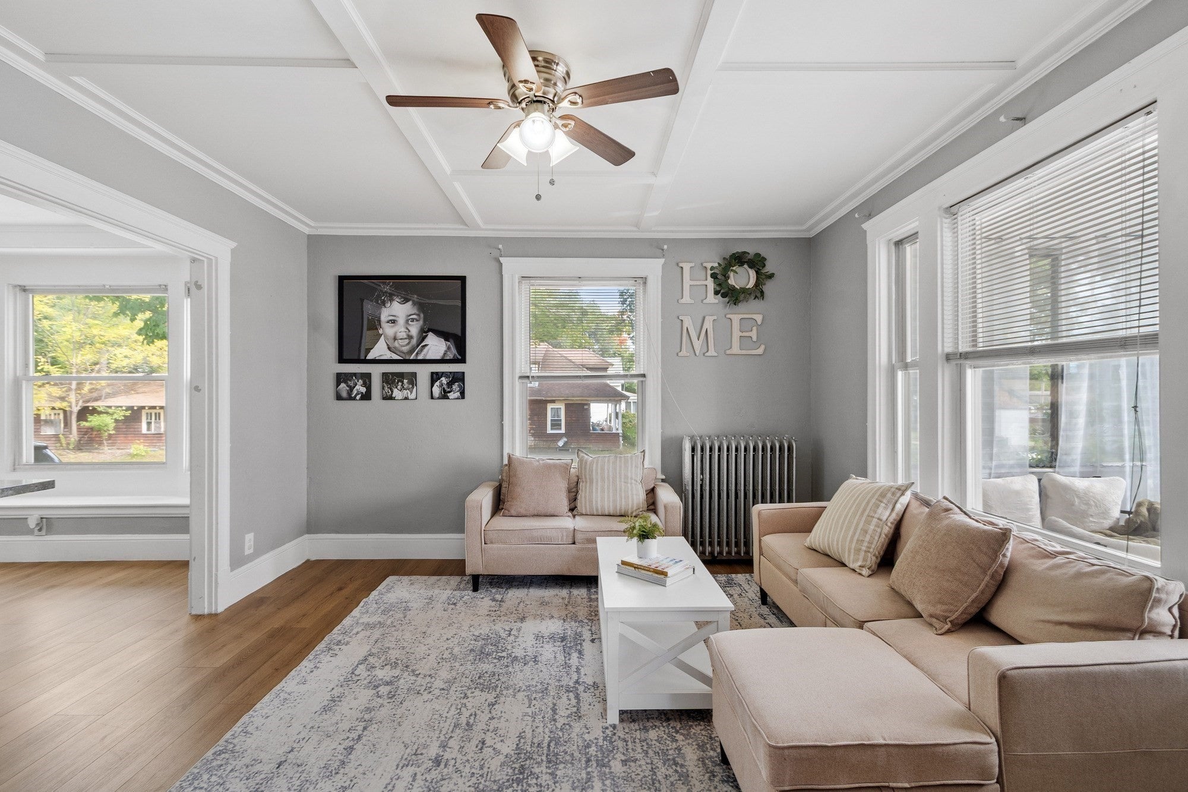
SPACE, CHARACTER & LOCATION! Welcome to a charming Riverside Colonial set on an impressive 0.5+ ACRE LOT with a HUGE YARD, two-car garage, and plenty of room to enjoy! Freshly refreshed and ready for its new loving owner, this inviting home offers the charm of a traditional Colonial with recent improvements that make it feel clean, bright, and move-in ready. The interior has been freshly painted, with wallpaper removed throughout, giving the home a fresh new look while preserving its classic character. Step through the enclosed front porch into a welcoming first floor featuring a traditional layout with a comfortable living room, dining room, and kitchen. The bright dining room showcases a bay window and built-in cabinetry, adding warmth and character. The kitchen offers convenient access to the rear deck and expansive backyard, making it easy to enjoy indoor and outdoor living. Upstairs, you'll find three comfortable bedrooms and a full bathroom, providing plenty of space for family, guests, or a home office. The outdoor space is a standout feature! Set on more than half an acre, the property offers an oversized yard with endless possibilities for entertaining, gardening, recreation, pets, or simply enjoying the privacy and space that is increasingly hard to find. A spacious deck, two-car garage, and storage shed add even more functionality. The home also features a newer gas Navien boiler, along with updated flooring and the recent interior refresh. The location? Extremely convenient. You're minutes from shopping plazas, major supermarkets, hardware stores, schools, and the medical facilities / Hospital, while Downtown Haverhill continues to offer a vibrant mix of restaurants, shops, entertainment, and local businesses. Easy highway access and nearby Riverside Park make commuting and recreation convenient.
| 56 minutes ago | Listing updated with changes from the MLS® | |
| 57 minutes ago | Listing first seen on site |

The property listing data and information, or the Images, set forth herein were provided to MLS Property Information Network, Inc. from third party sources, including sellers, lessors, landlords, and public records, and were compiled by MLS Property Information Network, Inc. The property listing data and information, and the Images, are for the personal, non-commercial use of consumers having a good faith interest in purchasing, leasing or renting listed properties of the type displayed to them and may not be used for any purpose other than to identify prospective properties which such consumers may have a good faith interest in purchasing, leasing or renting. MLS Property Information Network, Inc. and its subscribers disclaim any and all representations and warranties as to the accuracy of the property listing data and information, or as to the accuracy of any of the Images, set forth herein.
Last checked 2026-09-29 09:49 PM UTC