Save
Ask
Tour
Hide
Share
$18,000,000
New Listing

15 Vinson Circle
Winchester, MA 01890

For Sale|Single Family Residence|Active
6
Beds
7
Total Baths
6
Full Baths
1
Partial Bath
10,000
SqFt
$1,800
/SqFt
2026
Built
County:
Middlesex

Due to Coronavirus health concerns, we're offering personal 1-1 online video walkthrough tours where possible.
15 Vinson Circle15 Vinson Circle15 Vinson Circle15 Vinson Circle
Save
Ask
Tour
Hide
Share

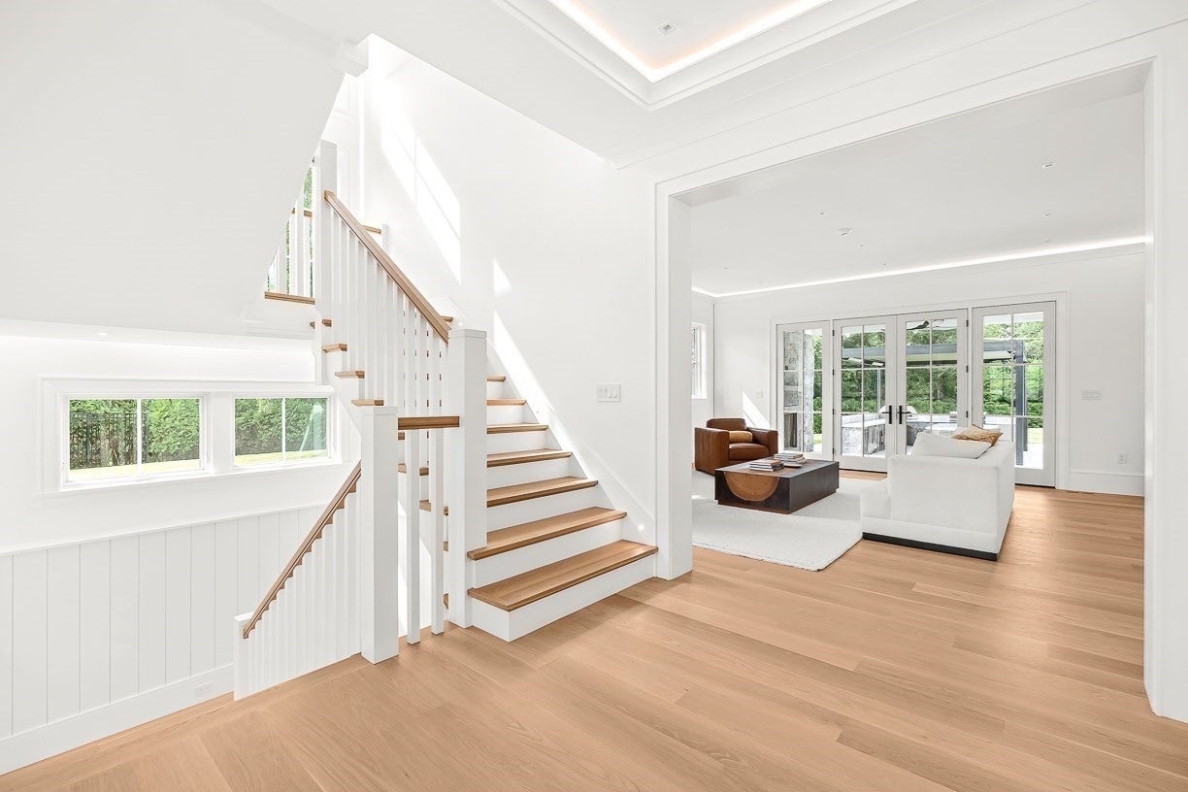
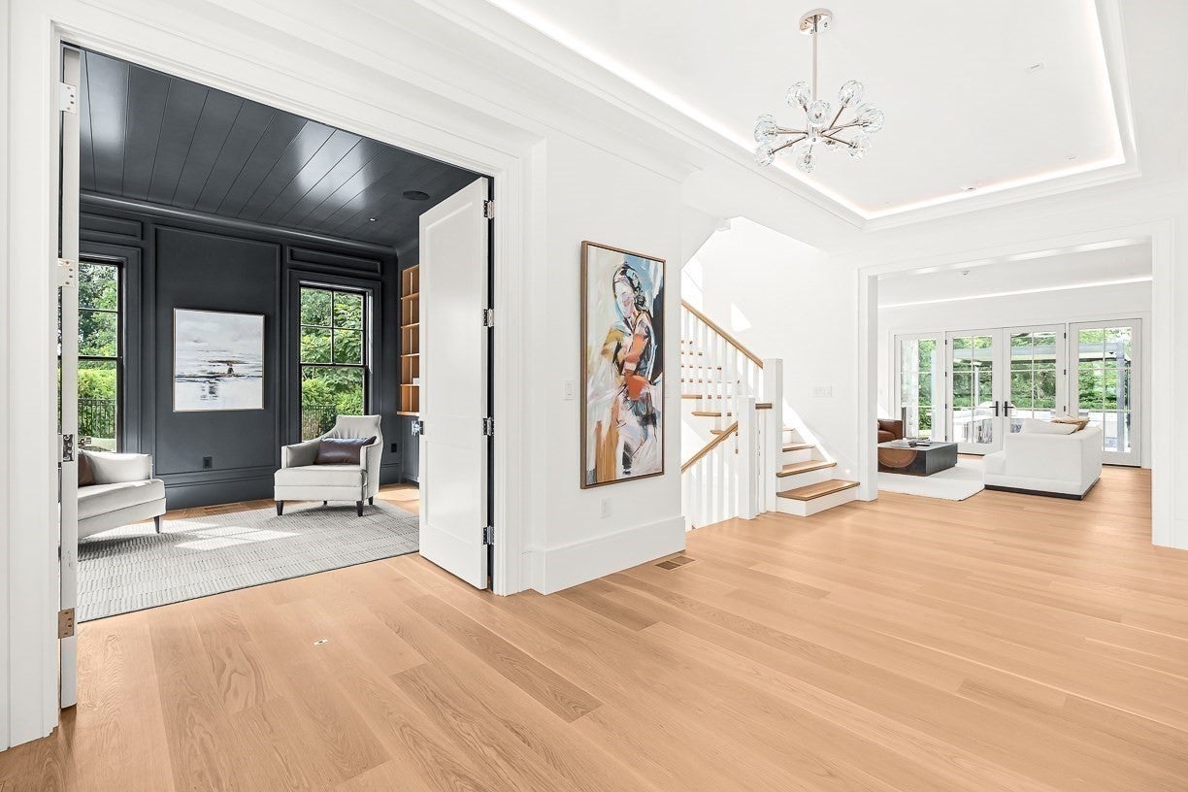
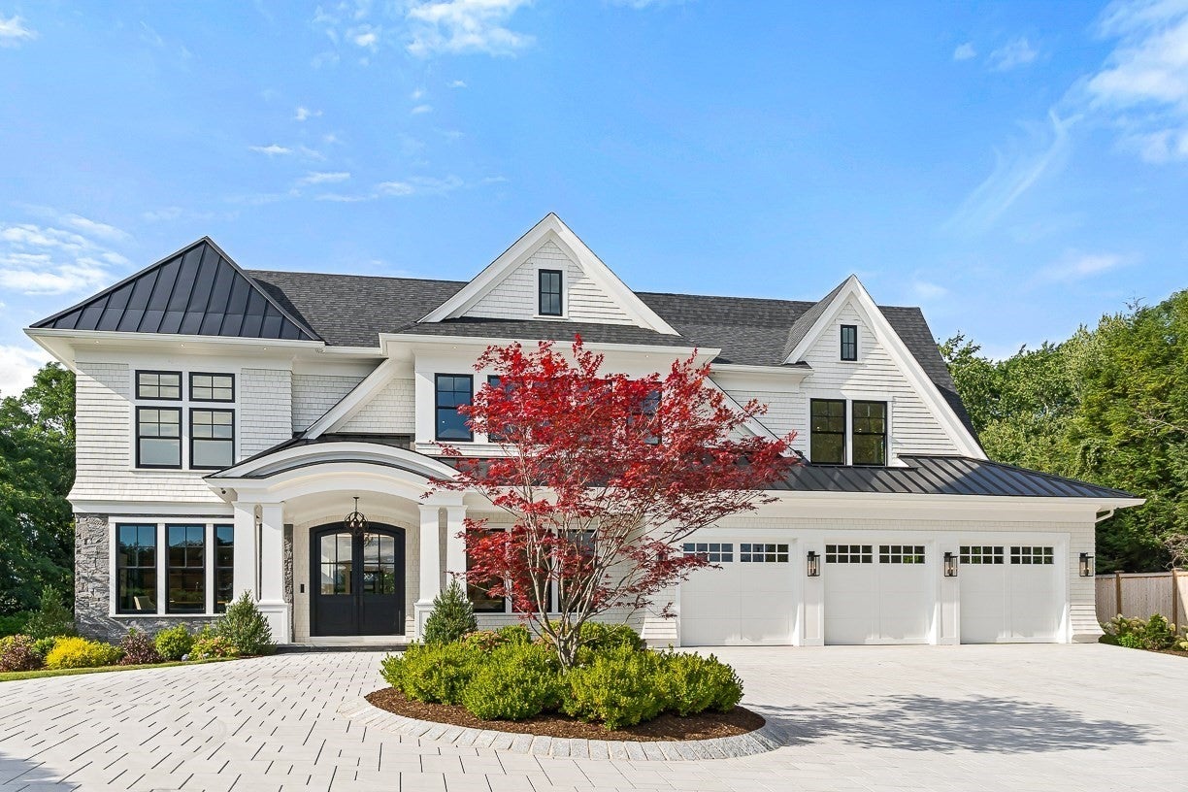
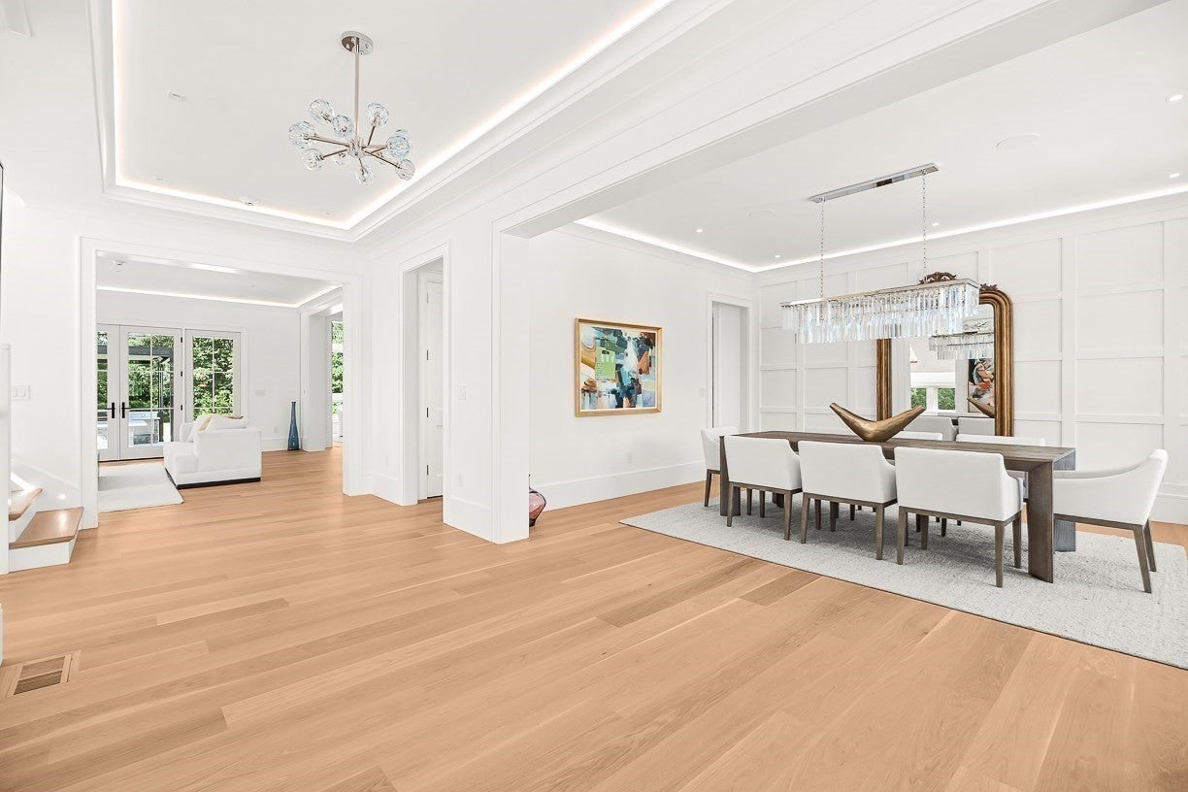
A NEW BENCHMARK FOR LUXURY LIVING IN WINCHESTER. Introducing a truly one-of-a kind estate—an extraordinary new residence created without compromise on approximately one private acre at the end of a cul-de-sac. Encompassing nearly 10,000 SF, 21 rooms, 6 bedrooms and 7 baths, this remarkable property brings together architectural presence, exceptional craftsmanship, advanced technology and resort-caliber amenities rarely found in a single Greater Boston residence.Beyond its gated entrance and heated driveway, sophisticated interiors unfold through grand entertaining spaces, a statement chef’s kitchen, library/office with wet bar, glass-enclosed fitness studio, acoustically designed cinema, wine lounge and underground wine cellar. The exceptional primary suite features a luxurious dressing room and dramatic two-tier panoramic veranda overlooking the grounds.Outside, the estate transforms into a private resort: spectacular pool with waterfall, integrated spa, flame features and automatic cover; covered outdoor kitchen; sunken conversation lounge with central fire feature; covered dining terrace with fireplace; and beautifully designed grounds offering extraordinary privacy.Behind the elegance is equally impressive infrastructure: 18 heating zones, 9 cooling zones, 600-amp electrical service, approximately 2.5M BTU gas capacity, integrated AV/security, automated gated entry and a 3-car climate-conscious auto lounge with porcelain flooring and dual EV charging.Minutes from Winchester Center and convenient to Boston, this is far more than exceptional new construction. It is a meticulously conceived private estate where architecture, technology, wellness, entertainment and resort living converge—created for the buyer seeking something that simply cannot be replicated.

Save
Ask
Tour
Hide
Share
Listing Snapshot
Price 
$18,000,000
Days On Site 
0 Days
Bedrooms 
6
Inside Area (SqFt) 
10,000 sqft
Total Baths 
7
Full Baths 
6
Partial Baths 
1
Lot Size 
0.98 Acres
Year Built 
2026
MLS® Number 
73585235
Status 
Active
Property Tax 
$99,999
HOA/Condo/Coop Fees 
N/A
Sq Ft Source 
Owner
Friends & Family
Recent Activity
8 hours agoListing updated with changes from the MLS®
20 hours agoListing first seen on site
General Features
Acres 
0.98
Attached Garage 
Yes
Disclosures 
Heated Driveway
Foundation 
Concrete Perimeter
Garage 
Yes
Garage Spaces 
3
Green Energy Efficient 
Thermostat
Home Warranty 
Yes
Parking 
AttachedGarage Door OpenerHeated GarageStorageOversizedOff StreetDrivewayPavedGarage
Parking Spaces 
12
Property Sub Type 
Single Family Residence
Security 
Security System
Sewer 
Public Sewer
SqFt Above 
6000
SqFt Below 
4000
SqFt Total 
10000
Style 
ColonialShingle
Water Source 
PublicPrivate
Zoning 
GR
Interior Features
Appliances 
Gas Water HeaterRangeOvenDishwasherDisposalMicrowaveRefrigeratorFreezerENERGY STAR Qualified RefrigeratorWine RefrigeratorENERGY STAR Qualified DryerENERGY STAR Qualified DishwasherENERGY STAR Qualified WasherRange HoodCooktopWine CoolerPlumbed For Ice Maker
Basement 
FullFinishedInterior Entry
Cooling 
Central AirDuctlessHeat PumpZoned
Electric 
GeneratorCircuit Breakers
Fireplace 
Yes
Fireplace Features 
Family RoomLiving RoomMaster Bedroom
Fireplaces 
4
Flooring 
TileMarble
Heating 
Natural GasHeat PumpCentralRadiantDuctlessZoned
Interior 
Recessed LightingCrown MoldingCoffered Ceiling(s)Wet BarBeamed CeilingsOpen FloorplanWired for SoundHigh Speed InternetPantryWalk-In Closet(s)Storage
Laundry Features 
Electric Dryer HookupWasher HookupSink
Main Level Bedrooms 
1
Spa 
Yes
Window Features 
Insulated WindowsScreens
Bathroom 1 
Dimensions - 11.5x21Level - FirstArea - 241
Bathroom 2 
Dimensions - 9x5.5Level - SecondArea - 49
Bathroom 3 
Level - Second
Bedroom 2 
Dimensions - 13x14.5Level - SecondArea - 188
Bedroom 3 
Dimensions - 18x16Level - SecondArea - 288
Bedroom 4 
Dimensions - 16x15.5Level - SecondArea - 248
Bedroom 5 
Dimensions - 13x14Level - MainArea - 182
Dining Room 
Dimensions - 15x16.5Level - MainArea - 247
Family Room 
Dimensions - 31x35Level - BasementArea - 1085
Kitchen 
Dimensions - 25x19Level - MainArea - 475
Living Room 
Dimensions - 19x19Level - MainArea - 361
Master Bedroom 
Dimensions - 19.5x19Level - SecondArea - 370
Save
Ask
Tour
Hide
Share
Exterior Features
Construction Details 
Frame
Exterior 
Permeable PavingBalconyRain GuttersStorageLighting
Fencing 
FencedStone
Frontage 
50.00
Lot Features 
Cul-De-SacClearedGentle SlopingLandscaped
Other Structures 
Storage
Patio And Porch 
PorchPatioCoveredDeck
Pool Features 
In GroundHeatedPrivate
Private Pool 
Yes
Roof 
ShingleRubberMetal
Spa 
Yes
Spa Features 
Private
View 
Scenic
Waterview 
Scenic
Windows/Doors 
Insulated WindowsScreens
Community Features
Community Features 
Tennis Court(s)ParkGolf
Financing Terms Available 
Contract
Roads 
Paved
Schools
School District
Unknown
Elementary School
Vinson Owen
Middle School
Mccall
High School
Whs
Listing courtesy of Anthony Marino of The Marino Group Collection


The property listing data and information, or the Images, set forth herein were provided to MLS Property Information Network, Inc. from third party sources, including sellers, lessors, landlords, and public records, and were compiled by MLS Property Information Network, Inc. The property listing data and information, and the Images, are for the personal, non-commercial use of consumers having a good faith interest in purchasing, leasing or renting listed properties of the type displayed to them and may not be used for any purpose other than to identify prospective properties which such consumers may have a good faith interest in purchasing, leasing or renting. MLS Property Information Network, Inc. and its subscribers disclaim any and all representations and warranties as to the accuracy of the property listing data and information, or as to the accuracy of any of the Images, set forth herein.

Last checked 2026-10-02 10:31 AM UTC

Neighborhood & Commute
Source: Walkscore
Disclosure: Community information and market data powered by Constellation Data Labs. Information is deemed reliable but not guaranteed.
Save
Ask
Tour
Hide
Share