Save
Ask
Tour
Hide
Share
$1,550,000
New Listing

17 Kestrel Heights
Plymouth, MA 02360

For Sale|Single Family Residence|Active
3
Beds
4
Total Baths
4
Full Baths
4,640
SqFt
$334
/SqFt
2024
Built
Subdivision:
Owls Nest Neighborhood
County:
Plymouth

Due to Coronavirus health concerns, we're offering personal 1-1 online video walkthrough tours where possible.
17 Kestrel Heights17 Kestrel Heights17 Kestrel Heights17 Kestrel Heights
Save
Ask
Tour
Hide
Share

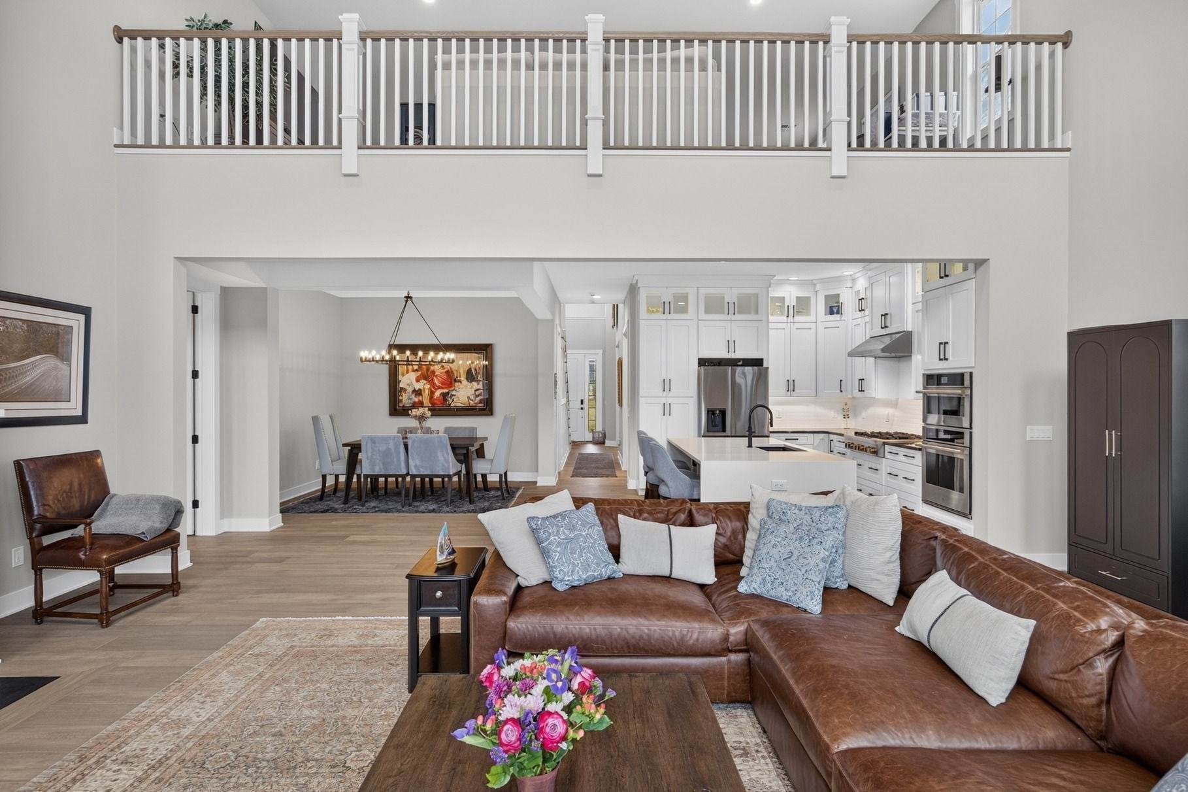
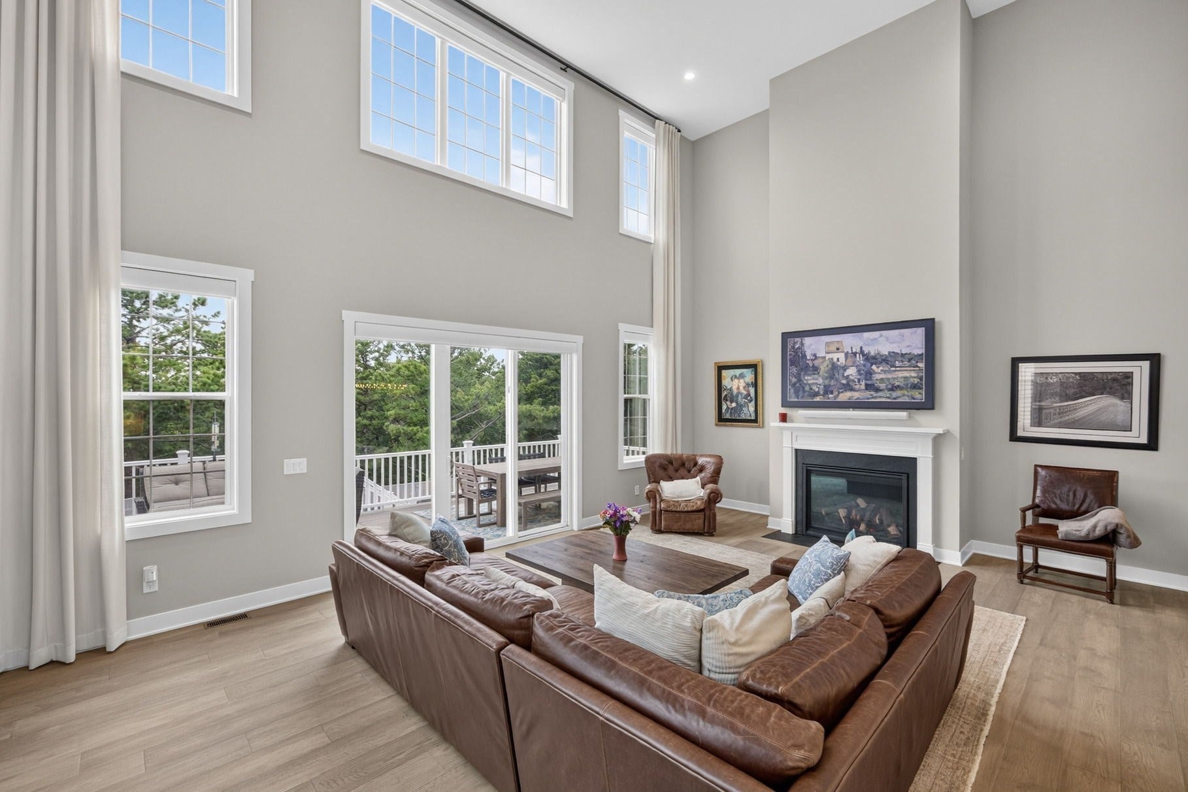
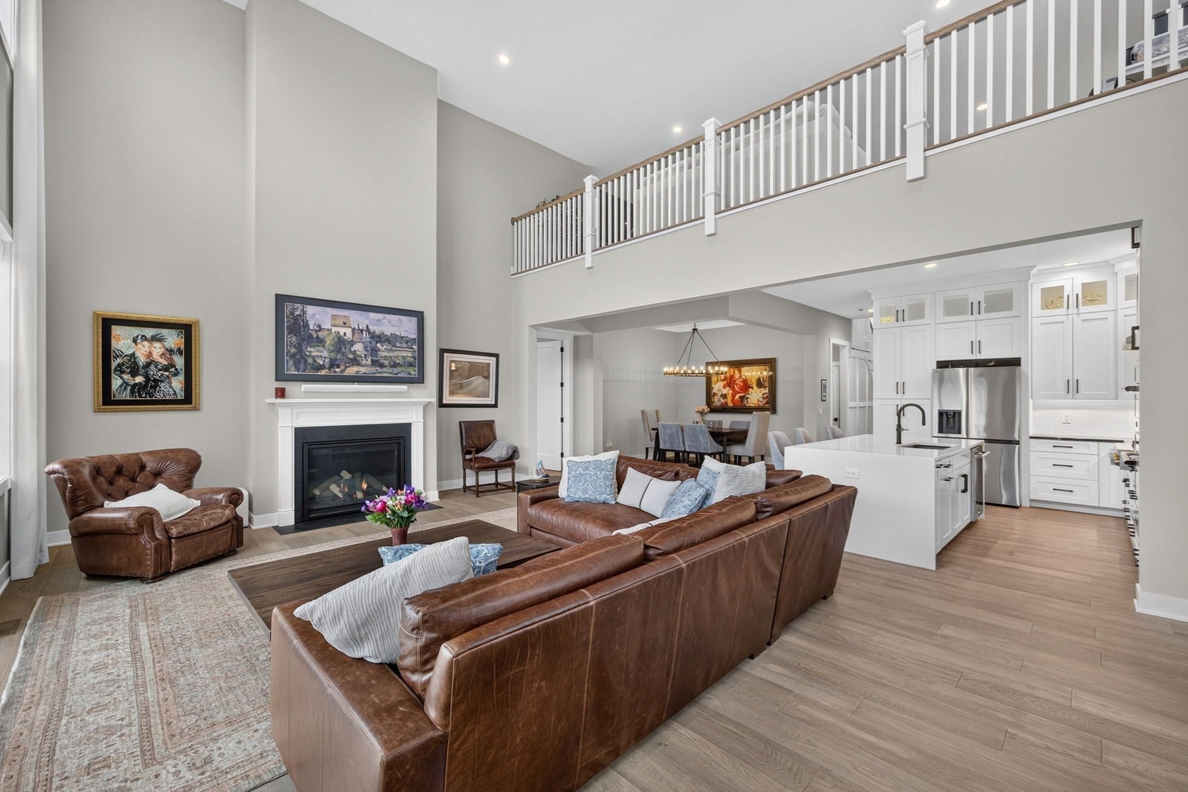
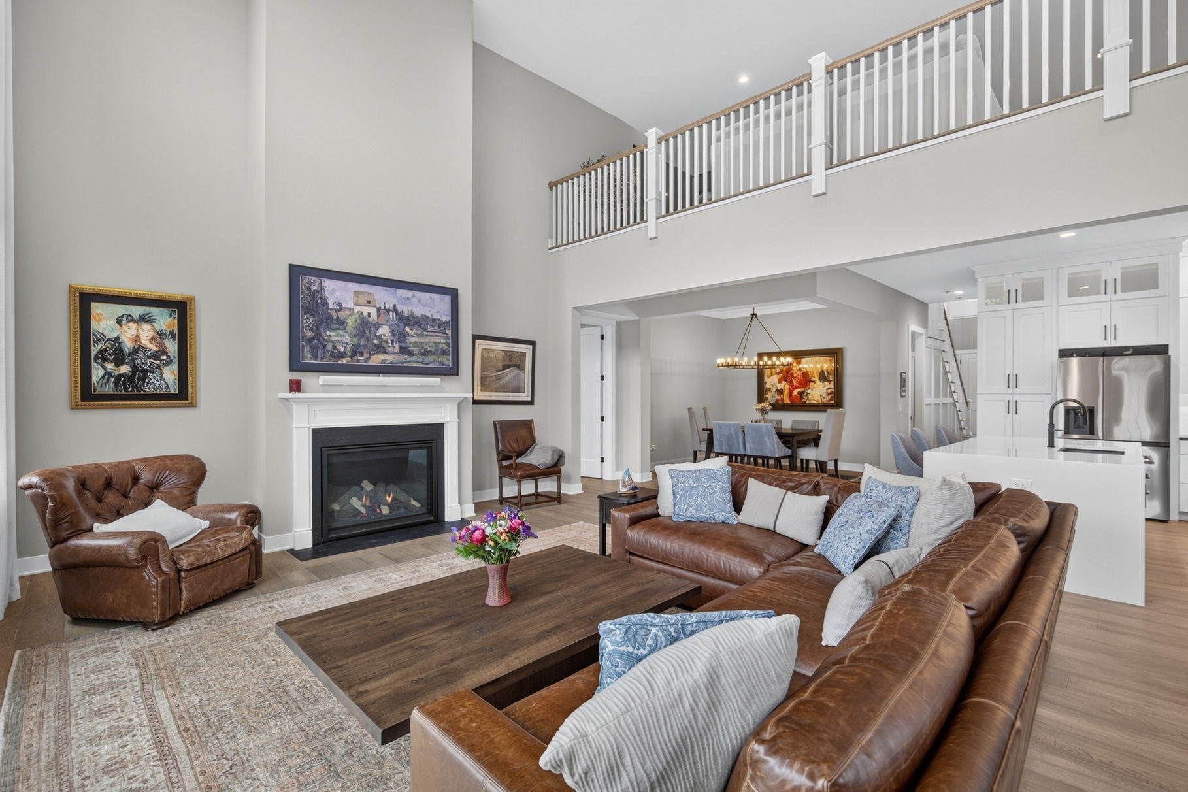
This beautiful one-of-a-kind Toll Brothers "Bedford" style home in The Pinehills has an open concept living floorplan. The features include a dramatic living room with 22-foot walls of glass windows to view the great outdoors. This home has full solar with back up battery for solar panels. EV charger ready in garage. Lutron power shades throughout. Expanded deck, extra-large garage, 4 full bathrooms. Hardwood flooring. Gourmet Kitchen with JennAir appliances and custom cabinets with glass encasements to the ceiling, quartz countertops with a sizeable center island. Retreat to the first-floor primary suite with spa-like shower, double sinks, large walk-in closet and views of the woods. Additional guest bedroom and full bath located on the first floor, office with custom bookshelves. A separate dining room to entertain your guests. Upstairs has room for everyone to enjoy with large great room with vista views of trees and sunsets, another guest bedroom and an additional full bath. A bonus room for crafting/or a quiet study. A finished lower level with an exercise room, full bath and a game room/entertainment space to enjoy a movie with room darkening shades or play a game at the card table, enjoy a cocktail at the bar that opens up to the patio in the private back yard. The HOA includes lawn mowing, a neighborhood clubhouse with a kitchenette, function room, game room and exercise room with outdoor pool. The HOA includes Stonebridge Club: pool, tennis, function and exercise rooms and an abundance of clubs.

Save
Ask
Tour
Hide
Share
Listing Snapshot
Price 
$1,550,000
Days On Site 
0 Days
Bedrooms 
3
Inside Area (SqFt) 
4,640 sqft
Total Baths 
4
Full Baths 
4
Partial Baths 
N/A
Lot Size 
0.14 Acres
Year Built 
2024
MLS® Number 
73585868
Status 
Active
Property Tax 
$16,548
HOA/Condo/Coop Fees 
$498 monthly
Sq Ft Source 
Public Records
Friends & Family
Recent Activity
6 hours agoListing updated with changes from the MLS®
6 hours agoListing first seen on site
General Features
Acres 
0.14
Attached Garage 
Yes
Disclosures 
Two months HOA fees paid at closing for capital contribution
Energy Features 
Solar
Foundation 
Concrete Perimeter
Garage 
Yes
Garage Spaces 
2
Green Energy Efficient 
Thermostat
Parking 
PavedAttachedGarage Door OpenerGarage
Parking Spaces 
4
Property Sub Type 
Single Family Residence
Sewer 
Private Sewer
SqFt Above 
3161
SqFt Below 
1479
SqFt Total 
4640
Style 
Contemporary
Water Source 
Private
Zoning 
OSMUD
Interior Features
Appliances 
OvenDishwasherDisposalMicrowaveRangeRefrigeratorWasherDryer
Basement 
FullPartially FinishedWalk-Out Access
Cooling 
Central AirZoned
Electric 
200+ Amp Service
Fireplace 
Yes
Fireplace Features 
Living Room
Fireplaces 
1
Flooring 
Tile
Heating 
Natural GasActive SolarCentralZoned
Interior 
Recessed LightingOpen FloorplanMaster DownstairsWalk-In Closet(s)Cathedral Ceiling(s)
Laundry Features 
Main Level
Main Level Bedrooms 
2
Window Features 
Insulated WindowsScreens
Bathroom 1 
Level - Main
Bathroom 2 
Level - Main
Bathroom 3 
Level - Second
Bedroom 2 
Dimensions - 11x11Level - MainArea - 121
Bedroom 3 
Dimensions - 14x11Level - SecondArea - 154
Dining Room 
Dimensions - 10x10Level - MainArea - 100
Kitchen 
Dimensions - 13x11Level - MainArea - 143
Living Room 
Dimensions - 25x17Level - MainArea - 425
Master Bedroom 
Dimensions - 19x13Level - MainArea - 247
Office 
Dimensions - 10x10Level - MainArea - 100
Save
Ask
Tour
Hide
Share
Exterior Features
Construction Details 
Frame
Exterior 
Rain GuttersGardenLighting
Lot Features 
Landscaped
Patio And Porch 
DeckPatio
Roof 
Shingle
Waterfront Features 
Ocean Front
Windows/Doors 
Insulated WindowsScreens
Community Features
Association Fee 
$498.0
Association Fee Frequency 
Monthly
Community Features 
PoolTennis Court(s)Golf
MLS Area 
Pinehills
Listing courtesy of Pinehills Resale team of Pinehills Brokerage Services LLC


The property listing data and information, or the Images, set forth herein were provided to MLS Property Information Network, Inc. from third party sources, including sellers, lessors, landlords, and public records, and were compiled by MLS Property Information Network, Inc. The property listing data and information, and the Images, are for the personal, non-commercial use of consumers having a good faith interest in purchasing, leasing or renting listed properties of the type displayed to them and may not be used for any purpose other than to identify prospective properties which such consumers may have a good faith interest in purchasing, leasing or renting. MLS Property Information Network, Inc. and its subscribers disclaim any and all representations and warranties as to the accuracy of the property listing data and information, or as to the accuracy of any of the Images, set forth herein.

Last checked 2026-10-02 07:14 PM UTC

Neighborhood & Commute
Source: Walkscore
Disclosure: Community information and market data powered by Constellation Data Labs. Information is deemed reliable but not guaranteed.
Save
Ask
Tour
Hide
Share